
Search results for "Peptide based treatments" in Home Design Ideas
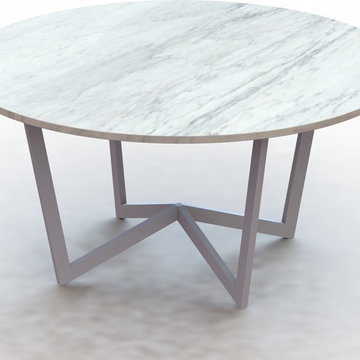
 Urban Ironcraft
Listed here is our "made to order" "Walter" metal table base. As always, this base can be made to your specs. This particular one is shown with a 60" round top (note: we don't sell stone tops). This base would easily work with a wood, glass or even a metal top if so desired. Shoot us a message if you have questions about your application.
Materials used: 1" x 2" metal tubing (this same design could be built with 1" x 3" or 2" x 4" tubing as well)
Finishes:
We offer all sorts of designer finishes. Pricing is based on the cost of material and the tiers of difficulty in the process. Some finishes are much more labor intense than others.
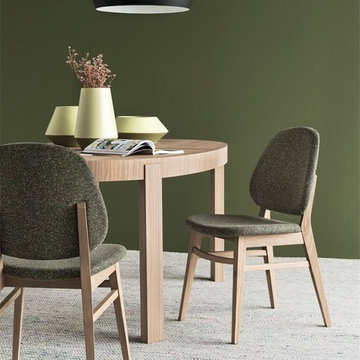
 Calligaris
CS/1491_P12_S86: Collette Chair - Smoke Frame - Tweed Forest Green Seat Finish
Features -
Protecting The Fabric From Dust, Repelling The Toughest Stains And Keeping The Fabric New And Beautiful At Touch Over Time.
Removing Stains Is Safe And Easy: Quickly Wash Off The Spill With Some Water Or Wipe The Fabric With A Damp Cloth Using Rapid And Gentle Strokes
Silver-Ion Based Treatment For Fabrics Featuring Antimicrobial, Antibacterial And Antifungal Properties. Works As A Protective Shield, Sanitizing The Treated Fabrics, Eliminating Bad Odours And Preventing Allergies. The Special Application Method Guarantees The Long Lasting Effectiveness Of The Silver Protection Treatment.
FSC Certified
Location - Indoor
Specifications -
Materials - Ashwood, 35% Polyester, 20% Wool, 15% Cotton, 15% Polyamide, 10% Silk, 5% Acrylic
Finishes - Smoke, Tweed Forest Green
Chair Leg Height - 18
CS/398-RD_P27_P27_P27: Atelier Round Ext. Table - Atelier Frame - Natural Leg Finish - Natural Top
"Features -
Semi-Automatic Extension
Location - Indoor
Specifications -
Max Width - 73.25
Materials - Wood Veneer
Finishes - Natural, Natural, Natural
"
 Brandi Renee Designs
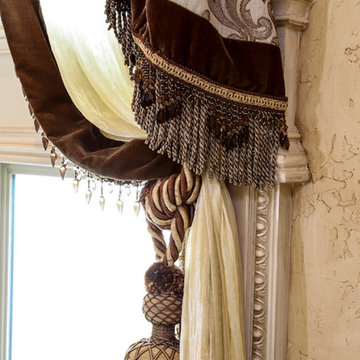
This architecturally beautiful formal living room with a 25 foot wall of windows created design challenges. First challenge was creating luxurious treatments that had elaborate top treatments as well as long down panels that while being luxurious still allowed a lot of light into the room and didn’t over power the crown molding. Another challenge was there was an arched window on the landing area that had to appear stand-alone yet mimic the bigger design. We did quite a few computer renderings with Minutes Matter. We created a center arched swag and jabot treatment to bring the window group together and also repeated the center treatment on the adjoining arched staircase window on the landing area. We applied silk velvet banding with bouillon fringe overlaid with beaded trim as the top treatments of the windows. The down panels were made from a mirrored crinkle sheer and we repeated the velvet banding with crystal trim all the way down on the leading edge to unify the treatments and give weight and balance to the whole treatment. I had purchased some massive 4’ tiebacks a year earlier and saved them for just the right project. This was the one that needed the size and scale of these perfect giant tassel tie backs. We added the bullion trim with the crystal beaded trim to the tie backs to make them match the treatments. Our workroom created wood based cornices for the treatments to hang from to give stability and also to have a base for the architectural scroll pieces to be applied. We painted them in a soft gold to give a unique dimension to the tops of the treatments.
Find the right local pro for your project
 Design Filter
Photo by Matt Dahlman
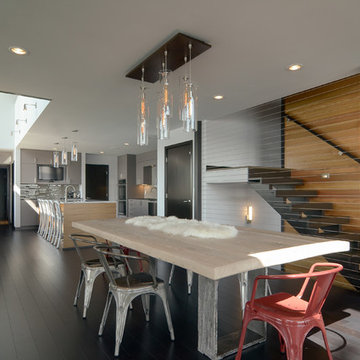
Kitchen/dining room combo - contemporary kitchen/dining room combo idea in Minneapolis with white walls
Kitchen/dining room combo - contemporary kitchen/dining room combo idea in Minneapolis with white walls

 Joseph Best
Treatment For Residential Waste water
Every home generates wastewater and while there is no way of getting away from this fact, it is good to know that there are quite a few options when it comes to treating residential wastewater.
The traditional septic tank
For a very long time, the septic tank ruled the roost when it came to residential water treatment. This tank is a fairly simple construction and is very widely used. It relies on the sedimentation process to deal with residential wastewater.
Sometimes the septic tank can be boosted in its processes with the use of:
• Flocculates.
• Chemical inputs.
• Patented or proprietary technology and so on.
Use of chemical methods
Processes such as chlorination have emerged as cost effective methods to treat wastewater. At the heart of the following processes is the use of a chemical agent and a chemical reaction to get the wastewater treated:
• Ion exchange.
• Adsorption.
• Chlorination.
• Use of polyvalent metals for coagulation and so on.
Biological processes
In a very unique wastewater treatment approach – bacteria are used to break down the components of wastewater! Of course there is a lot of science and research that has gone into these methods of treating wastewater. For instance, the use of a septic tank, as stated above is a biological, anaerobic method of treatment. Biological processes will also cater for destroying any disease causing organisms.
The combined approach
Residential wastewater is also treated with the use of a combination of methods. For instance, a device that uses an aerobic approach to wastewater treatment will also have mechanical components to get the process to be even more effective. It is critical to invest in a system that promises total – 100% - treatment of the wastewater.
If the residential wastewater is not treated comprehensively then the effluents can cause all kinds of health issues to the people in the property.
Effective systems
If you are scouting for a system to help in treating residential wastewater then you should know that there are systems that are sophisticated in their working. Flow equalization to ensure 100% treatment and the use of an internet based alarm system make such products very effective and energy efficient too.
It is also a good idea to check with your local sanitation authorities before investing in products so you can ensure you are compliant with all local health and public safety rules and regulations. For instance, using NSF certified systems can help in this regard.


 Amanda Martocchio Architecture
When a world class sailing champion approached us to design a Newport home for his family, with lodging for his sailing crew, we set out to create a clean, light-filled modern home that would integrate with the natural surroundings of the waterfront property, and respect the character of the historic district.
Our approach was to make the marine landscape an integral feature throughout the home. One hundred eighty degree views of the ocean from the top floors are the result of the pinwheel massing. The home is designed as an extension of the curvilinear approach to the property through the woods and reflects the gentle undulating waterline of the adjacent saltwater marsh. Floodplain regulations dictated that the primary occupied spaces be located significantly above grade; accordingly, we designed the first and second floors on a stone “plinth” above a walk-out basement with ample storage for sailing equipment. The curved stone base slopes to grade and houses the shallow entry stair, while the same stone clads the interior’s vertical core to the roof, along which the wood, glass and stainless steel stair ascends to the upper level.
One critical programmatic requirement was enough sleeping space for the sailing crew, and informal party spaces for the end of race-day gatherings. The private master suite is situated on one side of the public central volume, giving the homeowners views of approaching visitors. A “bedroom bar,” designed to accommodate a full house of guests, emerges from the other side of the central volume, and serves as a backdrop for the infinity pool and the cove beyond.
Also essential to the design process was ecological sensitivity and stewardship. The wetlands of the adjacent saltwater marsh were designed to be restored; an extensive geo-thermal heating and cooling system was implemented; low carbon footprint materials and permeable surfaces were used where possible. Native and non-invasive plant species were utilized in the landscape. The abundance of windows and glass railings maximize views of the landscape, and, in deference to the adjacent bird sanctuary, bird-friendly glazing was used throughout.
Photo: Michael Moran/OTTO Photography


 Nicole Fuller Interiors

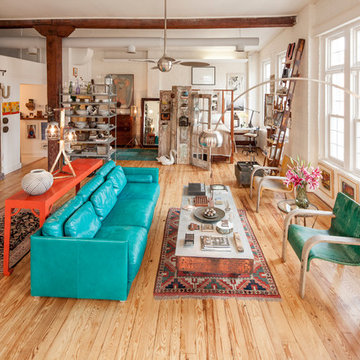
Situated along Manhattan’s prestigious “Gold Coast,” the building at 17 East 12th Street was developed by Rigby Asset Management, a New York-based real estate investment and development firm that specializes in rehabilitating underutilized commercial properties into high-end residential buildings. For the building’s model apartment, Rigby enlisted Nicole Fuller Interiors to create a bold and luxurious environment that complemented the grand vision of project architect, Bromley Caldari. Fuller specified products from her not-so-little black book of design resources to stage the space with museum-quality artworks, precious antiques, statement light fixtures, and contemporary furnishings, rugs, and window treatments.

 Custom Metal Home
Artemis table base in kitchen.
Mid-sized minimalist travertine floor and beige floor kitchen/dining room combo photo in Chicago with white walls
Mid-sized minimalist travertine floor and beige floor kitchen/dining room combo photo in Chicago with white walls
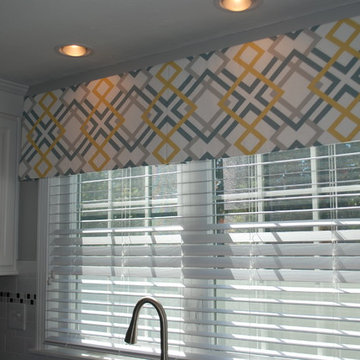
 Window Treasures
Box-pleated top treatment
Kitchen - mid-sized traditional kitchen idea in Boston with an undermount sink, raised-panel cabinets, white cabinets, granite countertops, white backsplash, subway tile backsplash and stainless steel appliances
Kitchen - mid-sized traditional kitchen idea in Boston with an undermount sink, raised-panel cabinets, white cabinets, granite countertops, white backsplash, subway tile backsplash and stainless steel appliances
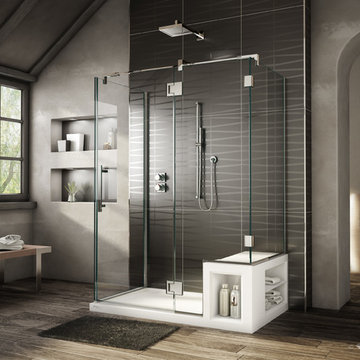
 Innovate Building Solutions
This 3 sided shower is not only very nice looking but it uses space very efficiently as well! The high end frameless wall gives a luxury look
Mid-sized transitional master doorless shower photo in Cleveland
Mid-sized transitional master doorless shower photo in Cleveland


 One Sky Homes
This CKD professionally-designed kitchen is meant for the serious cook or chef with Wolf range, Sub Zero refrigeration and modern Italian stainless steel farmhouse sink. Built in butcher block prep center, pull out spice and condiment racks flanking the range and full-extension drawer bases with storage accessories make this kitchen a joy to work in. Natural cherry cabinets with natural marsh grass door glazing give this space a warm feel.
High Performance Living in Silicon Valley. One Sky Homes Designs and Builds the healthiest, most comfortable and energy balanced homes on the planet. Passive House and Zero Net Energy standards for both new and existing homes.
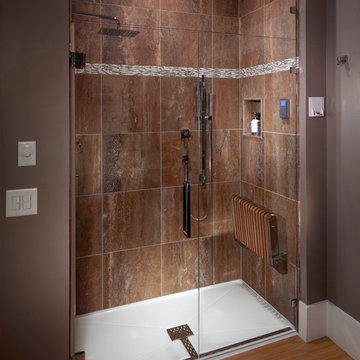
 MTI Baths
MTI Barrier-free shower base and Teak Shower Seat that folds up when not in use. Barrier-free base was designed specifically for easy, seamless transfer from bathroom space to shower. Constructed of durable Lucite® cross-linked cast acrylic with slip-resistant bottom, the front threshold is a mere 1-3/4" high, which is designed to be recessed in the floor, creating a flat transfer surface between bathroom floor and shower floor. A special drain design with stainless steel grate cover efficiently drains water to the center.

 Gailani Designs Inc.
The Illuminated Room
A new client in Burr Ridge, Illinois, asked me to design his living room and said he wanted a unique design. He further said he wanted me to create “the WOW! factor” with a design that I’ve never done for another client.
Exciting challenge for a designer, right? Well, after giving it some thought, I decided to create “sculptural” window treatments for the five windows in the room.
The room has a curved wall with a faux finish with honey, gold, gray and a hint of golden green. That was my base for a color scheme.
We selected furniture with contemporary styling, in black and gray with a hint of rust/copper. The coffee table was very interesting! It’s oval-shaped and finished in copper, resembling a smooth pebble.
Deep thought was given to the design of the five tall, slender all windows. I needed to create a design to enhance the overall look of the room and the play up the height of the windows.
I found this amazing fabric that was perfect in terms of colors and texture. The background was in blackened, antiqued silver with woven lines of copper that stretched up and down across the length of the fabric. Perfect choice! I also found an amazing trim with diamond stones woven in rows across the band, which added amazing elegance and style.
So, I thought to myself, “Why not create curved cornices to echo the curved wall?” I imagined covering the cornices with that perfect metallic fabric and using the diamond-covered trim as a decorative element to add sparkle and draw the eyes up to enhance the height. Another thought: “Why not install LED lights within the cornices to illuminate the ceiling, and install drapery sheers under the cornices?”
Voila! Unique idea, I hadn’t done this before, and I was positive that my client would love it!
As expected, the client approved. Construction and installation took 12 weeks, a little longer than average; the delay was because I had to find the perfect electrician to make my design come to life.
I found the perfect light fixture for the narrow wall that one sees when entering the room. It looks Like a shield with the light right in the center. Unique choice for a unique room! The room is not quite complete. We need an area rug, side tables, and accessories. I will post photos of the room when we have selected the right elements to complete the look. The following photos show the room as it is now:

 DIDA Home
A balancing act of textures, combining natural walnut panels with a custom egeo marble top resting on vintage chrome metal bases.
Example of a large trendy white floor great room design in Miami with white walls
Example of a large trendy white floor great room design in Miami with white walls

Sponsored
Sunbury, OH

J.Holderby - Renovations
Franklin County's Leading General Contractors - 2X Best of Houzz!
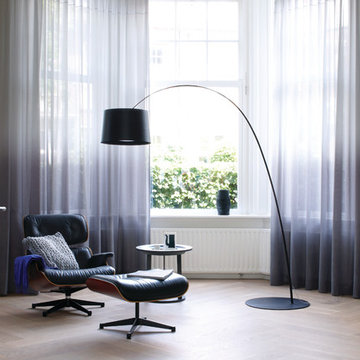
 Budget Blinds
Add dimension to your room with ombre-like drapery panels from Budget Blinds.
Inspiration for a contemporary home office remodel in Orange County
Inspiration for a contemporary home office remodel in Orange County
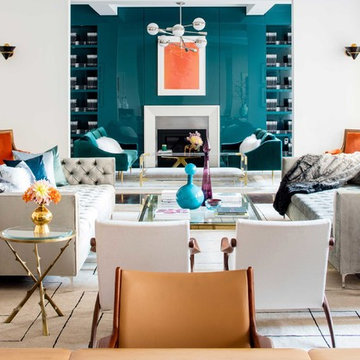 Nicole Fuller Interiors
Situated along Manhattan’s prestigious “Gold Coast,” the building at 17 East 12th Street was developed by Rigby Asset Management, a New York-based real estate investment and development firm that specializes in rehabilitating underutilized commercial properties into high-end residential buildings. For the building’s model apartment, Rigby enlisted Nicole Fuller Interiors to create a bold and luxurious environment that complemented the grand vision of project architect, Bromley Caldari. Fuller specified products from her not-so-little black book of design resources to stage the space with museum-quality artworks, precious antiques, statement light fixtures, and contemporary furnishings, rugs, and window treatments.
8