
Search results for "Peptides offer" in Home Design Ideas


 Devorah Friedman Interiors LLC.
This traditional spiral staircase is fluid allowing your eye to follow it all the way through without any
interruptions.
Transitional staircase photo in New York
Transitional staircase photo in New York
Find the right local pro for your project










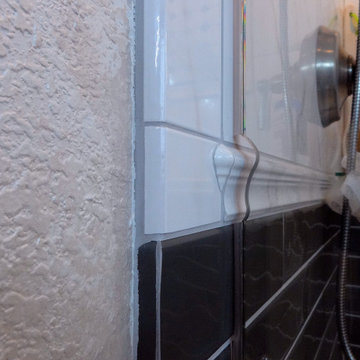


 Amitzi Architects
Uzi Porat
Example of a small trendy limestone floor hallway design in Tel Aviv with white walls
Example of a small trendy limestone floor hallway design in Tel Aviv with white walls







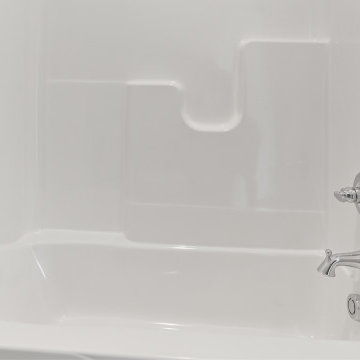
 Bay City Builders
Lovely 3 bedroom 2 bath workforce housing home. 1200SF conditioned space, vinyl siding, LVP and Carpet flooring, efficient floor plan making use of every foot available. Concrete driveway and parking for 2 cars.


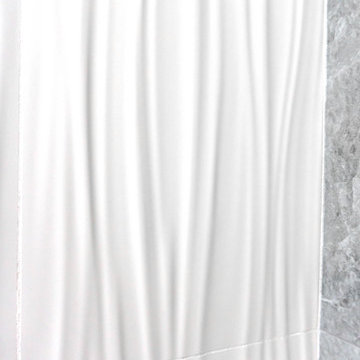
 Premier Design-Build-Remodel
No matter the size, remodeling a small bathroom is a big project. This guest bathroom was in need of some love. We designed a sleek & sophisticated look that features a beachfront door less shower with partial glass closure, a floating Duravit sink, and KOHLER fixtures.
Our in-house team of experts provide all the resources needed to transform a residential space seamlessly. Visit our website to set up your FREE consultation today www.PremierKitchenandBath.com
Photo Credit: Alicia Villarreal

 Hurst Construction, Inc
Bob Greenspan
Example of a small trendy master white tile and pebble tile mosaic tile floor double shower design in Kansas City with flat-panel cabinets, dark wood cabinets, a wall-mount toilet, white walls, an integrated sink and solid surface countertops
Example of a small trendy master white tile and pebble tile mosaic tile floor double shower design in Kansas City with flat-panel cabinets, dark wood cabinets, a wall-mount toilet, white walls, an integrated sink and solid surface countertops
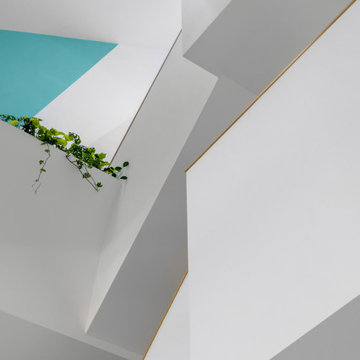
 nC2 architecture llc
A new, ground-up attached house facing Cooper Park in Williamsburg Brooklyn. The site is in a row of small 1950s two-story, split-level brick townhouses, some of which have been modified and enlarged over the years and one of which was replaced by this building.
The exterior is intentionally subdued, reminiscent of the brick warehouse architecture that occupies much of the neighborhood. In contrast, the interior is bright, dynamic and highly-innovative. In a nod to the original house, nC2 opted to explore the idea of a new, urban version of the split-level home.
The house is organized around a stair oriented laterally at its center, which becomes a focal point for the free-flowing spaces that surround it. All of the main spaces of the house - entry hall, kitchen/dining area, living room, mezzanine and a tv room on the top floor - are open to each other and to the main stair. The split-level configuration serves to differentiate these spaces while maintaining the open quality of the house.
A four-story high mural by the artist Jerry Inscoe occupies one entire side of the building and creates a dialog with the architecture. Like the building itself, it can only be truly appreciated by moving through the spaces.
51