
Search results for "Perceive" in Home Design Ideas
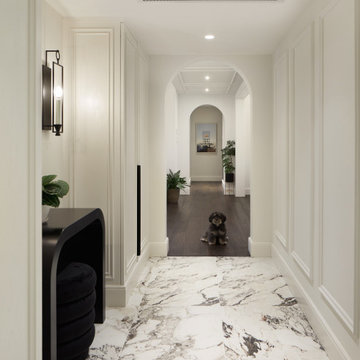
 Liquid Interiors
This gorgeous Parkview home showcases a classical framework with curved arches, ceiling cove and wall lights, and intricate flourishes, elongating the walls to perceive the space as a high ceiling. This also creates an elegant, timeless backdrop to showcase client’s artwork.
 OnPoint Design Group | NonStop Staging
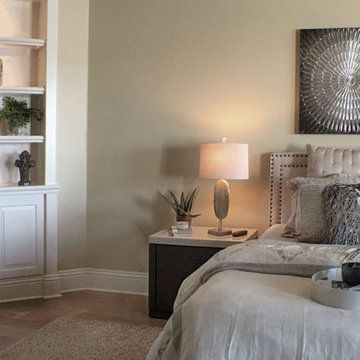
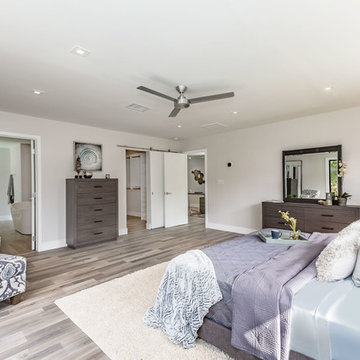
NonStop Staging Master Bedrooom, Photography by Christina Cook Lee
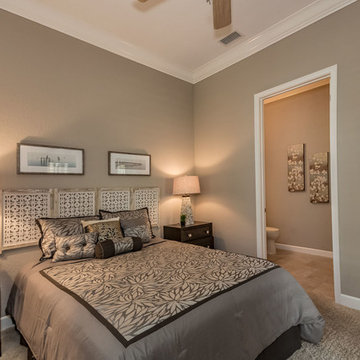
Large transitional master medium tone wood floor and brown floor bedroom photo in Tampa with beige walls and no fireplace
Large transitional master medium tone wood floor and brown floor bedroom photo in Tampa with beige walls and no fireplace
Find the right local pro for your project
 OnPoint Design Group | NonStop Staging
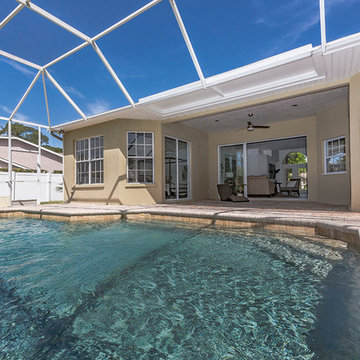
NonStop Staging Pool Area, Photography by Christina Cook Lee
Mid-sized elegant backyard concrete paver and custom-shaped natural pool photo in Tampa
Mid-sized elegant backyard concrete paver and custom-shaped natural pool photo in Tampa
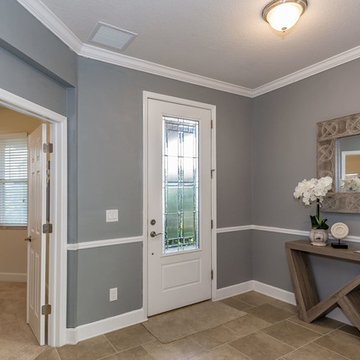
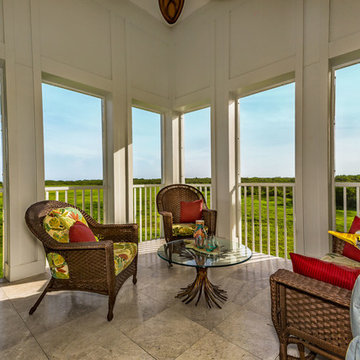
 OnPoint Design Group | NonStop Staging
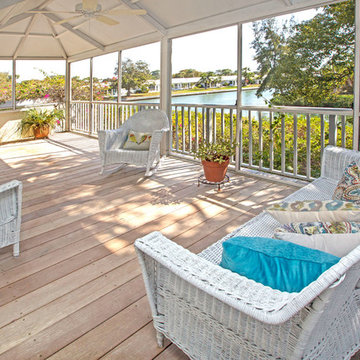
NonStop Staging, Porch, Photography by Christina Cook Lee
Inspiration for a large timeless back porch remodel in Tampa with decking and a roof extension
Inspiration for a large timeless back porch remodel in Tampa with decking and a roof extension
 OnPoint Design Group | NonStop Staging
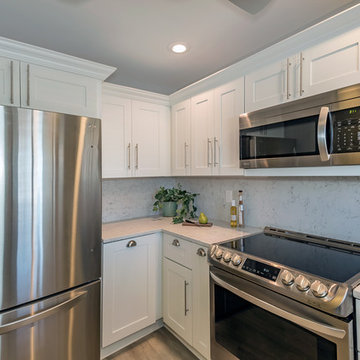
Photos by Christina Cook Lee
Transitional home design photo in Tampa
Transitional home design photo in Tampa
 OnPoint Design Group | NonStop Staging
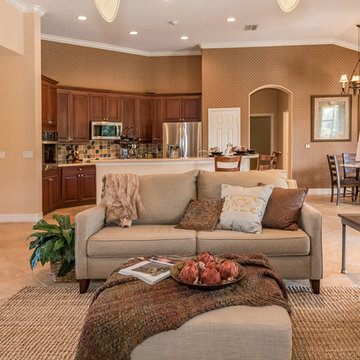
Photos by Christina Cook Lee
Home design - transitional home design idea in Tampa
Home design - transitional home design idea in Tampa
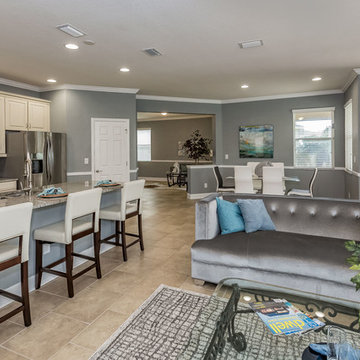
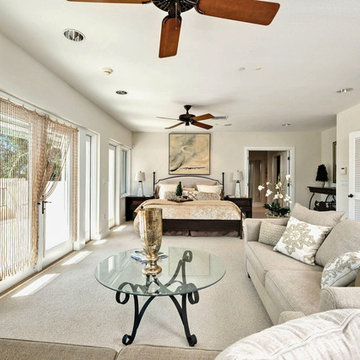 OnPoint Design Group | NonStop Staging
Master Bedroom in a Waterfront Home on Anna Maria Island. Professionally Staged by Doshia Wagner of NonStop Staging. Photo by Eric Hilton.
 OnPoint Design Group | NonStop Staging
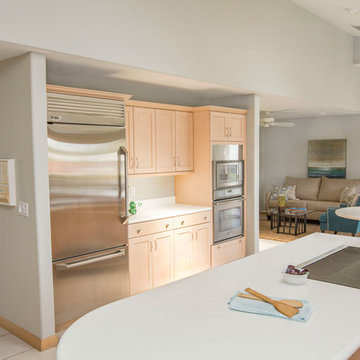
NonStop Staging, Kitchen, Photography by Christina Cook Lee
Example of a mid-sized trendy u-shaped ceramic tile and beige floor open concept kitchen design in Tampa with recessed-panel cabinets, light wood cabinets, quartz countertops, stainless steel appliances and an island
Example of a mid-sized trendy u-shaped ceramic tile and beige floor open concept kitchen design in Tampa with recessed-panel cabinets, light wood cabinets, quartz countertops, stainless steel appliances and an island
 OnPoint Design Group | NonStop Staging
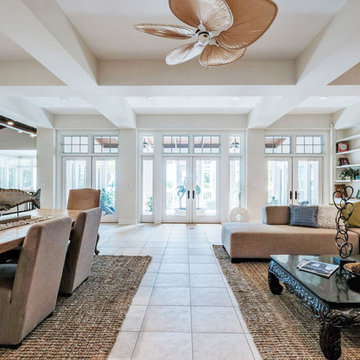
NonStop Staging, Anna Maria Island Living Room and Dining Area, Photography by Eric Hilton.
Inspiration for a contemporary living room remodel in Tampa
Inspiration for a contemporary living room remodel in Tampa
 OnPoint Design Group | NonStop Staging

NonStop Staging-Staged Informal Dining, Photography by Christina Cook Lee
Inspiration for a small contemporary laminate floor and beige floor kitchen/dining room combo remodel in Tampa with gray walls and no fireplace
Inspiration for a small contemporary laminate floor and beige floor kitchen/dining room combo remodel in Tampa with gray walls and no fireplace
 OnPoint Design Group | NonStop Staging
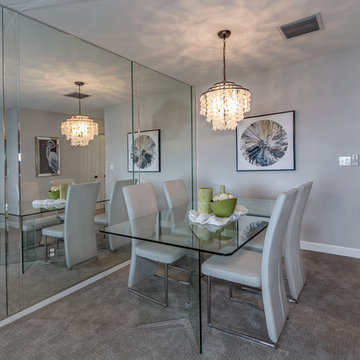
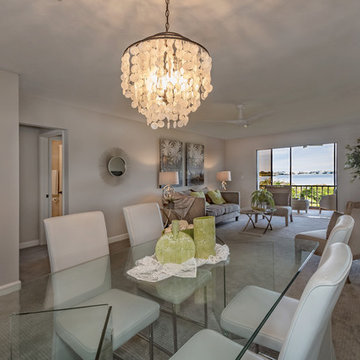
Sarasota City Condo Dining, Photography by Christina Cook Lee
Great room - small transitional light wood floor and beige floor great room idea in Tampa with gray walls and no fireplace
Great room - small transitional light wood floor and beige floor great room idea in Tampa with gray walls and no fireplace
 OnPoint Design Group | NonStop Staging
Photos by Christina Cook Lee
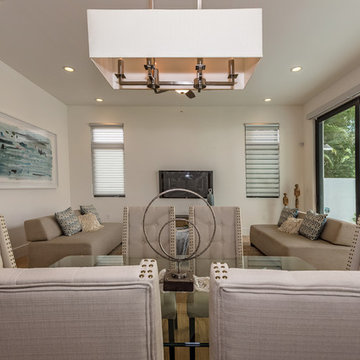
Example of a transitional dining room design in Tampa
Example of a transitional dining room design in Tampa
 OnPoint Design Group | NonStop Staging
Photos by Christina Cook Lee
Example of a transitional dining room design in Tampa
Example of a transitional dining room design in Tampa
 Halflants + Pichette
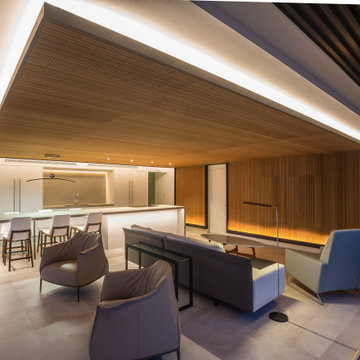
A fifteen foot long kitchen counter cantilevers to become the dining table. The counter was built in a single pour without a seam. A large uninterrupted ribbed plywood surface covers most of the living space and folds to conceal the media wall. This outsized folded surface ties the condo unit together and provides warmth. All mechanical, lighting, and entertainment systems remain discrete. The TV is concealed behind large pivoting wood panels flush with the wood wall finish. The wood consists of thin laminated and ribbed bamboo sections giving the entire surface a strong texture. This texture contrasts with the smooth and seamless concrete counter below. Judicious use of lighting increases the perceived dimensions of the space and creates four zones within the same unified room.
19