
Search results for "Perceive" in Home Design Ideas
 OnPoint Design Group | NonStop Staging
Photos by Christina Cook Lee

Example of a transitional bathroom design in Tampa
Example of a transitional bathroom design in Tampa
Find the right local pro for your project
 OnPoint Design Group | NonStop Staging
Photos by Christina Cook Lee
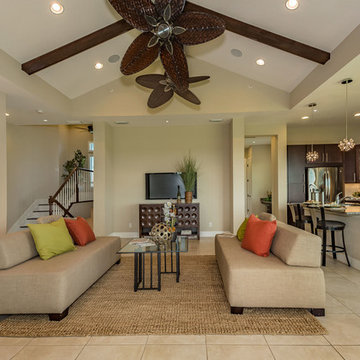
Home design - transitional home design idea in Tampa
Home design - transitional home design idea in Tampa
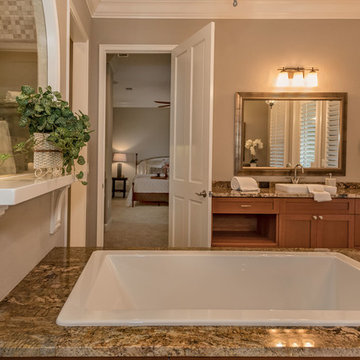 OnPoint Design Group | NonStop Staging
Photos by Christina Cook Lee
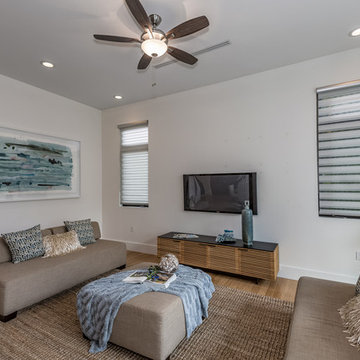
Transitional bathroom photo in Tampa
Transitional bathroom photo in Tampa
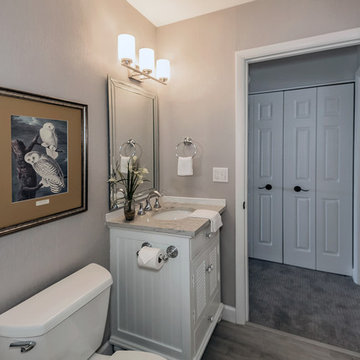 OnPoint Design Group | NonStop Staging
Photos by Christina Cook Lee
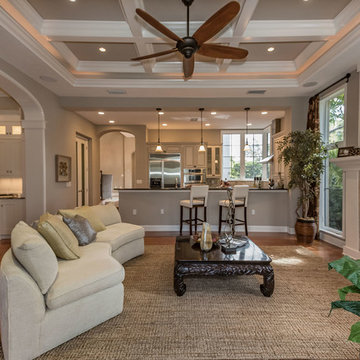
Example of a transitional home design design in Tampa
Example of a transitional home design design in Tampa
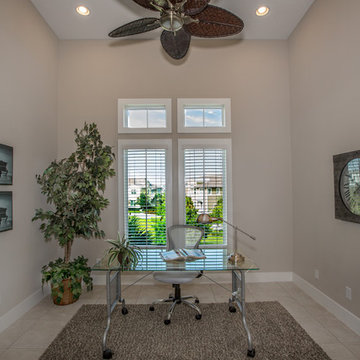
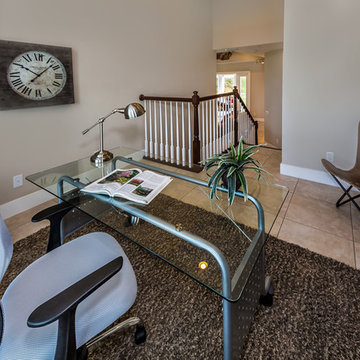
 OnPoint Design Group | NonStop Staging
Sarasota City Condo Bath, Photography by Christina Cook Lee
Inspiration for a small transitional 3/4 gray tile light wood floor and gray floor alcove shower remodel in Tampa with recessed-panel cabinets, dark wood cabinets, a one-piece toilet, gray walls, an undermount sink and marble countertops
Inspiration for a small transitional 3/4 gray tile light wood floor and gray floor alcove shower remodel in Tampa with recessed-panel cabinets, dark wood cabinets, a one-piece toilet, gray walls, an undermount sink and marble countertops
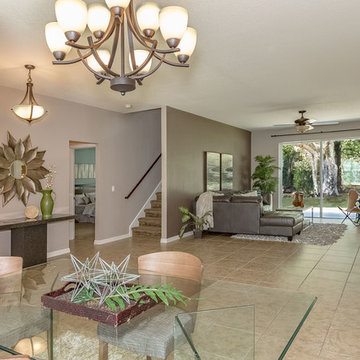 OnPoint Design Group | NonStop Staging
A family home staged for real estate listing by Doshia Wagner of NonStop Staging. Photography by Christina Cook Lee.
Great room - small contemporary ceramic tile and beige floor great room idea in Tampa with no fireplace and gray walls
Great room - small contemporary ceramic tile and beige floor great room idea in Tampa with no fireplace and gray walls
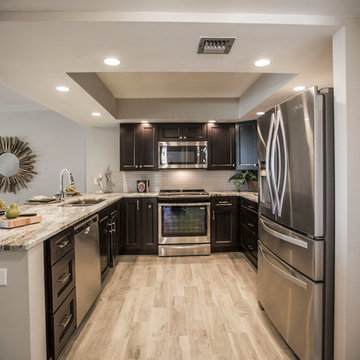 OnPoint Design Group | NonStop Staging
Sarasota City Condo Kitchen, Photography by Christina Cook Lee
Example of a mid-sized transitional u-shaped light wood floor and beige floor open concept kitchen design in Tampa with an undermount sink, recessed-panel cabinets, dark wood cabinets, marble countertops, white backsplash, subway tile backsplash, stainless steel appliances and an island
Example of a mid-sized transitional u-shaped light wood floor and beige floor open concept kitchen design in Tampa with an undermount sink, recessed-panel cabinets, dark wood cabinets, marble countertops, white backsplash, subway tile backsplash, stainless steel appliances and an island
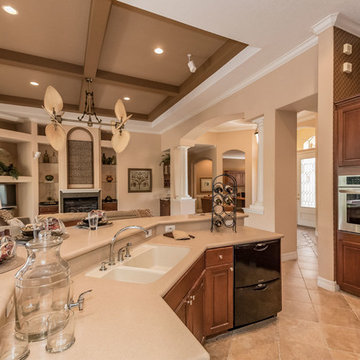 OnPoint Design Group | NonStop Staging
Photos by Christina Cook Lee
Kitchen - transitional kitchen idea in Tampa
Kitchen - transitional kitchen idea in Tampa
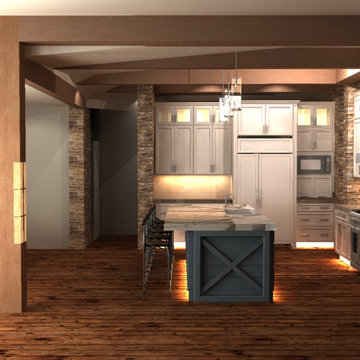
 Unique Dwelling
I love the vibe of this kitchen. We camouflaged the 11' high ceiling height with beams and glass cabinets above. This brought the perceived ceiling height down to a human level and made the large space feel cozy.
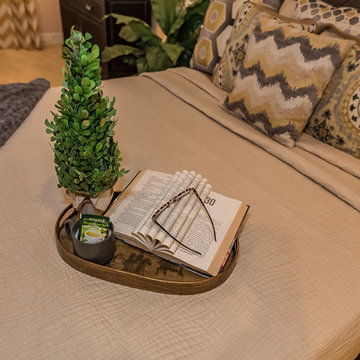 OnPoint Design Group | NonStop Staging
Photos by Christina Cook Lee
Example of a transitional home design design in Tampa
Example of a transitional home design design in Tampa
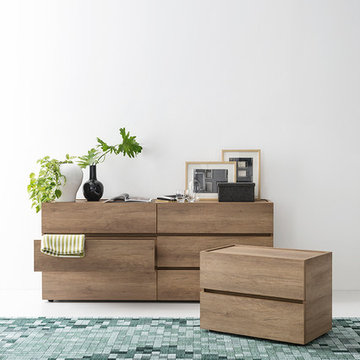
 Calligaris
Calligaris is a company that keeps up with the times, perceiving the present with that sensitivity that allows for the most interesting and fruitful ideas to be transformed into furniture and decorative accessories ready to enter people's homes and find their place, creating unique spaces that speak volumes about their occupants.
Specifications:
Suitable for indoor locations only
 OnPoint Design Group | NonStop Staging
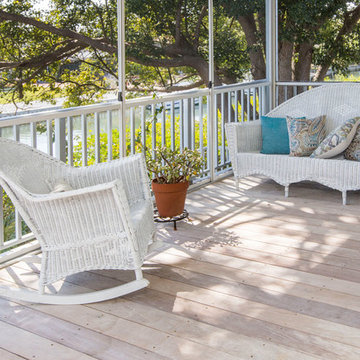
NonStop Staging, Porch, Photography by Christina Cook Lee
This is an example of a large traditional back porch design in Tampa with decking and a roof extension.
This is an example of a large traditional back porch design in Tampa with decking and a roof extension.
 OnPoint Design Group | NonStop Staging
Photos by Christina Cook Lee
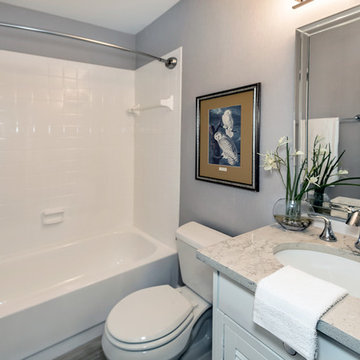
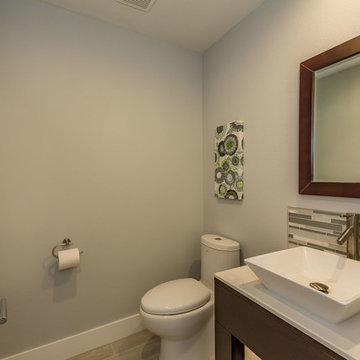
Transitional bathroom photo in Tampa
Transitional bathroom photo in Tampa
 OnPoint Design Group | NonStop Staging
Photos by Christina Cook Lee
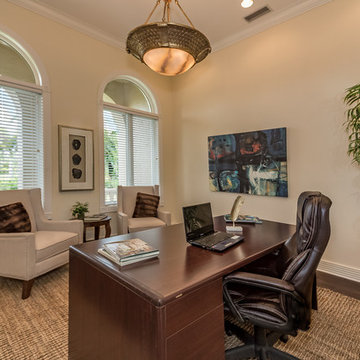
Example of a transitional home office design in Tampa
Example of a transitional home office design in Tampa
 OnPoint Design Group | NonStop Staging
NonStop Staging Dining, Photography by Christina Cook Lee
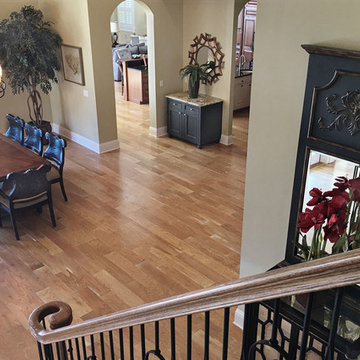
Example of a mid-sized classic medium tone wood floor and brown floor enclosed dining room design in Tampa with beige walls and no fireplace
Example of a mid-sized classic medium tone wood floor and brown floor enclosed dining room design in Tampa with beige walls and no fireplace
23