
Search results for "Perceive" in Home Design Ideas
 DESIGNLUSH
Photo: Bill Timmerman + Zack Hussain
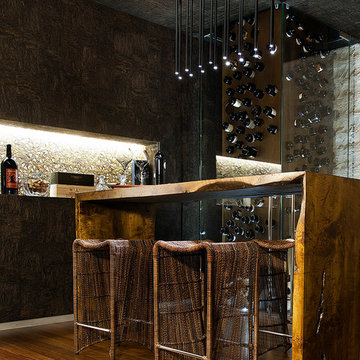
Blurring of the line between inside and out has been established throughout this home. Space is not determined by the enclosure but through the idea of space extending past perceived barriers into an expanded form of living indoors and out. Even in this harsh environment, one is able to enjoy this concept through the development of exterior courts which are designed to shade and protect. Reminiscent of the crevices found in our rock formations where one often finds an oasis of life in this environment.
DL featured product: DL custom rugs including sculpted Patagonian sheepskin, wool / silk custom graphics and champagne silk galaxy. Custom 11′ live-edge laurel slabwood bench, Trigo bronze smoked acrylic + crocodile embossed leather barstools, polished stainless steel outdoor Pantera bench, special commissioned steel sculpture, metallic leather True Love lounge chair, blackened steel + micro-slab console and fiberglass pool lounges.
Find the right local pro for your project
 OnPoint Design Group | NonStop Staging
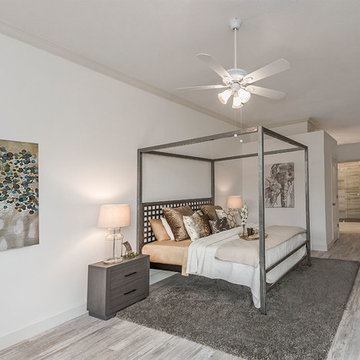
NonStop Staging Master Bedroom, Photography by Christina Cook Lee
Example of a large transitional master laminate floor and brown floor bedroom design in Tampa with white walls and no fireplace
Example of a large transitional master laminate floor and brown floor bedroom design in Tampa with white walls and no fireplace
 OnPoint Design Group | NonStop Staging
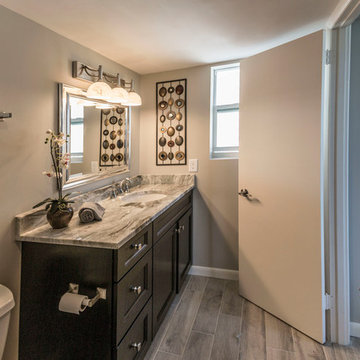
Sarasota City Condo Bath, Photography by Christina Cook Lee
Small transitional 3/4 gray tile light wood floor and gray floor alcove shower photo in Tampa with recessed-panel cabinets, dark wood cabinets, a one-piece toilet, gray walls, an undermount sink and marble countertops
Small transitional 3/4 gray tile light wood floor and gray floor alcove shower photo in Tampa with recessed-panel cabinets, dark wood cabinets, a one-piece toilet, gray walls, an undermount sink and marble countertops
 OnPoint Design Group | NonStop Staging
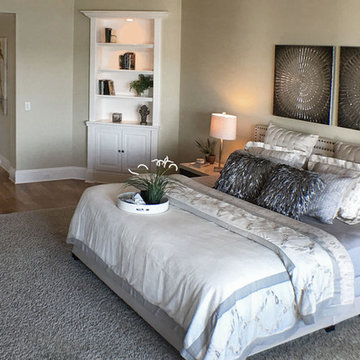
NonStop Staging Master Bedrooom, Photography by Christina Cook Lee
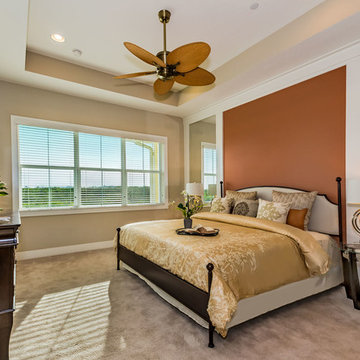
Bedroom - large transitional master medium tone wood floor and brown floor bedroom idea in Tampa with beige walls and no fireplace
Bedroom - large transitional master medium tone wood floor and brown floor bedroom idea in Tampa with beige walls and no fireplace
 OnPoint Design Group | NonStop Staging
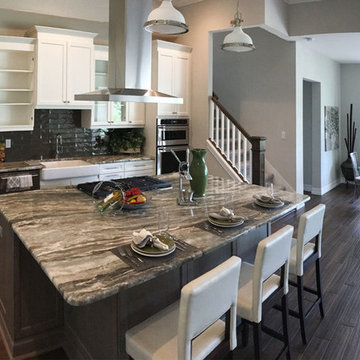
Staged Kitchen and Informal Dining, Photo by Christina Cook Lee
Mid-sized transitional l-shaped dark wood floor and brown floor eat-in kitchen photo in Tampa with a farmhouse sink, recessed-panel cabinets, white cabinets, marble countertops, black backsplash, brick backsplash, stainless steel appliances and an island
Mid-sized transitional l-shaped dark wood floor and brown floor eat-in kitchen photo in Tampa with a farmhouse sink, recessed-panel cabinets, white cabinets, marble countertops, black backsplash, brick backsplash, stainless steel appliances and an island
 OnPoint Design Group | NonStop Staging
NonStop Staging Den, Photography by Christina Cook Lee
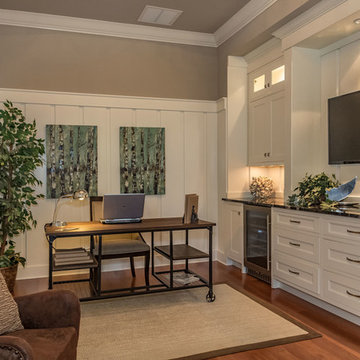
Mid-sized trendy freestanding desk laminate floor and gray floor home office photo in Tampa with gray walls and no fireplace
Mid-sized trendy freestanding desk laminate floor and gray floor home office photo in Tampa with gray walls and no fireplace
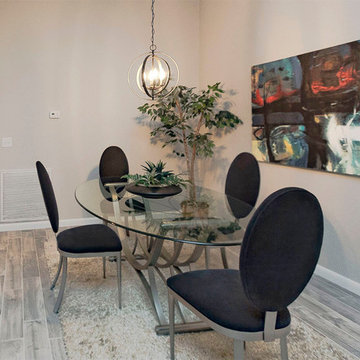 OnPoint Design Group | NonStop Staging
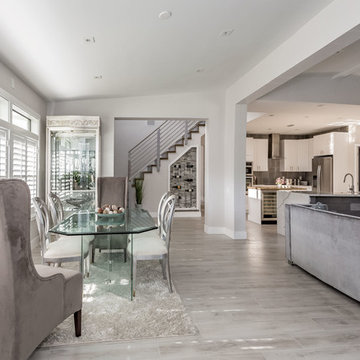
NonStop Staging Dining Room, Photography by Christina Cook Lee
Example of a small trendy laminate floor and gray floor great room design in Tampa with gray walls and no fireplace
Example of a small trendy laminate floor and gray floor great room design in Tampa with gray walls and no fireplace
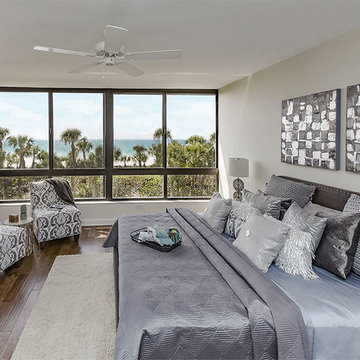 OnPoint Design Group | NonStop Staging
NonStop Staging, Gulf Front Condo Master Bedroom, Photography by Christina Cook Lee
Large trendy master medium tone wood floor and brown floor bedroom photo in Tampa with beige walls and no fireplace
Large trendy master medium tone wood floor and brown floor bedroom photo in Tampa with beige walls and no fireplace
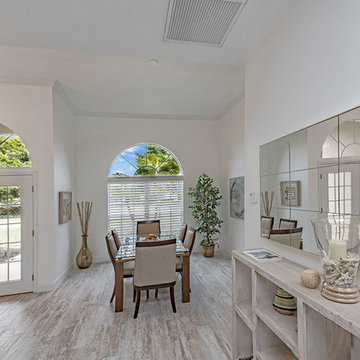 OnPoint Design Group | NonStop Staging
NonStop Staging Dining Room, Photography by Christina Cook Lee
Kitchen/dining room combo - small transitional laminate floor and gray floor kitchen/dining room combo idea in Tampa with white walls and no fireplace
Kitchen/dining room combo - small transitional laminate floor and gray floor kitchen/dining room combo idea in Tampa with white walls and no fireplace
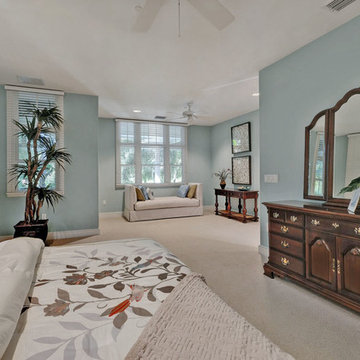 OnPoint Design Group | NonStop Staging
NonStop Staging, Anna Maria Island Bedroom, Photography by Eric Hilton.
Example of a classic bedroom design in Tampa
Example of a classic bedroom design in Tampa
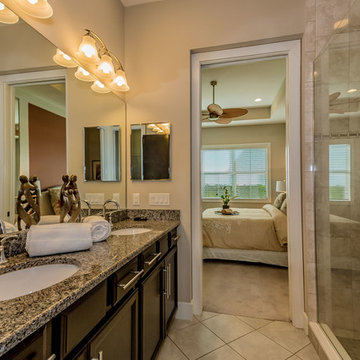
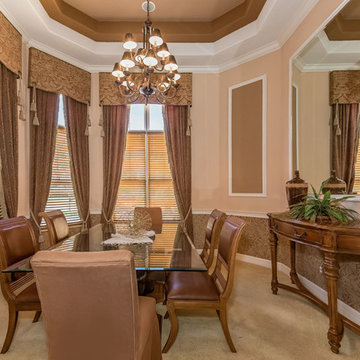 OnPoint Design Group | NonStop Staging
Photos by Christina Cook Lee
Inspiration for a transitional dining room remodel in Tampa
Inspiration for a transitional dining room remodel in Tampa
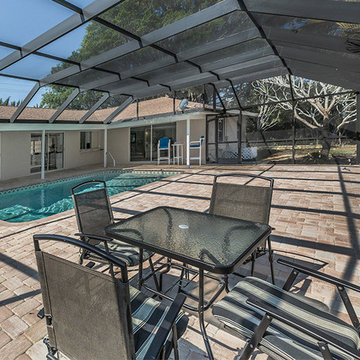 OnPoint Design Group | NonStop Staging
NonStop Staging, Pool Area, Photography by Christina Cook Lee
Inspiration for a transitional patio remodel in Tampa
Inspiration for a transitional patio remodel in Tampa
 OnPoint Design Group | NonStop Staging
Staged Dining Room, Photo by Christina Cook Lee
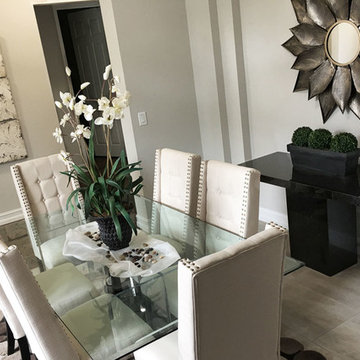
Mid-sized transitional laminate floor and gray floor enclosed dining room photo in Tampa with gray walls and no fireplace
Mid-sized transitional laminate floor and gray floor enclosed dining room photo in Tampa with gray walls and no fireplace
 Liquid Interiors
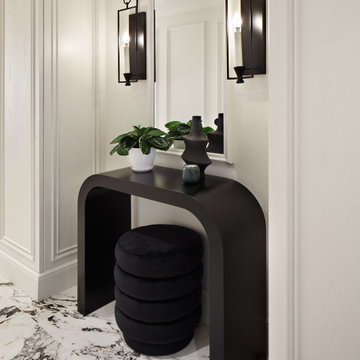
This gorgeous Parkview home showcases a classical framework with curved arches, ceiling cove and wall lights, and intricate flourishes, elongating the walls to perceive the space as a high ceiling. This also creates an elegant, timeless backdrop to showcase client’s artwork.
14