
Search results for "Perceive" in Home Design Ideas
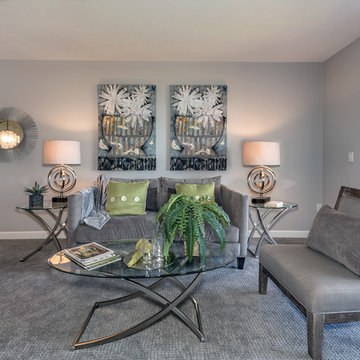
 OnPoint Design Group | NonStop Staging
Photos by Christina Cook Lee
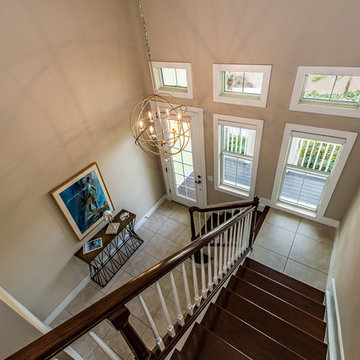
Transitional home design photo in Tampa
Transitional home design photo in Tampa
Find the right local pro for your project
 OnPoint Design Group | NonStop Staging
NonStop Staging Bedroom, Photograhy by Chrisitna Cook Lee

Example of a mid-sized transitional u-shaped ceramic tile and beige floor enclosed kitchen design in Tampa with a drop-in sink, flat-panel cabinets, orange cabinets, granite countertops, stainless steel appliances and an island
Example of a mid-sized transitional u-shaped ceramic tile and beige floor enclosed kitchen design in Tampa with a drop-in sink, flat-panel cabinets, orange cabinets, granite countertops, stainless steel appliances and an island
 OnPoint Design Group | NonStop Staging
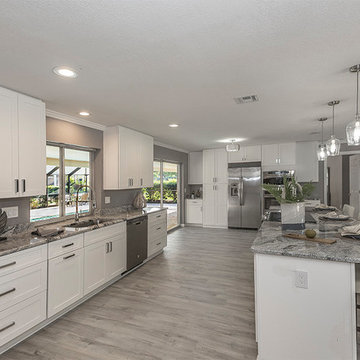
NonStop Staging, Kitchen, Photography by Christina Cook Lee
Inspiration for a transitional kitchen remodel in Tampa
Inspiration for a transitional kitchen remodel in Tampa
 OnPoint Design Group | NonStop Staging
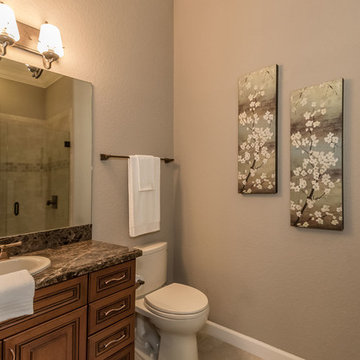
NonStop Staging Bathroom, Photography by Christina Cook Lee
Inspiration for a large contemporary master gray tile and glass tile laminate floor and gray floor alcove bathtub remodel in Tampa with recessed-panel cabinets, white cabinets, a one-piece toilet, gray walls, an undermount sink and soapstone countertops
Inspiration for a large contemporary master gray tile and glass tile laminate floor and gray floor alcove bathtub remodel in Tampa with recessed-panel cabinets, white cabinets, a one-piece toilet, gray walls, an undermount sink and soapstone countertops
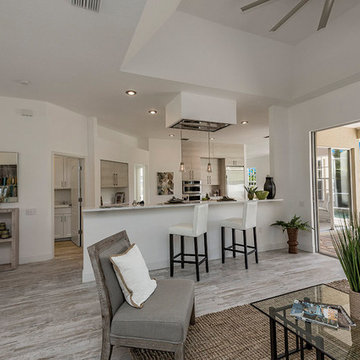 OnPoint Design Group | NonStop Staging
NonStop Staging Living Room, Photography by Christina Cook Lee
Inspiration for a mid-sized transitional laminate floor and gray floor living room remodel in Tampa with white walls, no fireplace and no tv
Inspiration for a mid-sized transitional laminate floor and gray floor living room remodel in Tampa with white walls, no fireplace and no tv
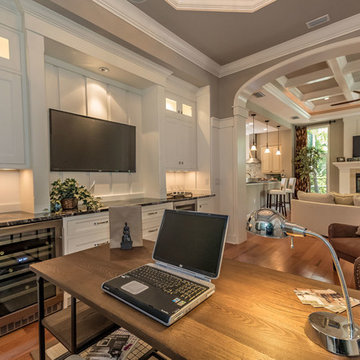
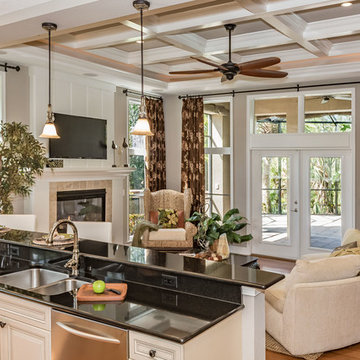 OnPoint Design Group | NonStop Staging
Photos by Christina Cook Lee
Inspiration for a transitional home design remodel in Tampa
Inspiration for a transitional home design remodel in Tampa
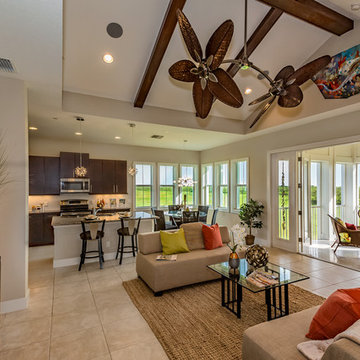
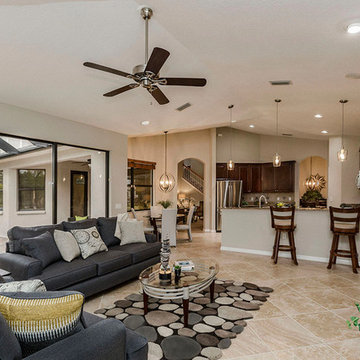 OnPoint Design Group | NonStop Staging
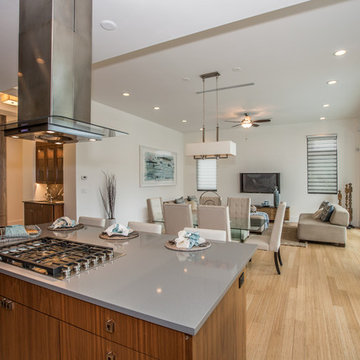
NonStop Staging Lakewood Ranch Family Room, Photography by Christina Cook Lee
Inspiration for a mid-sized transitional open concept ceramic tile and beige floor living room remodel in Tampa with white walls, no fireplace and a wall-mounted tv
Inspiration for a mid-sized transitional open concept ceramic tile and beige floor living room remodel in Tampa with white walls, no fireplace and a wall-mounted tv
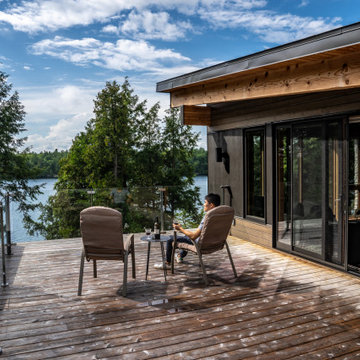

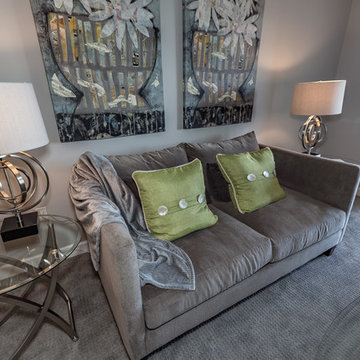 OnPoint Design Group | NonStop Staging
Photos by Christina Cook Lee
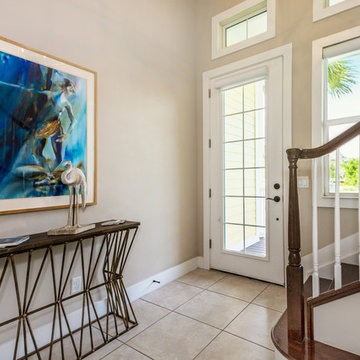
Transitional home design photo in Tampa
Transitional home design photo in Tampa
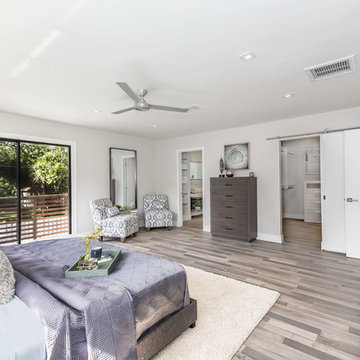
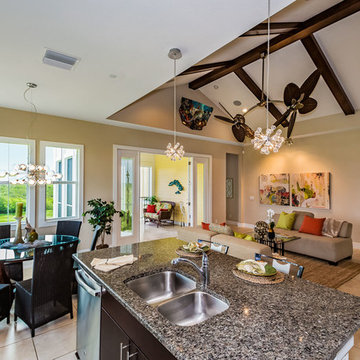
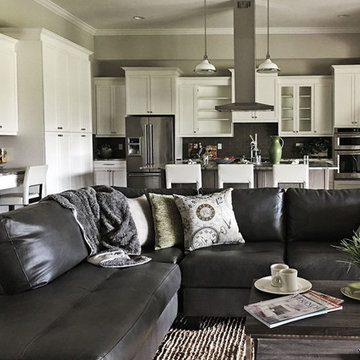 OnPoint Design Group | NonStop Staging
Staged Family Room and Kitchen, Photo by Christina Cook Lee
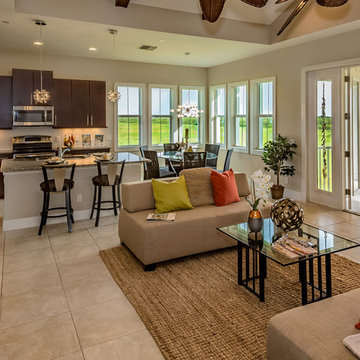
Inspiration for a mid-sized transitional open concept dark wood floor and brown floor living room remodel in Tampa with beige walls, no fireplace and no tv
Inspiration for a mid-sized transitional open concept dark wood floor and brown floor living room remodel in Tampa with beige walls, no fireplace and no tv
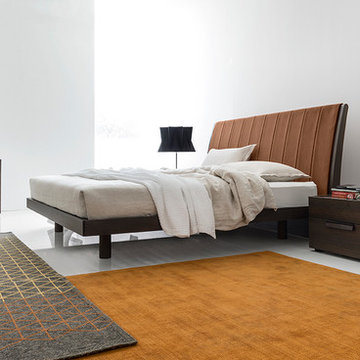
 Calligaris
Calligaris is a company that keeps up with the times, perceiving the present with that sensitivity that allows for the most interesting and fruitful ideas to be transformed into furniture and decorative accessories ready to enter people's homes and find their place, creating unique spaces that speak volumes about their occupants.
Features:
Drawers with assisted closing mechanism
18