
Search results for "Perception" in Home Design Ideas
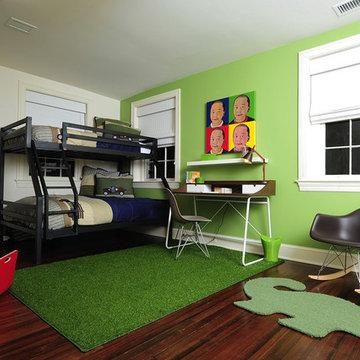
 Interiors by J. Allen: Perceptions Interiors
"Big" boy bedroom.
Bedroom and mid-sized minimalist boy medium tone wood floor kids' bedroom photo in DC Metro with green walls
Bedroom and mid-sized minimalist boy medium tone wood floor kids' bedroom photo in DC Metro with green walls
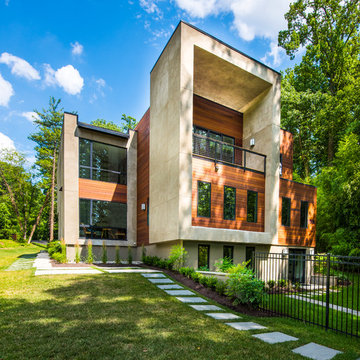
 Perceptions Interiors
Cedar wood and stucco paired with natural stone details make up the striking exterior while massive windows flood the interior with natural light. Nestled in a lush wooded surround the landscape ensures every room has a serene view.

 Concrete Perceptions, Inc.
Aylisa Marion
Example of a mid-sized classic l-shaped concrete floor and multicolored floor eat-in kitchen design in Dallas with raised-panel cabinets, granite countertops, beige backsplash, an island, an undermount sink, stainless steel appliances, white cabinets and travertine backsplash
Example of a mid-sized classic l-shaped concrete floor and multicolored floor eat-in kitchen design in Dallas with raised-panel cabinets, granite countertops, beige backsplash, an island, an undermount sink, stainless steel appliances, white cabinets and travertine backsplash
Find the right local pro for your project
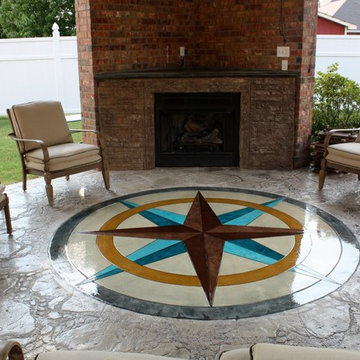 Concrete Perceptions, Inc.
Aylisa Marion
Example of a mid-sized classic backyard stamped concrete patio design in Dallas with a fire pit and a roof extension
Example of a mid-sized classic backyard stamped concrete patio design in Dallas with a fire pit and a roof extension

 Interior Perceptions
Glam and chic living area with mirrored accessories and lush textiles throughout.
Living room - modern wainscoting, carpeted, beige floor and coffered ceiling living room idea with beige walls
Living room - modern wainscoting, carpeted, beige floor and coffered ceiling living room idea with beige walls
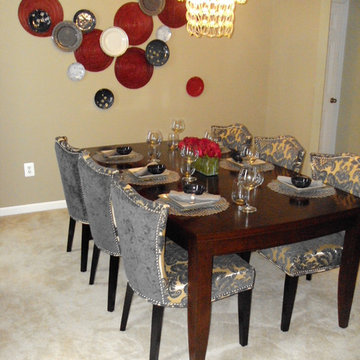 Perceptions Interiors
When asked to revamp this tiny dining room in two weeks so the homeowners could host their family for the holidays we sprung to action! We added drama with bold red window treatments and selected a collection of interesting plates and chargers to hang on the wall in place of traditional artwork.
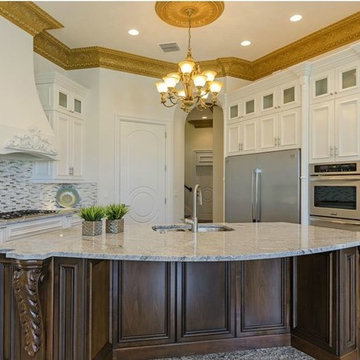
 Perception Granite
Exotic Granite/Quartzite Countertop
Photo Credit thanks to: www.NaplesAerialMedia.com
Example of an ornate u-shaped marble floor eat-in kitchen design in Miami with an undermount sink, raised-panel cabinets, white cabinets, granite countertops, white backsplash, porcelain backsplash, stainless steel appliances and an island
Example of an ornate u-shaped marble floor eat-in kitchen design in Miami with an undermount sink, raised-panel cabinets, white cabinets, granite countertops, white backsplash, porcelain backsplash, stainless steel appliances and an island
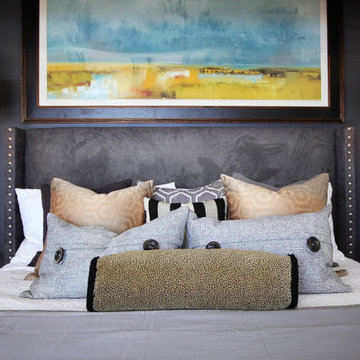 Interior Perceptions
This modern bedroom features jewel tones, dark accents and layers of textures throughout which add to the appeal and comfort.
Bedroom - modern bedroom idea
Bedroom - modern bedroom idea
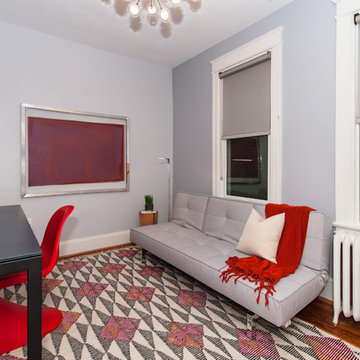 Perceptions Interiors
The owners of this DC row house needed to convert the once neglected catch all space into a functioning guest room and home office. The result, a cool gray pallet with pops of red. The minimalist approach to this tiny space makes a bold striking statement while leaving just enough room for guest to feel at home.
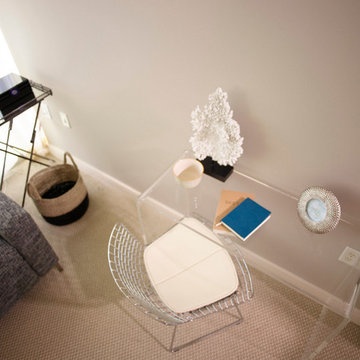 Interiors by J. Allen: Perceptions Interiors
This tiny guest room meets the needs of any visitor with tucked away sleeper, dual functioning serving tray/side table and acrylic work station make for a comfortable stay.
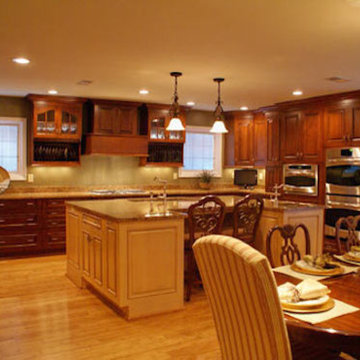

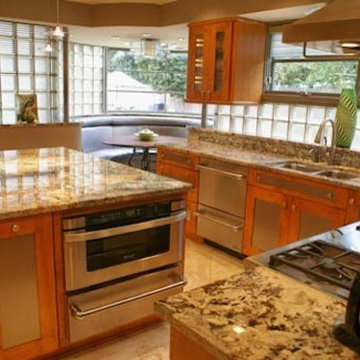
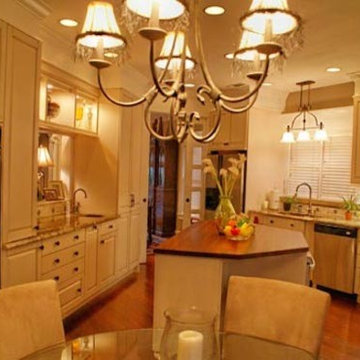
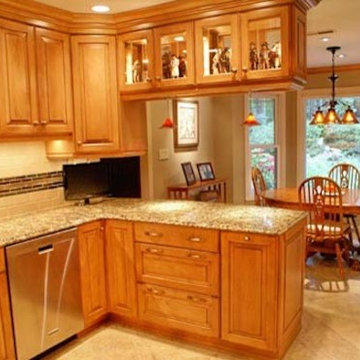
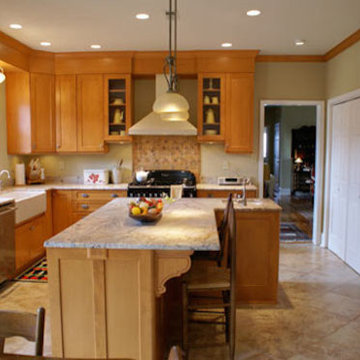
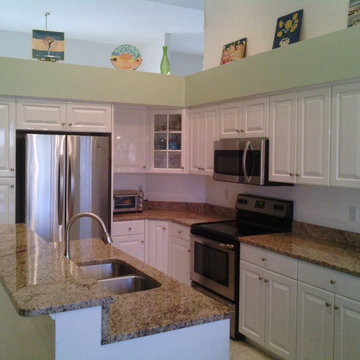 Perception Granite
Elegant granite on white raised panel cabinets.
Photo Credit thanks to: www.NaplesAerialMedia.com
Inspiration for a coastal l-shaped porcelain tile eat-in kitchen remodel in Miami with an undermount sink, raised-panel cabinets, white cabinets, granite countertops, beige backsplash, stainless steel appliances and a peninsula
Inspiration for a coastal l-shaped porcelain tile eat-in kitchen remodel in Miami with an undermount sink, raised-panel cabinets, white cabinets, granite countertops, beige backsplash, stainless steel appliances and a peninsula
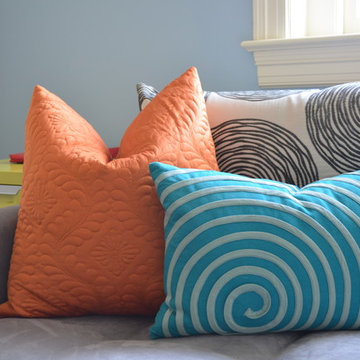 Interiors by J. Allen: Perceptions Interiors
We walked a fine line with this teen sanctuary. The balance between the wants of a 13 year-old and the wants of a 13 year-olds parents find common ground in this space.
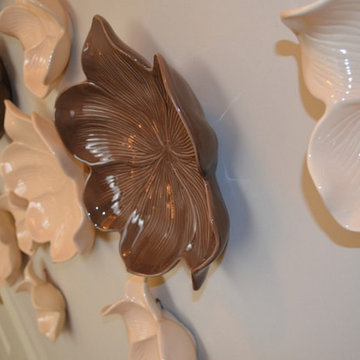 Interiors by J. Allen: Perceptions Interiors
After much thought I opted to relocate the dogwood paintings to the area behind the sofa to bring more color into the heart of the space. Texture was introduced where the paintings once hung by hanging plates in the shape of magnolia flowers.
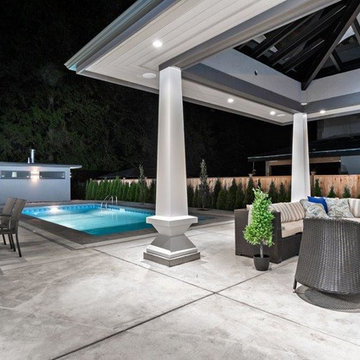
 Perceptive Property Development
View from rear patio to pool and pool house.
Example of a trendy backyard concrete patio design in Vancouver with a roof extension
Example of a trendy backyard concrete patio design in Vancouver with a roof extension
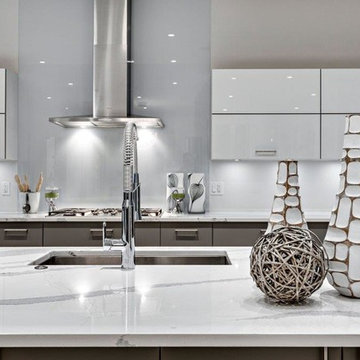 Perceptive Property Development
Open kitchen with massive Cambria quartz island and Miele applicances.
Kitchen - contemporary light wood floor kitchen idea in Vancouver with an undermount sink, flat-panel cabinets, gray cabinets, quartz countertops, white backsplash, glass sheet backsplash, black appliances and an island
Kitchen - contemporary light wood floor kitchen idea in Vancouver with an undermount sink, flat-panel cabinets, gray cabinets, quartz countertops, white backsplash, glass sheet backsplash, black appliances and an island
12