
Search results for "Perception" in Home Design Ideas
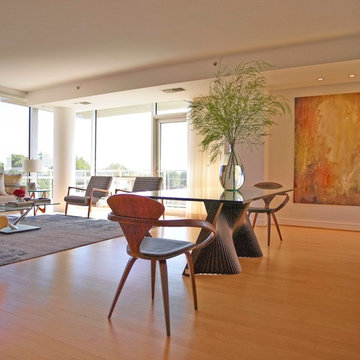
 Interiors by J. Allen: Perceptions Interiors
White walls create a gallery-like environment for the homeowners’ bold, modern artwork, and midcentury modern furniture fits nicely with the home’s clean lines. Glass-topped tables add to the room’s openness, while a large, gray rug breaks up the pale wood floors and defines the seating area.
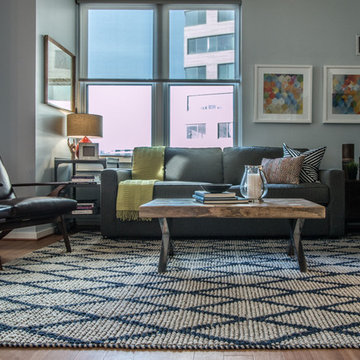
 Perceptions Interiors
This modern masculine living space redefines the bachelor pad. With a sophisticated palette of chocolate & gray designer Andrea Mason incorporates masculine notes with rustic reclaimed wood coffee table, industrial galvanized steel end tables and graphic patterns to create a modern day bachelor pad.
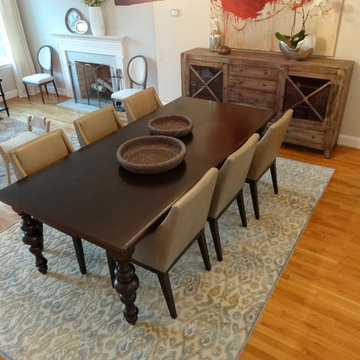 Perceptions Interiors
Example of a large transitional light wood floor great room design in DC Metro with gray walls, a standard fireplace and a stone fireplace
Find the right local pro for your project

 Interior Perceptions
This exquisite modern home showcases both new and collected pieces throughout. The black and white walls and ceilings are remarkably stunning a lure your eye in.
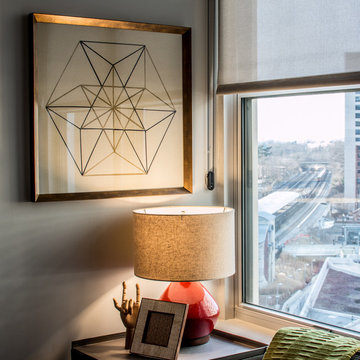 Perceptions Interiors
This modern masculine living space redefines the bachelor pad. With a sophisticated palette of chocolate & gray designer Andrea Mason incorporates masculine notes with rustic reclaimed wood coffee table, industrial galvanized steel end tables and graphic patterns to create a modern day bachelor pad.
 Perceptions Interiors

Modern bathroom renovation. Clean and streamlined contrasting tile in a monochromatic palette create a sophisticated look to the previously dated space.
 Interiors by J. Allen: Perceptions Interiors
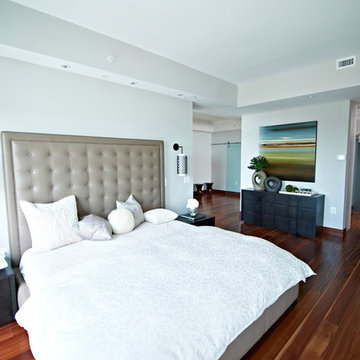
Tranquility inspires an abundance of R&R in this free flow of positive energy. Soft neutral tones paired with subtle touches of blue and green make this master bedroom a welcome retreat.
 Perceptions Interiors
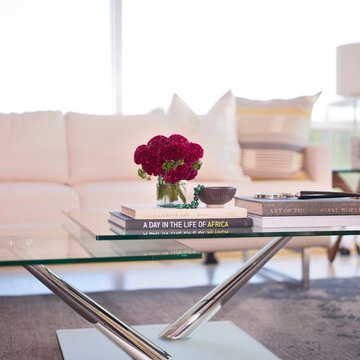
A coffee table with swiveling tops adds versatility and function in this modern living space built for entertaining. Glass tabletops visually open up the space and connect with the wall-length windows. A white leather sofa offers stylish seating.
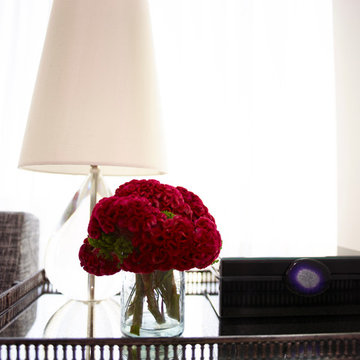
The Naos motion cocktail table displays a simple vignette of books & fresh flowers.


 Perception Granite
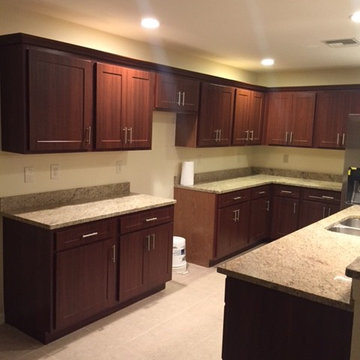
Elegant granite with shaker cabinets
Inspiration for a timeless l-shaped ceramic tile eat-in kitchen remodel in Miami with an undermount sink, shaker cabinets, dark wood cabinets, granite countertops, beige backsplash, stainless steel appliances and a peninsula
Inspiration for a timeless l-shaped ceramic tile eat-in kitchen remodel in Miami with an undermount sink, shaker cabinets, dark wood cabinets, granite countertops, beige backsplash, stainless steel appliances and a peninsula

 Perceptions Interiors
This tiny guest room meets the needs of any visitor with tucked away sleeper, dual functioning serving tray/side table and acrylic work station make for a comfortable stay.
 Interiors by J. Allen: Perceptions Interiors
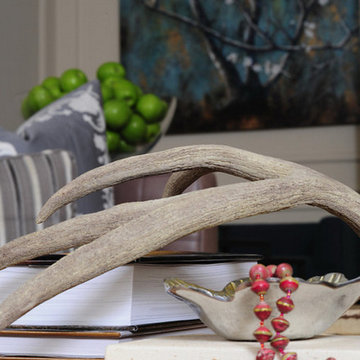
Coffee table vignette.
Minimalist living room photo in DC Metro
Minimalist living room photo in DC Metro
 Turner Home Remodeling
Your go to general contractors in San Jose CA. When was the last time you went for a customized home improvement & redesign? If it was some years ago, maybe a decade, then it’s time again to think about extensive remodeling & renovation work. Turner Home Remodeling, a home remodeler in San Jose can help with a fully customized interior redesign plan.
General Contractors in San Jose for Home Remodeling in San Jose, CA - https://www.turnerhomeremodeling.com/
ZIP Code 95002, ZIP Code 95101, ZIP Code 95103, ZIP Code 95106, ZIP Code 95108, ZIP Code 95109 ,ZIP Code 95110, ZIP Code 95111, ZIP Code 95112, ZIP Code 95113, ZIP Code 95115, ZIP Code 95116, ZIP Code 95117, ZIP Code 95118, ZIP Code 95119, ZIP Code 95120, ZIP Code 95121, ZIP Code 95122, ZIP Code 95123, ZIP Code 95124, ZIP Code 95125, ZIP Code 95126, ZIP Code 95127 ,ZIP Code 95128, ZIP Code 95129, ZIP Code 95130, ZIP Code 95131, ZIP Code 95132, ZIP Code 95133
 Perceptive Property Development
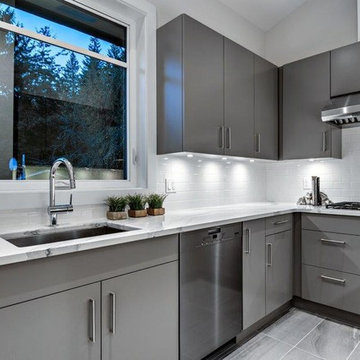
Spice (wok) kitchen off of main kitchen with Miele dishwasher, cooktop and fridge drawers. Blanco undermount sink and Grohe faucet.
Inspiration for a contemporary u-shaped light wood floor enclosed kitchen remodel in Vancouver with an undermount sink, flat-panel cabinets, gray cabinets, quartz countertops, white backsplash, subway tile backsplash and stainless steel appliances
Inspiration for a contemporary u-shaped light wood floor enclosed kitchen remodel in Vancouver with an undermount sink, flat-panel cabinets, gray cabinets, quartz countertops, white backsplash, subway tile backsplash and stainless steel appliances
 Perceptive Property Development
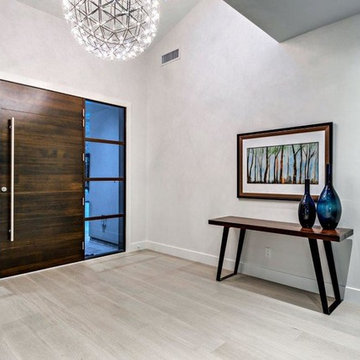
Custom 8ft front entry door with sidelights. LED chandelier hung from custom skylight.
Trendy light wood floor foyer photo in Vancouver with gray walls and a dark wood front door
Trendy light wood floor foyer photo in Vancouver with gray walls and a dark wood front door
 Perceptive Property Development
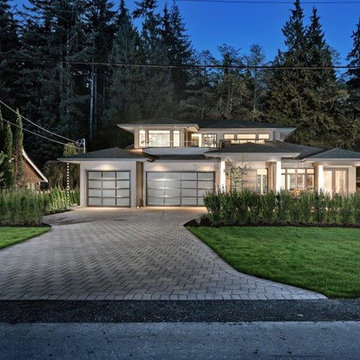
Front view of home. Stucco exterior, aluminum and glass garage doors, rain chains, yew hedges, and concrete pavers.
Contemporary gray two-story stucco exterior home idea in Vancouver
Contemporary gray two-story stucco exterior home idea in Vancouver

15