
Search results for "Perception" in Home Design Ideas



Find the right local pro for your project


 Rose & Heather fine furniture makers
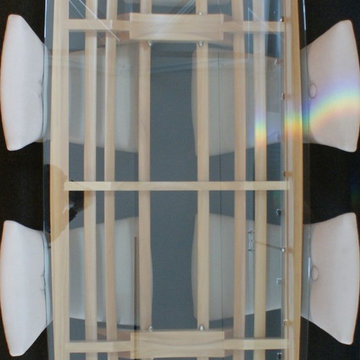
The Glass is the water line.
The elegant early lines of the golden era of yachting owe much to the eye of the master tradesman.Half models of intended designs were carefully shaped by our early boat builders.
Once happy with the shape of these half hulls, often only 18” or 2’ long, they would “loft” the lines onto the floor of their workshop and create full size plans of the intended boat from these early prototypes.
All done with the keen eye of a true craftsman. “The Bailey is a tribute to the skill and passion of New Zealand’s early shipwrights”. It is with this attention to graceful lines and technique in mind, we created the Bailey Table. Using traditional techniques and tools such as the draw blade and spokeshave these tables are crafted by hand and eye to an almost silky, fluid finish. A joy to touch and view from almost any angle.
Almost organic in touch and line, there are few straight lines to this sculpturally aesthetic piece.
SPECIFICATIONS:
CEBA6 Length 207 Width 95cm Seats 6
CEBA8 Length 240 x 105 Seats 8
CEBA10 Length 270 x 105cm Seats 10
Bespoke sizes are available and made to client order. Table can be made available
as flat pack, export ready with glass or computer template.





 Reflective Collections Inc.
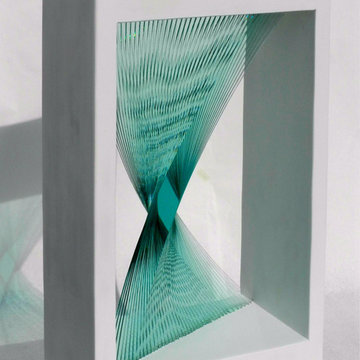
Here is another cool layered and bonded glass sculpture. It is titled "The Wave" and it is another very interesting optic work of art in glass. There are many more custom designs available like this one.




 Rebecca Zagoory - ZagpoeProductions
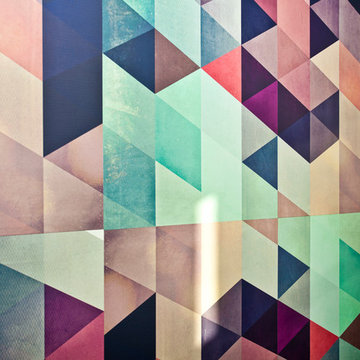

Rebecca Zagoory - Textured Geometry - This photo is offered in a variety of sizes beginning with 11" x 14" to Wall size.
Example of a mid-sized minimalist open concept living room library design in New York
Example of a mid-sized minimalist open concept living room library design in New York



 Simply Cool LLC
frosted glass to let in light and not see the basement window wells.
Example of a mid-sized minimalist enclosed family room design in Salt Lake City
Example of a mid-sized minimalist enclosed family room design in Salt Lake City




 DL Solutions inc.
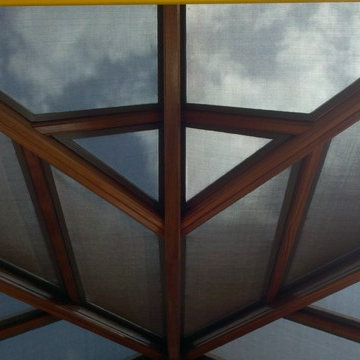
Fixed solar screens, ordered via templates were installed in the irregular shaped panes of the ceiling of this Conservatory to give the protection from the sun but to still retain the view to the sky and the integrity of the Conservatory.
This photo shows the panels in the midst of installation, where some panels have yet to be installed. The difference in glare is visible apparent.

84