
Search results for "Perception" in Home Design Ideas

 Perceptive Property Development
Upstairs master bedroom with sitting area and gas fireplace.
Bedroom - large contemporary master light wood floor bedroom idea in Vancouver with gray walls, a standard fireplace and a tile fireplace
Bedroom - large contemporary master light wood floor bedroom idea in Vancouver with gray walls, a standard fireplace and a tile fireplace

 Perceptions Interiors
This casual mid-century modern great room design is the perfect combination of rustic meets modern. Lead by Perceptions designer Andrea Mason this space seamlessly blends reclaimed wood & brick with sleek Barcelona chairs, a tailored tuxedo sofa and edgy graphic patterned area rug. This great room is definitely ready for it's close-up!
 Perceptions Interiors
This once traditional bedroom received a modern update by the team at Perceptions. Transforming this space into a corporate hub was no small feat! Sliding glass doors create a work out nook to house the family's bulky treadmill. A multi-function media wall helps the homeowners keep up with world events, while a sleek walnut table serves as a conference center for meetings. When hosting visitors cozy seating and a comfy sleeper sofa instantly transform the space into a visitors retreat.
Find the right local pro for your project
 Perceptions Interiors
This cool roof top deck is definitely where the party's at! This outdoor space which boast a casual vibe with multiple seating areas, space to dine, lounge or take in the sun, grill and garden! It's the perfect escape from the bustling city down below.
 Perceptions Interiors
This once traditional bedroom received a modern update by the team at Perceptions. Transforming this space into a corporate hub was no small feat! Sliding glass doors create a work out nook to house the family's bulky treadmill. A multi-function media wall helps the homeowners keep up with world events, while a sleek walnut table serves as a conference center for meetings. When hosting visitors cozy seating and a comfy sleeper sofa instantly transform the space into a visitors retreat.

 Interior Perceptions
This exquisite modern home showcases both new and collected pieces throughout. The black and white walls and ceilings are remarkably stunning a lure your eye in.

 Concrete Perceptions, Inc.
Backyard paradise complete with living area, kitchen, fireplace, pool and spa. Design by Concrete Perceptions. Photo by Aylisa Marion
Patio kitchen - mid-sized tropical backyard stamped concrete patio kitchen idea in Dallas with a roof extension
Patio kitchen - mid-sized tropical backyard stamped concrete patio kitchen idea in Dallas with a roof extension
 Perceptions Interiors
Stylish White Great Room With Mod Sensibility.
Dining room - large modern light wood floor dining room idea in DC Metro with beige walls
Dining room - large modern light wood floor dining room idea in DC Metro with beige walls
 Perceptive Property Development
Wood look tile laid in herringbone pattern surrounding 60 inch linear gas fireplace. 65" curved TV hung above fireplace. Eclipse doors opening to covered rear patio.

 Pike Properties
bedside pendant lights, diagonal shiplap, drum pendant, hanging lanterns, modern farmhouse, shiplap accent wall, shiplap bed wall, v groove ceiling, white oak floors
 Perceptive Property Development
Custom 8ft front entry door with sidelights. LED chandelier hung from custom skylight.
Trendy light wood floor foyer photo in Vancouver with gray walls and a dark wood front door
Trendy light wood floor foyer photo in Vancouver with gray walls and a dark wood front door
 Perceptions Interiors
This casual mid-century modern great room design is the perfect combination of rustic meets modern. Lead by Perceptions designer Andrea Kavanuagh-Mason this space seamlessly blends reclaimed wood & brick with sleek Barcelona chairs, a tailored tuxedo sofa and edgy graphic patterned area rug. This great room is definitely ready for it's close-up!
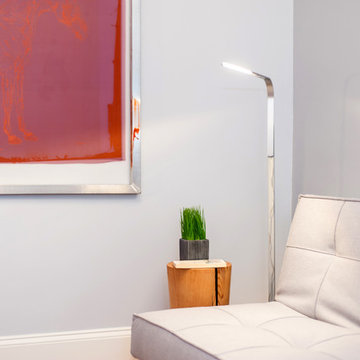 Perceptions Interiors
The owners of this DC row house needed to convert the once neglected catch all space into a functioning guest room and home office. The result, a cool gray pallet with pops of red. The minimalist approach to this tiny space makes a bold striking statement while leaving just enough room for guest to feel at home.
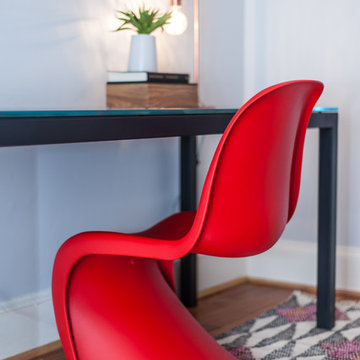 Perceptions Interiors
The owners of this DC row house needed to convert the once neglected catch all space into a functioning guest room and home office. The result, a cool gray pallet with pops of red. The minimalist approach to this tiny space makes a bold striking statement while leaving just enough room for guest to feel at home.
 Interior Perceptions
This eclectic living area blends various styles through colors, patterns and textures to achieve an elegant, warm, timeless, unique and collected feel.

 McCoy Homes, Inc.
This craftsman beauty is decked out in an array of color. This homes boasts character with the mixture of greys, with the very punchy front door, and a hint of pale blue just under the porch ceilings. This home has a side porch instead of a rear porch. The interior offers open floor plan that is great for entertaining guests. Beautiful custom built cabinetry with a farmhouse style sink.
Connie McCoy

 Interiors by J. Allen: Perceptions Interiors
This transitional great room pairs a neutral monochromatic palette with pops of red. Taupe upholstery and dark wood furnishings add interest to the open space.

 Perception Granite
Exotic granite on white raised panel.
Photo Credit thanks to: www.NaplesAerialMedia.com
Freestanding bathtub - victorian master marble floor freestanding bathtub idea in Miami with raised-panel cabinets, white cabinets, beige walls, an undermount sink and granite countertops
Freestanding bathtub - victorian master marble floor freestanding bathtub idea in Miami with raised-panel cabinets, white cabinets, beige walls, an undermount sink and granite countertops


 Perceptions Interiors
This casual mid-century modern great room design is the perfect combination of rustic meets modern. Lead by Perceptions designer Andrea Kavanuagh-Mason this space seamlessly blends reclaimed wood & brick with sleek Barcelona chairs, a tailored tuxedo sofa and edgy graphic patterned area rug. This great room is definitely ready for it's close-up!
9