
Search results for "Perché" in Home Design Ideas
 EcoWalls

The Bazemore Gallery features a stunning 6' L x 6' H EcoWall. This living piece of artwork serves as a striking addition to the collection displayed in Philadelphia, PA.
 Luca Andrisani Architect

Bathroom- photo by Emilio Collavino.
Inspiration for a coastal multicolored tile alcove shower remodel in Miami with an undermount sink and white walls
Inspiration for a coastal multicolored tile alcove shower remodel in Miami with an undermount sink and white walls

 Jay Sifford
This entrance to a garden room consists of a trellis that supports a 'Cascade Falls' weeping bald cypress.
Photo by Jay Sifford.
This is an example of an eclectic landscaping in Charlotte.
This is an example of an eclectic landscaping in Charlotte.
Find the right local pro for your project

 Cravotta Interiors

Powder room vestibule at Four Seasons Penthouse condo. Bronze and glass back panel designed by Cravotta Interiors. Rose Tarlow bench in front. Leather mosaic clad surface on the right wall, designed by Cravotta Interiors and made by hand by Mark's father, Jim Cravotta.
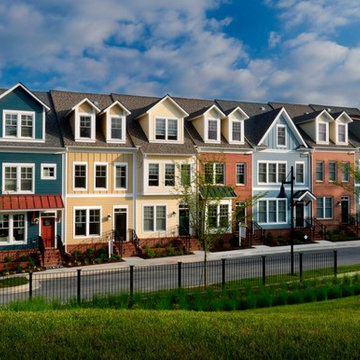
 The Neighborhoods of EYA
Thomas Arledge
Arts and crafts three-story mixed siding exterior home photo in DC Metro
Arts and crafts three-story mixed siding exterior home photo in DC Metro






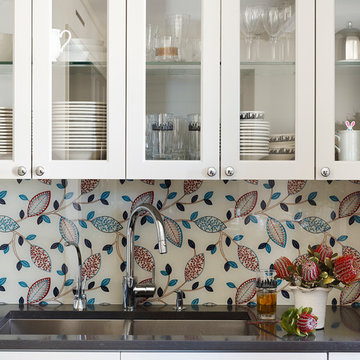
 William Draper Cabinetmaker
Simple full overlay custom Draper DBS cabinetry designed by Bob Schultz. Custom fabric laminated glass panels by Bendheim glass. www.williamdraperinc.com Architectural Firm: INCORPORATED NY, Photography by Annie Schlechter
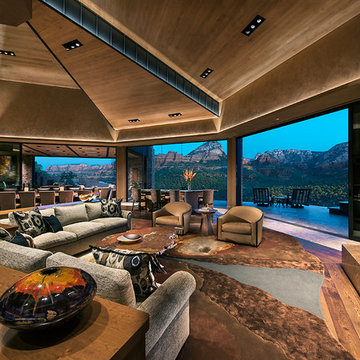
 Design Directives, LLC
Architect: Kilbane Architecture,
Builder: Detar Construction,
Interiors: Susie Hersker and Elaine Ryckman,
Photography: Mark Boisclair,
Stone: Stockett Tile and Granite,
Project designed by Susie Hersker’s Scottsdale interior design firm Design Directives. Design Directives is active in Phoenix, Paradise Valley, Cave Creek, Carefree, Sedona, and beyond.
For more about Design Directives, click here: https://susanherskerasid.com/
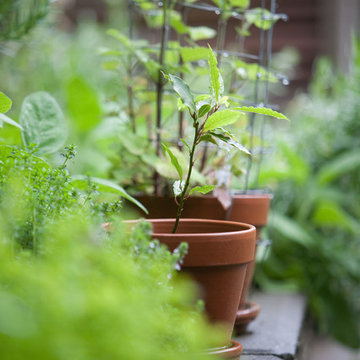
 Terra Design
Jennifer Richards Photography
Design ideas for a mid-sized farmhouse backyard concrete paver landscaping in Seattle.
Design ideas for a mid-sized farmhouse backyard concrete paver landscaping in Seattle.
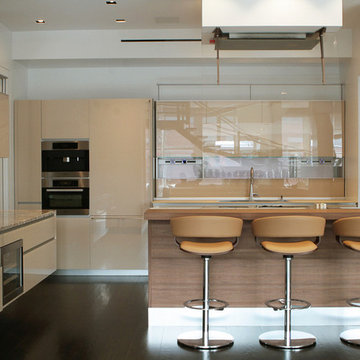
 Terrie Koles Design, llc
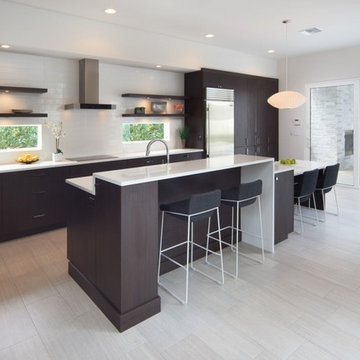
Inspiration for a contemporary l-shaped dark wood floor kitchen remodel in New York with brown cabinets, flat-panel cabinets, an island, brown backsplash, glass sheet backsplash and stainless steel appliances
 User
UserFreesia is a courtyard style residence with both indoor and outdoor spaces that create a feeling of intimacy and serenity. The centrally installed swimming pool becomes a visual feature of the home and is the centerpiece for all entertaining. The kitchen, great room, and master bedroom all open onto the swimming pool and the expansive lanai spaces that flank the pool. Four bedrooms, four bathrooms, a summer kitchen, fireplace, and 2.5 car garage complete the home. 3,261 square feet of air conditioned space is wrapped in 3,907 square feet of under roof living.
Awards:
Parade of Homes – First Place Custom Home, Greater Orlando Builders Association
Grand Aurora Award – Detached Single Family Home $1,000,000-$1,500,000
– Aurora Award – Detached Single Family Home $1,000,000-$1,500,000
– Aurora Award – Kitchen $1,000,001-$2,000,000
– Aurora Award – Bath $1,000,001-$2,000,000
– Aurora Award – Green New Construction $1,000,000 – $2,000,000
– Aurora Award – Energy Efficient Home
– Aurora Award – Landscape Design/Pool Design
Best in American Living Awards, NAHB
– Silver Award, One-of-a-Kind Custom Home up to 4,000 sq. ft.
– Silver Award, Green-Built Home
American Residential Design Awards, First Place – Green Design, AIBD
 Robin Heard Design
Christopher Stark Photography
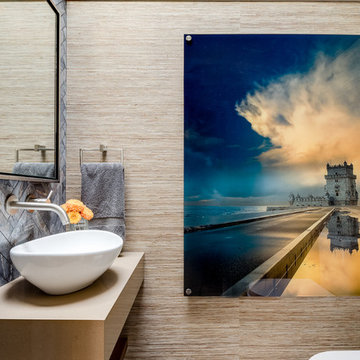
Example of a trendy ceramic tile ceramic tile walk-in shower design in San Francisco with a vessel sink and beige walls
Example of a trendy ceramic tile ceramic tile walk-in shower design in San Francisco with a vessel sink and beige walls
 Living Stone Design + Build
Jeff Miller

Example of a small transitional enclosed medium tone wood floor family room library design in Other with no fireplace and no tv
Example of a small transitional enclosed medium tone wood floor family room library design in Other with no fireplace and no tv
 Imery Group

Inspiration for a mid-sized timeless ceramic tile sunroom remodel in Atlanta with a wood stove and a skylight
 Luca Girardini - Photos

General view of the bedroom, focused on the open wardrobe corner, done with reused stepladders.
Luca Girardini - Photos © 2014 Houzz
Closet - large shabby-chic style medium tone wood floor closet idea in Berlin
Closet - large shabby-chic style medium tone wood floor closet idea in Berlin

1