
Search results for "Perfect accommodation" in Home Design Ideas
 Sandra Hambley
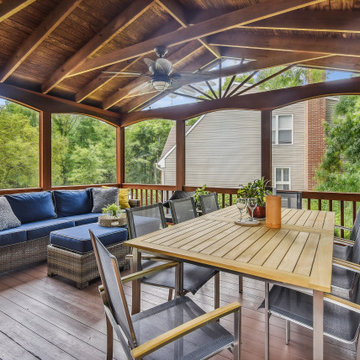
This serene screened-in back porch is the perfect setting for entertaining and family dining. The table can accommodate 8 people normally and up to 12 by using the two self-storing leaves. And a comfy sectional offers a spot for conversation or simply reading a book and enjoying the afternoon.
 Circa 22 Design Studio
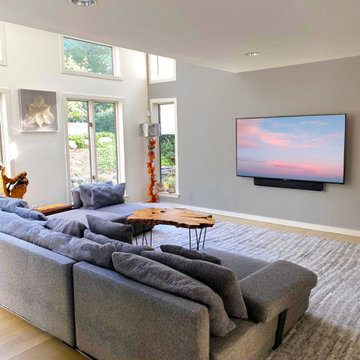
In this Westchester, New York home, we focused on crafting an airy minimalistic space, perfect for accommodating and entertaining guests. We employed mid-century modern furnishings, and curated abstract paintings to create an elegant interior that demands attention. Our goal was to design a contemporary room with minimalistic approach, that is luxurious but not overwhelming. We opted for mixing gold and silver in the living room adding a little bit of champagne sparkle, modern gray to achieve understated elegance in the family room, and natural wood finishes throughout for a warm natural touch.
 Sandra Hambley
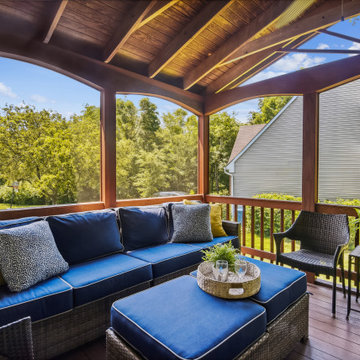
This serene screened-in back porch is the perfect setting for entertaining and family dining. The table can accommodate 8 people normally and up to 12 by using the two self-storing leaves. And a comfy sectional offers a spot for conversation or simply reading a book and enjoying the afternoon.
Find the right local pro for your project

 Angie Keyes CKBD
This condo we addressed the layout and making changes to the layout. By opening up the kitchen and turning the space into a great room. With the dining/bar, lanai, and family adding to the space giving it a open and spacious feeling. Then we addressed the hall with its too many doors. Changing the location of the guest bedroom door to accommodate a better furniture layout. The bathrooms we started from scratch The new look is perfectly suited for the clients and their entertaining lifestyle.
 Pelican Int'l
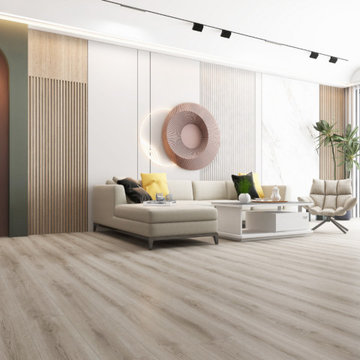
Whistman’s clean and bright aesthetic features cream and grey undertones, exuding a timeless elegance reminiscent of real wood, without the maintenance challenges.
Part of the Solstone Woodland Collection, this series stands out as a top-tier luxury vinyl flooring option. These planks expertly emulate the natural beauty of wood and stone, bolstered by 100% waterproof construction and advanced engineering. With Solstone’s signature rigid core technology, this series is perfect for high-traffic areas and commercial settings. Installation is hassle-free thanks to its ability to accommodate uneven subfloors.

 Barn Furniture
This Amish Galvin Cherry Side Chair is constructed out of solid Oak and is skillfully handmade by highly experienced Amish Craftsmen in the Heartland of America. Inspired by the Arts & Crafts movement at the turn of the last century, this beautiful mission-style chair features a curved back that accommodates the natural curve of the spine providing excellent comfort.
This striking chair can be perfectly coupled with a matching dining set or used independently as an accent piece. Built with the finest Northern White Oak and using only the highest of standards this heirloom-quality oak mission dining chair is bound to last for generations.
Available to be custom-made in a variety of woods and finishes.

 Pratt Guys Pools and Outdoor Living
The Small Project is a big deal! It's the perfect space to accommodate the entire family, and fits all of your friends too! Who's ready to fire up the grill with us?

Sponsored
Columbus, OH
Free consultation for landscape design!

Peabody Landscape Group
Franklin County's Reliable Landscape Design & Contracting
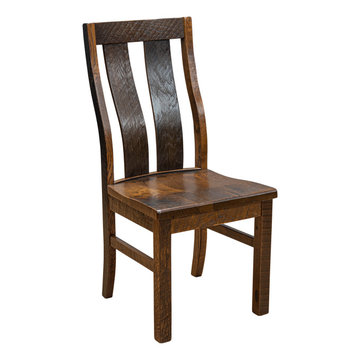 Barn Furniture
This Amish Silverton Side Chair is constructed out of solid Oak and is skillfully handmade by highly experienced Amish Craftsmen in the Heartland of America. Inspired by the Arts & Crafts movement at the turn of the last century, this beautiful mission-style chair features a curved back that accommodates the natural curve of the spine providing excellent comfort.
This striking chair can be perfectly coupled with a matching dining set or used independently as an accent piece. Built with the finest Northern White Oak and using only the highest of standards this heirloom-quality oak mission dining chair is bound to last for generations.
Available to be custom made in a variety of woods and finishes.

 User
This remodel and home enhancement project was for a family of four living just south of Denver. They made the decision to buy and remodel in a choice community in order to be closer to the kids’ schools. The remodel result: A contemporary family home that pairs sleek wood accents with industrial finishes and clean lines to create an elevated, inviting appearance perfectly suited to their Colorado lifestyle.
Some details include:
- Incorporating decorative glass tile work in the kitchen and bathrooms
- Adding nook cabinetry to accommodate a wine fridge and glass storage
- Upgrading plumbing fixtures to stainless steel and chrome
 Pratt Guys Pools and Outdoor Living
The Small Project is a big deal! It's the perfect space to accommodate the entire family, and fits all of your friends too! Who's ready to fire up the grill with us?
 Angie Keyes CKBD
This condo we addressed the layout and making changes to the layout. By opening up the kitchen and turning the space into a great room. With the dining/bar, lanai, and family adding to the space giving it a open and spacious feeling. Then we addressed the hall with its too many doors. Changing the location of the guest bedroom door to accommodate a better furniture layout. The bathrooms we started from scratch The new look is perfectly suited for the clients and their entertaining lifestyle.
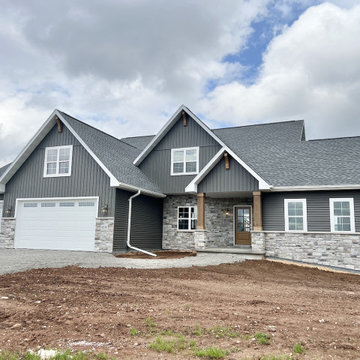
 Cypress Homes, Inc.
The Cottonridge floor plan that can accommodate a wide variety of needs. This model includes 4 bedrooms, 2.5 bathrooms, and a 3 car garage. This home is the perfect blend of comfort and elegance.
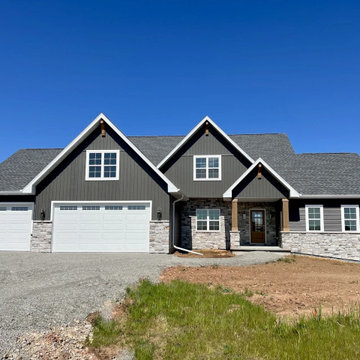 Cypress Homes, Inc.
The Cottonridge floor plan that can accommodate a wide variety of needs. This model includes 4 bedrooms, 2.5 bathrooms, and a 3 car garage. This home is the perfect blend of comfort and elegance.

Sponsored
Delaware, OH

Buckeye Basements, Inc.
Central Ohio's Basement Finishing ExpertsBest Of Houzz '13-'21
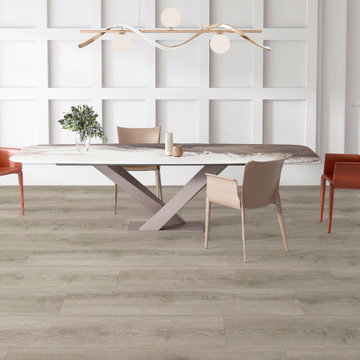 Pelican Int'l
Whistman’s clean and bright aesthetic features cream and grey undertones, exuding a timeless elegance reminiscent of real wood, without the maintenance challenges.
Part of the Solstone Woodland Collection, this series stands out as a top-tier luxury vinyl flooring option. These planks expertly emulate the natural beauty of wood and stone, bolstered by 100% waterproof construction and advanced engineering. With Solstone’s signature rigid core technology, this series is perfect for high-traffic areas and commercial settings. Installation is hassle-free thanks to its ability to accommodate uneven subfloors.
 Pratt Guys Pools and Outdoor Living
The Small Project is a big deal! It's the perfect space to accommodate the entire family, and fits all of your friends too! Who's ready to fire up the grill with us?
 Pratt Guys Pools and Outdoor Living
The Small Project is a big deal! It's the perfect space to accommodate the entire family, and fits all of your friends too! Who's ready to fire up the grill with us?
 Pratt Guys Pools and Outdoor Living
The Small Project is a big deal! It's the perfect space to accommodate the entire family, and fits all of your friends too! Who's ready to fire up the grill with us?
Sponsored
Columbus, OH
Free consultation for landscape design!
Peabody Landscape Group
Franklin County's Reliable Landscape Design & Contracting

 SURROUNDS Landscape Architecture + Construction
The project was a complete rear renovation involving a new swimming pool, patio areas, fireplace, outdoor kitchen, deck renovation, and surrounding landscape, and lighting.
The site was very challenging due to very steep slopes and a limited amount of land area to accomplish the overall goals of the project. Those were lawn areas for the kids to play as well as patio space for entertainment and a swimming pool. Due to county requirements, multiple infiltration trenches were needed to accommodate the Chesapeake Bay ordinances.
Photography: Morgan Howarth. Landscape Architect: Chad Talton, Surrounds Inc.
 Angie Keyes CKBD
This condo we addressed the layout and making changes to the layout. By opening up the kitchen and turning the space into a great room. With the dining/bar, lanai, and family adding to the space giving it a open and spacious feeling. Then we addressed the hall with its too many doors. Changing the location of the guest bedroom door to accommodate a better furniture layout. The bathrooms we started from scratch The new look is perfectly suited for the clients and their entertaining lifestyle.

 Gardner/Fox Associates, Inc
A wide open lawn provided the perfect setting for a beautiful backyard barn. The home owners, who are avid gardeners, wanted an indoor workshop and space to store supplies - and they didn’t want it to be an eyesore. During the contemplation phase, they came across a few barns designed by a company called Country Carpenters and fell in love with the charm and character of the structures. Since they had worked with us in the past, we were automatically the builder of choice!
Country Carpenters sent us the drawings and supplies, right down to the pre-cut lengths of lumber, and our carpenters put all the pieces together. In order to accommodate township rules and regulations regarding water run-off, we performed the necessary calculations and adjustments to ensure the final structure was built 6 feet shorter than indicated by the original plans.
73