
Search results for "Perfect accommodation" in Home Design Ideas

 Pratt Guys Pools and Outdoor Living
The Small Project is a big deal! It's the perfect space to accommodate the entire family, and fits all of your friends too! Who's ready to fire up the grill with us?
 Pelican Int'l
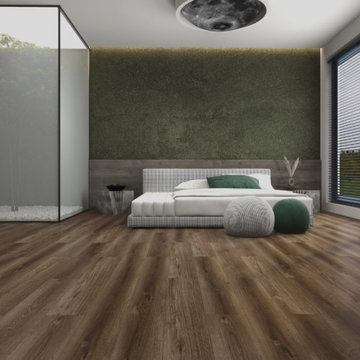
Monteverde's deep, dark tones evoke the richness of natural woods, delivering a striking visual contrast that adds a touch of drama to any space, particularly in well-lit rooms.
Part of the Solstone Woodland Collection, this series stands out as a top-tier luxury vinyl flooring option. These planks expertly emulate the natural beauty of wood and stone, bolstered by 100% waterproof construction and advanced engineering. With Solstone’s signature rigid core technology, this series is perfect for high-traffic areas and commercial settings. Installation is hassle-free thanks to its ability to accommodate uneven subfloors.
 Wijzenbroek Drafting & Design
Project 1
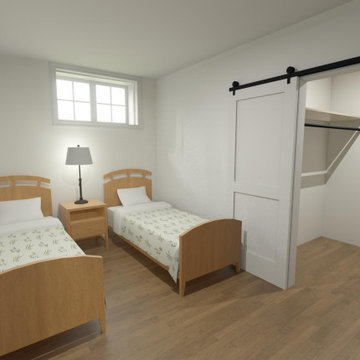
This basement transformation has created a spacious and welcoming living area, designed specifically to accommodate guests in utmost comfort. The space was converted into a self-contained granny suite, featuring a bedroom with walk-in closet, bathroom/future spa space, a living area and a small kitchenette. The bathroom was equipped with modern fixtures. Future guests can enjoy meals in the kitchen equipped with a stove and mini-fridge. The renovations provided the perfect space for guests to have their privacy while still enjoying the feeling of being at home.
Find the right local pro for your project

 Angie Keyes CKBD
This condo we addressed the layout and making changes to the layout. By opening up the kitchen and turning the space into a great room. With the dining/bar, lanai, and family adding to the space giving it a open and spacious feeling. Then we addressed the hall with its too many doors. Changing the location of the guest bedroom door to accommodate a better furniture layout. The bathrooms we started from scratch The new look is perfectly suited for the clients and their entertaining lifestyle.
 Pratt Guys Pools and Outdoor Living
The Small Project is a big deal! It's the perfect space to accommodate the entire family, and fits all of your friends too! Who's ready to fire up the grill with us?

 Main Street Custom Homes & Remodeling
The perfect starter home for a growing family! As a young professional couple, the homeowners were looking for a place to start their lives together. This 4-bedroom, 2-1/2 bath center hall colonial with an eat-in kitchen, formal dinging room, living room and family room, offers the homeowners plenty of room for entertaining as well as space to accommodate future needs. A large back patio with built-in fire pit provides additional entertainment space for large gatherings or intimate get togethers.

 Streamline Interiors, LLC
 - This media unit was the perfect selection for several reasons. It was the right size to fit in the recessed wall and accommodate a large TV. The door hardware mimics the circles in the rug. This unit also shows off the client’s paperweight collection nicely with built in lighting.

Sponsored
Delaware, OH

Buckeye Basements, Inc.
Central Ohio's Basement Finishing ExpertsBest Of Houzz '13-'21
 Main Street Custom Homes & Remodeling
The perfect starter home for a growing family! As a young professional couple, the homeowners were looking for a place to start their lives together. This 4-bedroom, 2-1/2 bath center hall colonial with an eat-in kitchen, formal dinging room, living room and family room, offers the homeowners plenty of room for entertaining as well as space to accommodate future needs. A large back patio with built-in fire pit provides additional entertainment space for large gatherings or intimate get togethers.

 Carson Architecture and Design, Inc.
This Paradise Valley Estate started as we master planned the entire estate to accommodate this beautifully designed and detailed home to capture a simple Andalusian inspired Mediterranean design aesthetic, designing spectacular views from each room not only to Camelback Mountain, but of the lush desert gardens that surround the entire property. We collaborated with Tamm Marlowe design and Lynne Beyer design for interiors and Wendy LeSeuer for Landscape design.

 J Marhofer Construction Inc.
Example of a small mountain style powder room design in Austin with dark wood cabinets, beige walls, a vessel sink and beige countertops

 PRESTIGE Pools & Spas
The clients had a wish-list that required a tanning ledge, a bench to accommodate many people, multiple lights, multiple water-features and finally an auto cover for safety. We designed a symmetrical pool interior that checks off all the boxes. We incorporated two 15’ long benches on each side of the pool to accommodate large groups. The tanning ledge is just over 6’ x 14’ and is perfect for in-pool loungers. This pool is ready for all the parties they will be enjoying over the next several decades. The multiple water feature is 3 x 3’ Sheer LED lighted Waterfalls that are actuated by the Omni Smartphone App. The whole pool is on the Omni App including adjusting pool water temperature, lighting and the water-features. The pool is very exciting at night with 10 lights and and the water-features all lit up.
 Padma's Plantation
Description:
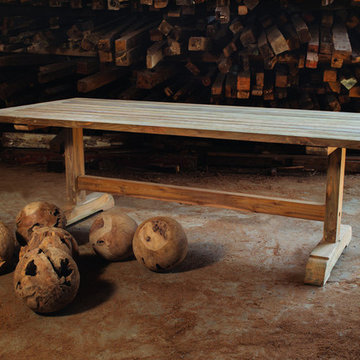
PERFECT TO ACCOMMODATE LARGER GROUPS OF PEOPLE, OUR OUTDOOR PORTO FINO DINING TABLE IS MADE OUT OF RECLAIMED TEAK. IT WILL ACCOMMODATE 8-10 PEOPLE COMFORTABLY.
Item Code:
OL-POR13-94.5
Primary Materials:
Recycled Teak
Secondary Materials:
N/A
Dimensions:
94.5 W x 43.5 D x 30 H
seat height:
N/A
seat depth:
N/A
seat width:
N/A
arm height:
N/A
Port of Origin:
INDONESIA

 The Interior Collection
I was hired to design this 20,000 square foot home for a family of 6. The goal was to make the home functional for the family and yet perfect for entertaining. Traditional was the style with some formality. We used architectural details in cabinetry, ceiling details, and trim out throughout the house to accommodate the 12' tall ceiling on the main floor. The colors scheme also agreed with tradition. Using the tool of visualization, we pulled together furnishings, and accessories and drapery that completed the overall magnificence of the house.
Steven Long Photography

Sponsored
Columbus, OH
Free consultation for landscape design!

Peabody Landscape Group
Franklin County's Reliable Landscape Design & Contracting
 Archadeck Piedmont Triad
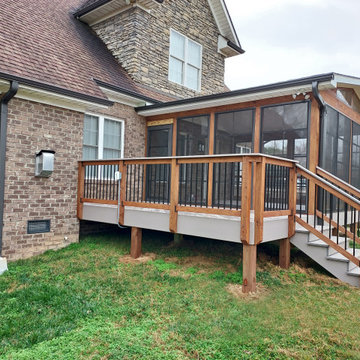
This screened in porch design features EZE-Breeze vinyl windows, which creates a fantastic multi-season room. On warm days, the windows can be lifted to 75% open to allow cooling breezes inside. Fixed gable windows bring more warming sunlight into the space, perfect for use on cool spring and fall days. This project also features a low-maintenance TimberTech AZEK deck to accommodate grilling or additional seating. A custom wood, composite and aluminum hybrid railing design is featured throughout the space.
 Counterbalance Studio
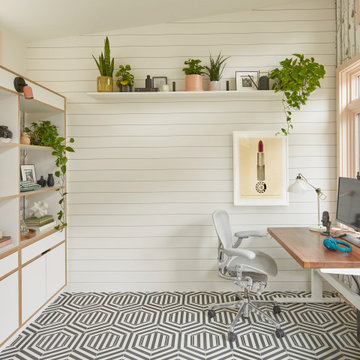
When it became apparent mid-pandemic that “working from home” was going to be more than a short-term gig, this repeat client decided it was time to seriously upgrade her professional digs. Having worked together previously, this owner-designer-builder team quickly realized that the dilapidated detached garage was the perfect She-Shed location, but a full-teardown was in order. Programmatically, the design team was tasked with accommodating sports equipment, stroller parking, an exercise bike, wine storage, a lounge area, and of course, a workstation for this busy mama.

 TVL Creative Ltd.
Our clients had just recently closed on their new house in Stapleton and were excited to transform it into their perfect forever home. They wanted to remodel the entire first floor to create a more open floor plan and develop a smoother flow through the house that better fit the needs of their family. The original layout consisted of several small rooms that just weren’t very functional, so we decided to remove the walls that were breaking up the space and restructure the first floor to create a wonderfully open feel.
After removing the existing walls, we rearranged their spaces to give them an office at the front of the house, a large living room, and a large dining room that connects seamlessly with the kitchen. We also wanted to center the foyer in the home and allow more light to travel through the first floor, so we replaced their existing doors with beautiful custom sliding doors to the back yard and a gorgeous walnut door with side lights to greet guests at the front of their home.
Living Room
Our clients wanted a living room that could accommodate an inviting sectional, a baby grand piano, and plenty of space for family game nights. So, we transformed what had been a small office and sitting room into a large open living room with custom wood columns. We wanted to avoid making the home feel too vast and monumental, so we designed custom beams and columns to define spaces and to make the house feel like a home. Aesthetically we wanted their home to be soft and inviting, so we utilized a neutral color palette with occasional accents of muted blues and greens.
Dining Room
Our clients were also looking for a large dining room that was open to the rest of the home and perfect for big family gatherings. So, we removed what had been a small family room and eat-in dining area to create a spacious dining room with a fireplace and bar. We added custom cabinetry to the bar area with open shelving for displaying and designed a custom surround for their fireplace that ties in with the wood work we designed for their living room. We brought in the tones and materiality from the kitchen to unite the spaces and added a mixed metal light fixture to bring the space together
Kitchen
We wanted the kitchen to be a real show stopper and carry through the calm muted tones we were utilizing throughout their home. We reoriented the kitchen to allow for a big beautiful custom island and to give us the opportunity for a focal wall with cooktop and range hood. Their custom island was perfectly complimented with a dramatic quartz counter top and oversized pendants making it the real center of their home. Since they enter the kitchen first when coming from their detached garage, we included a small mud-room area right by the back door to catch everyone’s coats and shoes as they come in. We also created a new walk-in pantry with plenty of open storage and a fun chalkboard door for writing notes, recipes, and grocery lists.
Office
We transformed the original dining room into a handsome office at the front of the house. We designed custom walnut built-ins to house all of their books, and added glass french doors to give them a bit of privacy without making the space too closed off. We painted the room a deep muted blue to create a glimpse of rich color through the french doors
Powder Room
The powder room is a wonderful play on textures. We used a neutral palette with contrasting tones to create dramatic moments in this little space with accents of brushed gold.
Master Bathroom
The existing master bathroom had an awkward layout and outdated finishes, so we redesigned the space to create a clean layout with a dream worthy shower. We continued to use neutral tones that tie in with the rest of the home, but had fun playing with tile textures and patterns to create an eye-catching vanity. The wood-look tile planks along the floor provide a soft backdrop for their new free-standing bathtub and contrast beautifully with the deep ash finish on the cabinetry.
 Pelican Int'l
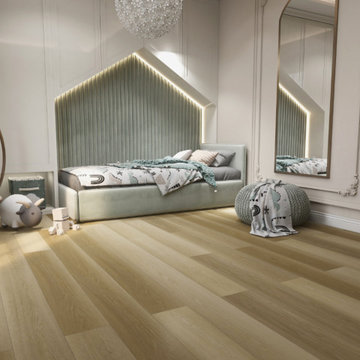
Aveline offers a versatile aesthetic, with subtle color variations that add visual interest while maintaining a timeless and neutral appeal, making it suitable for a wide range of interior spaces.
Part of the Solstone Woodland Collection, this series stands out as a top-tier luxury vinyl flooring option. These planks expertly emulate the natural beauty of wood and stone, bolstered by 100% waterproof construction and advanced engineering. With Solstone’s signature rigid core technology, this series is perfect for high-traffic areas and commercial settings. Installation is hassle-free thanks to its ability to accommodate uneven subfloors.
Sponsored
Columbus, OH
Free consultation for landscape design!
Peabody Landscape Group
Franklin County's Reliable Landscape Design & Contracting

 Chervin Kitchen & Bath Inc.
Experience the ultimate in-home luxury with this walnut wine room! Featuring a stylish wall-mounted and a countertop wine rack, it's the perfect stage for your cherished collection.
The seamlessly integrated panelled wine fridge, combined with upper and lower cabinetry, accommodates your wine, accessories, and entertaining essentials.✨
 Circa 22 Design Studio
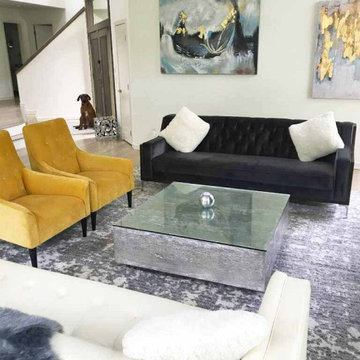
In this Westchester, New York home, we focused on crafting an airy minimalistic space, perfect for accommodating and entertaining guests. We employed mid-century modern furnishings, and curated abstract paintings to create an elegant interior that demands attention. Our goal was to design a contemporary room with minimalistic approach, that is luxurious but not overwhelming. We opted for mixing gold and silver in the living room adding a little bit of champagne sparkle, modern gray to achieve understated elegance in the family room, and natural wood finishes throughout for a warm natural touch.
 Pratt Guys Pools and Outdoor Living
The Small Project is a big deal! It's the perfect space to accommodate the entire family, and fits all of your friends too! Who's ready to fire up the grill with us?
72