
Search results for "Perfect pediment" in Home Design Ideas


 Consumers Kitchens & Baths
Example of a small transitional l-shaped light wood floor, brown floor and vaulted ceiling enclosed kitchen design in New York with a farmhouse sink, recessed-panel cabinets, white cabinets, quartz countertops, white backsplash, subway tile backsplash, stainless steel appliances, a peninsula and white countertops

Find the right local pro for your project
 Memories Restored, Inc
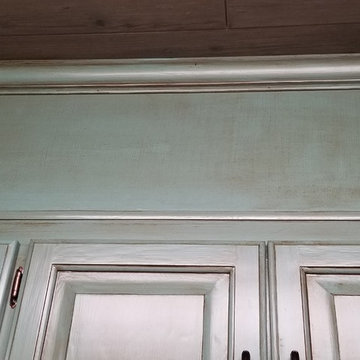
The remodel in this country home has been dramatic. The existing kitchen cabinetry was repurposed & used to add storage in the pantry/laundry room. Soffits made to look like cabinetry was added on the top of the cabinets to go to the ceiling to help reduce cleaning & to make ceilings look taller. The popcorn ceilings were planked with Armstrong Woodhaven planking. The cabinetry was painted & glazed. Karndean luxury vinyl plank was used for flooring.

 American Home Designers
Jesse Campbell
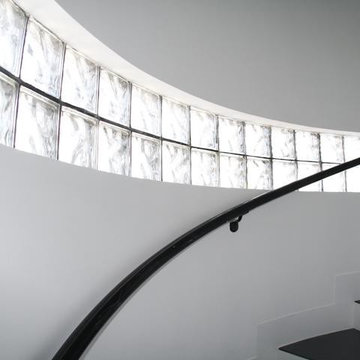
Huge trendy wooden spiral staircase photo in Houston with wooden risers
Huge trendy wooden spiral staircase photo in Houston with wooden risers


Sponsored
Delaware, OH

Buckeye Basements, Inc.
Central Ohio's Basement Finishing ExpertsBest Of Houzz '13-'21


 Lionel F Bailey AIA Architect LLC
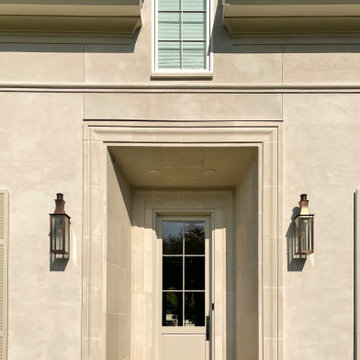
This house design fits perfectly on a lot couched next to a prominent live oak that provides shade to and views from various living spaces in the house. The front porch and side porch are both positioned so that visitors can experience its beauty as they enter from the street or guest parking. This 8,000 sf home features many of the typical custom home amenities which includes 4 bedrooms and 4 1/2 baths, his and her offices, a walk-through butler pantry and walk-in pantry and a large upstairs playroom that has its own laundry closet. An emphasis on outdoor living is desired with a large vaulted ceiling space featuring natural wood beams covering a cooking dining and sitting area with an outdoor fireplace. A half bath and storage closet give support to this area that also opens up to a pool that can be viewed and accessed from the living room and back porch. Easy access is also provided to a 2-car garage and storage room from the outdoor living areas. This home makes the most of a beautiful site and belongs to it.

 Whitney Garrett / Kenwood Kitchens
Corner shower - mid-sized transitional master blue tile and subway tile porcelain tile, gray floor and double-sink corner shower idea in Baltimore with recessed-panel cabinets, white cabinets, a one-piece toilet, green walls, an undermount sink, quartz countertops, a hinged shower door, white countertops and a freestanding vanity

Sponsored
Columbus, OH
Free consultation for landscape design!

Peabody Landscape Group
Columbus' Reliable Landscape Design & Contracting




Sponsored
Columbus, OH
Free consultation for landscape design!
Peabody Landscape Group
Columbus' Reliable Landscape Design & Contracting

 Old Path Woodcraft
Brad Schultz
Example of a country medium tone wood floor kitchen design in Santa Barbara with an undermount sink, beaded inset cabinets, white cabinets, granite countertops and stainless steel appliances
Example of a country medium tone wood floor kitchen design in Santa Barbara with an undermount sink, beaded inset cabinets, white cabinets, granite countertops and stainless steel appliances


78