
Search results for "Perfecting changing" in Home Design Ideas

 Arizona Designs Kitchens and Baths
The addition of a darker glaze to your cabinet finish can change the entire "feel" of the cabinetry. In many cases, a glaze gives the cabinets a more rustic look as in this kitchen. The cabinets fit perfectly with the exposed wood beams on the back porch (seen through the window).


Find the right local pro for your project

 Jess Cooney Interiors
Master Bath walk in shower
Inspiration for a farmhouse bathroom remodel in Boston
Inspiration for a farmhouse bathroom remodel in Boston

Large transitional u-shaped medium tone wood floor open concept kitchen photo in Portland with an island, a farmhouse sink, shaker cabinets, white cabinets, white backsplash, subway tile backsplash, stainless steel appliances and marble countertops

 Siena Custom Builders, Inc.
First impression - beautiful front door
Landmark Photography
Example of a classic entryway design in Chicago
Example of a classic entryway design in Chicago

 Addition Building & Design, Inc.
Example of a classic dark wood floor bedroom design in Los Angeles with brown walls and a standard fireplace

Sponsored
Columbus, OH
Free consultation for landscape design!

Peabody Landscape Group
Franklin County's Reliable Landscape Design & Contracting

 Angie Keyes CKBD
This condo we addressed the layout and making changes to the layout. By opening up the kitchen and turning the space into a great room. With the dining/bar, lanai, and family adding to the space giving it a open and spacious feeling. Then we addressed the hall with its too many doors. Changing the location of the guest bedroom door to accommodate a better furniture layout. The bathrooms we started from scratch The new look is perfectly suited for the clients and their entertaining lifestyle.

 Angelina Miller @ Closet Factory
I changed the hardware on the bedroom furniture to match the sparkly hardware in her closet.
Example of a bedroom and small classic girl dark wood floor and brown floor kids' bedroom design in Miami with blue walls
Example of a bedroom and small classic girl dark wood floor and brown floor kids' bedroom design in Miami with blue walls


 Simply Automated, Inc
This Living Room contains a perfectly blended sound and control system. The Bang & Olufsen speakers are recessed into the Dekton covered wall. The shades recess completely into the soffits. To prevent fading and changes in temperature, the shades and lights change based on the placement of the Sun. The way the HVAC, Shades, Lights, Door Lock and entertainment systems operate when they are home is completely different than when they are gone. They don't need to give it a second thought. Everything is taken care of. Automatically.
 Angie Keyes CKBD
This condo we addressed the layout and making changes to the layout. By opening up the kitchen and turning the space into a great room. With the dining/bar, lanai, and family adding to the space giving it a open and spacious feeling. Then we addressed the hall with its too many doors. Changing the location of the guest bedroom door to accommodate a better furniture layout. The bathrooms we started from scratch The new look is perfectly suited for the clients and their entertaining lifestyle.

 KE Interior Solutions
Note the complicated and compelling waterfall that comes off of a radius overhang on this countertop.
Mid-sized minimalist u-shaped medium tone wood floor open concept kitchen photo with an undermount sink, flat-panel cabinets, medium tone wood cabinets, quartz countertops, gray backsplash, ceramic backsplash, stainless steel appliances, a peninsula and white countertops
Mid-sized minimalist u-shaped medium tone wood floor open concept kitchen photo with an undermount sink, flat-panel cabinets, medium tone wood cabinets, quartz countertops, gray backsplash, ceramic backsplash, stainless steel appliances, a peninsula and white countertops

Sponsored
Delaware, OH

Buckeye Basements, Inc.
Central Ohio's Basement Finishing ExpertsBest Of Houzz '13-'21

 User
Marko Metzinger
A @potterybarn changing table turns into grown-up girl dresser with new @anthropologie knobs. A bone starburst @ballarddesigns mirror and a pair of vintage lamps complete this vignette. Wall color: Green Chantilly by Pratt & Lambert.

 Dave Knecht
Family room - large transitional gray floor family room idea in Chicago with a standard ceiling and white walls

 Suzanne Childress Design
Mid-sized trendy u-shaped dark wood floor and black floor enclosed kitchen photo in San Francisco with an undermount sink, flat-panel cabinets, dark wood cabinets, stone slab backsplash, black appliances, no island, white countertops, marble countertops and white backsplash
 Southwind Flooring
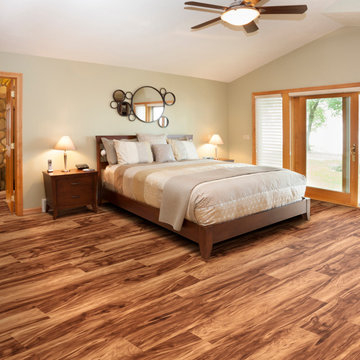
HARBOR PLANK is the waterproof, composite core vinyl plank that changed the industry. It comes with a commercial grade wear layer, incredible core strength, and attached closed cell pad for superior noise reduction (STC/IIC sound rating of 62db). This product will not absorb moisture, mold or mildew. Harbor Plank is the perfect selection for your new waterproof floor.

Sponsored
Fredericksburg, OH

High Point Cabinets
Columbus' Experienced Custom Cabinet Builder | 4x Best of Houzz Winner

 Two Birds Design
This main floor bathroom had to function not only as a Powder Room for guests but also be easily accessible to the backyard pool for the family to change and wash up. Combining the weathered wood vanity and shower wall tiles with the crisp shell-inspired mirror and sand-like floor tile we’ve achieved a space reminiscent of the beach just down the road.

 Lenox House Design
The original cabinets were retained, while receiving a new coat of paint. The island was reworked to change the shape of the top - making it more square - while making the countertop material an exotic hardware and adding turned legs for support and detail. A new chandelier is over a small bay window space that is perfect to enjoy your morning coffee in!
 Benson Stone Company
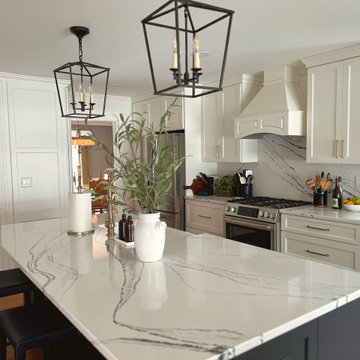
We absolutely love this French country kitchen completed by our designer Kayla. This space had a complete layout change, transitioning from a small galley setup to a spacious open layout. In addition to the layout change, built-in storage cabinets were added for fine china and cookware, and a sleek built-in microwave to maintain clear countertops for easy prep and cooking.
With a navy blue and white color palette throughout their home, the homeowners wanted to maintain these classic hues in their kitchen. Kayla selected Cambria Portrush Quartz for a cohesive look, which perfectly complemented the white perimeter cabinets by Marquis Fine Cabinetry. The result is a warm and inviting space, perfect for friends and family to gather!
216