
Search results for "Perfectly suit" in Home Design Ideas
 LiLu Interiors NC
Susan Gilmore Photography

Inspiration for a transitional built-in desk medium tone wood floor study room remodel in Charlotte with gray walls
Inspiration for a transitional built-in desk medium tone wood floor study room remodel in Charlotte with gray walls
 sheridanzane
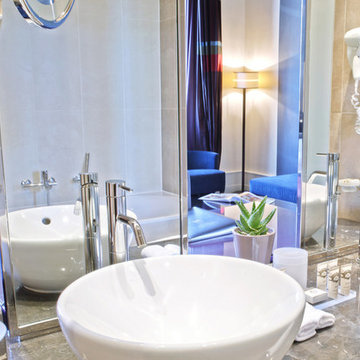
How To Choose The Perfect Bathroom Suite?
Why stay with a boring, staid and un-relaxing bathroom space when you can, with a bit of thought and the right investment, go for a bathroom space that:
• Is so good that it has to be called a suite
• Is fitted with the latest items to make bath time relaxation time
• Comes with many options so you can choose the perfect one for yourself.
Bathroom suites have become rather popular these days because people are realising the many benefits offered by them. The important question then is how do you choose the right bathroom suite for yourself?
Space
Space is certainly one of the most important considerations for you to start with. Typically, bathroom suites have:
• Shower units
• Bathtubs
• Faucets
• Bidets
• Toilets and
• Sinks to name just a few.
Each of these components can be right sized to make your bathroom suite spectacular. For instance, a shower bath is great for small spaces simply because it combines bathing and showering into one unit. If you have a large space for the suite then you can go in for a sprawling suite as well. You could go in for a suite even for an odd space that does not lend itself to regular designs!
Ornate or simple?
You can create a bathroom suite according to the décor that you love or even the décor that is in place in the rest of your home. For instance, a country style home can have a simple, rustic looking bathroom suite. An ornate sink could even work best for a traditional Victorian type of mansion.
Special features
It is useful for you to consider the extra features and functions that you need from the bathroom suites. For instance, a bathroom geared for mobility may come in handy if you have senior citizens or people with special needs living in the house. People also choose eco friendly bathrooms which can help them save water and power bills too.
Make the time to plan
It is a very good idea for you to spend a bit of extra time in planning and choosing. There are quite a few websites like Bella Bathrooms that are dedicated to bathroom suites and you should browse their images and information so you can choose the right suite. Of course it also helps to talk to their experts who will give you additional inputs when it comes to designing the right space. After all, you would not want to invest in the wrong bathroom or the wrong space to relax in!
 Barrie Renovations
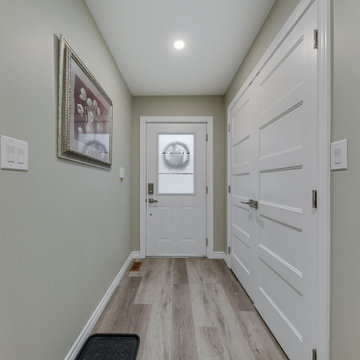
This couple wanted the perfect place for the parents to live close to them. So they took part of their house and made an in-law suite. It required sectioning part of their home to give them a self contained living quarters where they could be comfortable, close but still independent.
Find the right local pro for your project
 Barrie Renovations
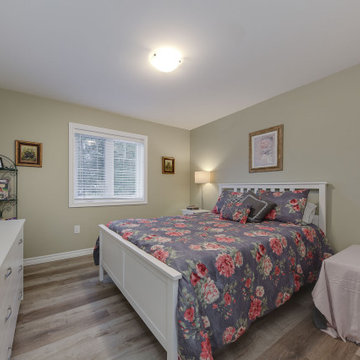
This couple wanted the perfect place for the parents to live close to them. So they took part of their house and made an in-law suite. It required sectioning part of their home to give them a self contained living quarters where they could be comfortable, close but still independent.
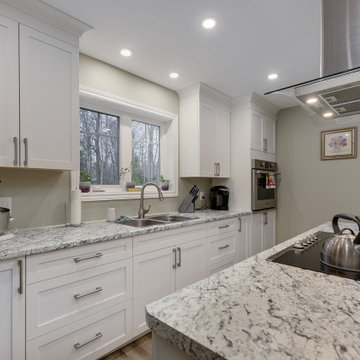 Barrie Renovations
This couple wanted the perfect place for the parents to live close to them. So they took part of their house and made an in-law suite. It required sectioning part of their home to give them a self contained living quarters where they could be comfortable, close but still independent.
 Barrie Renovations
This couple wanted the perfect place for the parents to live close to them. So they took part of their house and made an in-law suite. It required sectioning part of their home to give them a self contained living quarters where they could be comfortable, close but still independent.
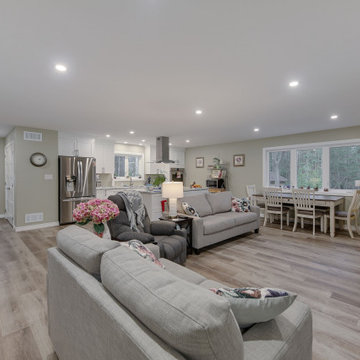 Barrie Renovations
This couple wanted the perfect place for the parents to live close to them. So they took part of their house and made an in-law suite. It required sectioning part of their home to give them a self contained living quarters where they could be comfortable, close but still independent.

Sponsored
Columbus, OH

Hope Restoration & General Contracting
Columbus Design-Build, Kitchen & Bath Remodeling, Historic Renovations
Barrie RenovationsThis couple wanted the perfect place for the parents to live close to them. So they took part of their house and made an in-law suite. It required sectioning part of their home to give them a self contained living quarters where they could be comfortable, close but still independent.
Barrie RenovationsThis couple wanted the perfect place for the parents to live close to them. So they took part of their house and made an in-law suite. It required sectioning part of their home to give them a self contained living quarters where they could be comfortable, close but still independent.
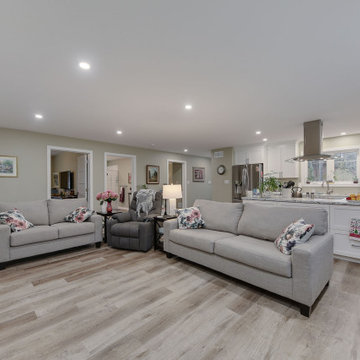 Barrie Renovations
This couple wanted the perfect place for the parents to live close to them. So they took part of their house and made an in-law suite. It required sectioning part of their home to give them a self contained living quarters where they could be comfortable, close but still independent.
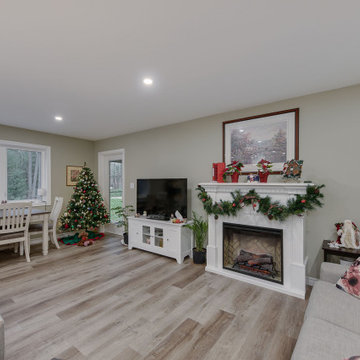 Barrie Renovations
This couple wanted the perfect place for the parents to live close to them. So they took part of their house and made an in-law suite. It required sectioning part of their home to give them a self contained living quarters where they could be comfortable, close but still independent.

 Visbeen Architects
The best of past and present architectural styles combine in this welcoming, farmhouse-inspired design. Clad in low-maintenance siding, the distinctive exterior has plenty of street appeal, with its columned porch, multiple gables, shutters and interesting roof lines. Other exterior highlights included trusses over the garage doors, horizontal lap siding and brick and stone accents. The interior is equally impressive, with an open floor plan that accommodates today’s family and modern lifestyles. An eight-foot covered porch leads into a large foyer and a powder room. Beyond, the spacious first floor includes more than 2,000 square feet, with one side dominated by public spaces that include a large open living room, centrally located kitchen with a large island that seats six and a u-shaped counter plan, formal dining area that seats eight for holidays and special occasions and a convenient laundry and mud room. The left side of the floor plan contains the serene master suite, with an oversized master bath, large walk-in closet and 16 by 18-foot master bedroom that includes a large picture window that lets in maximum light and is perfect for capturing nearby views. Relax with a cup of morning coffee or an evening cocktail on the nearby covered patio, which can be accessed from both the living room and the master bedroom. Upstairs, an additional 900 square feet includes two 11 by 14-foot upper bedrooms with bath and closet and a an approximately 700 square foot guest suite over the garage that includes a relaxing sitting area, galley kitchen and bath, perfect for guests or in-laws.

 Zieba Builders, Inc.
Creating an indoor/outdoor connection was paramount for the master suite. This was to become the owner’s private oasis. A vaulted ceiling and window wall invite the flow of natural light. A fireplace and private exit to the garden house provide the perfect respite after a busy day. The new master bath, flanked by his and her walk-in closets, has a tile shower or soaking tub for bathing.
Wall Paint Color: Benjamin Moore HC 167, Amherst Gray flat.
Architectural Design: Sennikoff Architects. Kitchen Design. Architectural Detailing & Photo Staging: Zieba Builders. Photography: Ken Henry.

Sponsored
Sunbury, OH

J.Holderby - Renovations
Franklin County's Leading General Contractors - 2X Best of Houzz!





 Laura of Pembroke
Elegant master bedroom with vaulted ceiling and sitting area
Bedroom - large transitional master carpeted bedroom idea in Cleveland with gray walls and no fireplace
Bedroom - large transitional master carpeted bedroom idea in Cleveland with gray walls and no fireplace

 Carlton Edwards
This modern lake house is located in the foothills of the Blue Ridge Mountains. The residence overlooks a mountain lake with expansive mountain views beyond. The design ties the home to its surroundings and enhances the ability to experience both home and nature together. The entry level serves as the primary living space and is situated into three groupings; the Great Room, the Guest Suite and the Master Suite. A glass connector links the Master Suite, providing privacy and the opportunity for terrace and garden areas.
Won a 2013 AIANC Design Award. Featured in the Austrian magazine, More Than Design. Featured in Carolina Home and Garden, Summer 2015.

Sponsored
Sunbury, OH
J.Holderby - Renovations
Franklin County's Leading General Contractors - 2X Best of Houzz!

 Missy Brown Design
This family treehouse can be used year round for a variety of activities. The upper deck, with stunning views, is perfect for summer picnics, while the side deck is more suited for a quiet spot to read or relax. The interior has a couch for napping, a desk for writing and working, a kitchenette and small dining area. The initial inspiration for the room was a cozy spot for hosting lunch and dinner parties... in a unique & rustic setting.
Photo by David Patterson Photography
www.davidpattersonphotography.com

 Casework Inter Design
When the homeowners first purchased the 1925 house, it was compartmentalized, outdated, and completely unfunctional for their growing family. Casework designed the owner's previous kitchen and family room and was brought in to lead up the creative direction for the project. Casework teamed up with architect Paul Crowther and brother sister team Ainslie Davis on the addition and remodel of the Colonial.
The existing kitchen and powder bath were demoed and walls expanded to create a new footprint for the home. This created a much larger, more open kitchen and breakfast nook with mudroom, pantry and more private half bath. In the spacious kitchen, a large walnut island perfectly compliments the homes existing oak floors without feeling too heavy. Paired with brass accents, Calcutta Carrera marble countertops, and clean white cabinets and tile, the kitchen feels bright and open - the perfect spot for a glass of wine with friends or dinner with the whole family.
There was no official master prior to the renovations. The existing four bedrooms and one separate bathroom became two smaller bedrooms perfectly suited for the client’s two daughters, while the third became the true master complete with walk-in closet and master bath. There are future plans for a second story addition that would transform the current master into a guest suite and build out a master bedroom and bath complete with walk in shower and free standing tub.
Overall, a light, neutral palette was incorporated to draw attention to the existing colonial details of the home, like coved ceilings and leaded glass windows, that the homeowners fell in love with. Modern furnishings and art were mixed in to make this space an eclectic haven.

 Electrolux US
Inspiration for a contemporary laundry room remodel in New York with dark wood cabinets
1