
Search results for "Perfectly" in Home Design Ideas
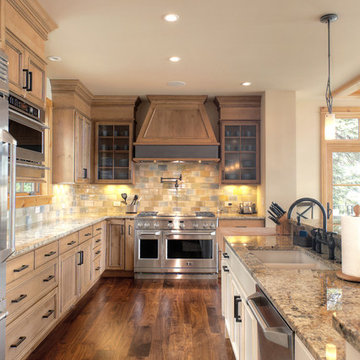




 Rasmussen Construction
Kids' bedroom - bedroom and large transitional girl dark wood floor and brown floor kids' bedroom idea in San Francisco with gray walls
Find the right local pro for your project

 Kotzen Interiors, LLP
Richard Mandelkorn
Inspiration for a mid-sized coastal formal and enclosed carpeted and beige floor living room remodel in Boston with yellow walls, no fireplace and no tv
Inspiration for a mid-sized coastal formal and enclosed carpeted and beige floor living room remodel in Boston with yellow walls, no fireplace and no tv

 Nar Design Group
This home remodel is a celebration of curves and light. Starting from humble beginnings as a basic builder ranch style house, the design challenge was maximizing natural light throughout and providing the unique contemporary style the client’s craved.
The Entry offers a spectacular first impression and sets the tone with a large skylight and an illuminated curved wall covered in a wavy pattern Porcelanosa tile.
The chic entertaining kitchen was designed to celebrate a public lifestyle and plenty of entertaining. Celebrating height with a robust amount of interior architectural details, this dynamic kitchen still gives one that cozy feeling of home sweet home. The large “L” shaped island accommodates 7 for seating. Large pendants over the kitchen table and sink provide additional task lighting and whimsy. The Dekton “puzzle” countertop connection was designed to aid the transition between the two color countertops and is one of the homeowner’s favorite details. The built-in bistro table provides additional seating and flows easily into the Living Room.
A curved wall in the Living Room showcases a contemporary linear fireplace and tv which is tucked away in a niche. Placing the fireplace and furniture arrangement at an angle allowed for more natural walkway areas that communicated with the exterior doors and the kitchen working areas.
The dining room’s open plan is perfect for small groups and expands easily for larger events. Raising the ceiling created visual interest and bringing the pop of teal from the Kitchen cabinets ties the space together. A built-in buffet provides ample storage and display.
The Sitting Room (also called the Piano room for its previous life as such) is adjacent to the Kitchen and allows for easy conversation between chef and guests. It captures the homeowner’s chic sense of style and joie de vivre.

 McClean Design
Designer: Paul McClean
Project Type: New Single Family Residence
Location: Los Angeles, CA
Approximate Size: 11,000 sf
Project Completed: June 2013
Photographer: Jim Bartsch



Sponsored
Columbus, OH
Free consultation for landscape design!

Peabody Landscape Group
Franklin County's Reliable Landscape Design & Contracting

 DF Architect PC
Renovation, new kitchen of a townhouse in Brooklyn Heights
photo by Michael Weber
Elegant kitchen photo in New York with an undermount sink, flat-panel cabinets, white cabinets, beige backsplash, subway tile backsplash and stainless steel appliances
Elegant kitchen photo in New York with an undermount sink, flat-panel cabinets, white cabinets, beige backsplash, subway tile backsplash and stainless steel appliances


 ROM architecture studio
Whole-house remodel of a hillside home in Seattle. The historically-significant ballroom was repurposed as a family/music room, and the once-small kitchen and adjacent spaces were combined to create an open area for cooking and gathering.
A compact master bath was reconfigured to maximize the use of space, and a new main floor powder room provides knee space for accessibility.
Built-in cabinets provide much-needed coat & shoe storage close to the front door.
©Kathryn Barnard, 2014

 Sarah Wittenbraker Interiors
Mia Baxter
Family room - contemporary open concept dark wood floor family room idea in Austin with white walls and a media wall
Family room - contemporary open concept dark wood floor family room idea in Austin with white walls and a media wall


Inspiration for a farmhouse utility room remodel with a farmhouse sink, open cabinets, yellow walls and a side-by-side washer/dryer

Sponsored
Delaware, OH

Buckeye Basements, Inc.
Central Ohio's Basement Finishing ExpertsBest Of Houzz '13-'21

 VanderHorn Architects
The main space features a soaking tub and vanity, while the sauna, shower and toilet rooms are arranged along one side of the room.
Gus Cantavero Photography

 Andrew Heiser
Example of a large urban open concept and u-shaped laminate floor and brown floor kitchen design in Los Angeles with black walls, a ribbon fireplace, a metal fireplace, a wall-mounted tv, a farmhouse sink, shaker cabinets, black cabinets, red backsplash, brick backsplash, stainless steel appliances, an island and white countertops

 PBC Design + Build
Example of a beach style brown tile alcove shower design in Wilmington with an undermount sink, recessed-panel cabinets and beige cabinets

 P2 Design
Adam Latham, Belair Photography
Example of a transitional open concept medium tone wood floor family room design in Los Angeles with beige walls
Example of a transitional open concept medium tone wood floor family room design in Los Angeles with beige walls
Sponsored
Columbus, OH
Free consultation for landscape design!
Peabody Landscape Group
Franklin County's Reliable Landscape Design & Contracting

 ANA Woodwork Studio LLC
Playroom bookcase built in, white satin lacquer finish
Example of a trendy kids' room design in New York with gray walls
Example of a trendy kids' room design in New York with gray walls

 Howard Torn Construction
Inspiration for a large mediterranean u-shaped travertine floor and beige floor enclosed kitchen remodel in Miami with recessed-panel cabinets, dark wood cabinets, granite countertops, beige backsplash, stainless steel appliances, a drop-in sink, stone tile backsplash and an island

 Baylis Architects
Photography by Steve Tague | http://taguephoto.com/
Inspiration for a rustic patio remodel in Portland with a fire pit and a pergola
Inspiration for a rustic patio remodel in Portland with a fire pit and a pergola
71