
Search results for "Perfektes" in Home Design Ideas

 OPRCH
OPRCHPhoto Credit: Warren Patterson
Mid-sized trendy freestanding desk gray floor and concrete floor home studio photo in Boston with white walls
Mid-sized trendy freestanding desk gray floor and concrete floor home studio photo in Boston with white walls

 Warner Audio & Video
This room was totally transformed at a very affordable price. The performance is oustanding with Sony Elevated Standard, Speakercraft, URC, & Sunfire equipment throughout.
Ric Warner

 Sembro Design & Supply
Mid-sized trendy u-shaped light wood floor eat-in kitchen photo in Columbus with a single-bowl sink, shaker cabinets, quartzite countertops, beige backsplash, glass tile backsplash, stainless steel appliances and an island
Find the right local pro for your project
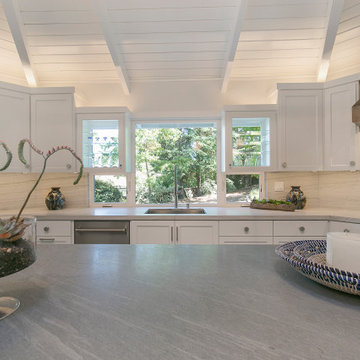
 Gayler Design Build
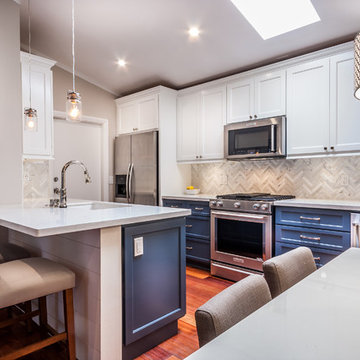
Our design team maximized the use of natural light by installing two upper see-through cabinets (overlaid onto the new picture window) naturally drawing your eye to the landscape outside and creating a seamless indoor-outdoor feel.
 Mr Cabinet Care
Designed By Mr Cabinet Care.
Small trendy galley medium tone wood floor eat-in kitchen photo in Orange County with an undermount sink, raised-panel cabinets, white cabinets, quartz countertops, white backsplash, stainless steel appliances and no island
Small trendy galley medium tone wood floor eat-in kitchen photo in Orange County with an undermount sink, raised-panel cabinets, white cabinets, quartz countertops, white backsplash, stainless steel appliances and no island
 Magic Garden Dreams

One of our aquascape fire fountains. Can be an incredible add on to any new or pre-existing water feature.
Inspiration for a small tropical partial sun backyard river rock landscaping in San Diego with a fire pit.
Inspiration for a small tropical partial sun backyard river rock landscaping in San Diego with a fire pit.
 Remodeling by Classic Homes
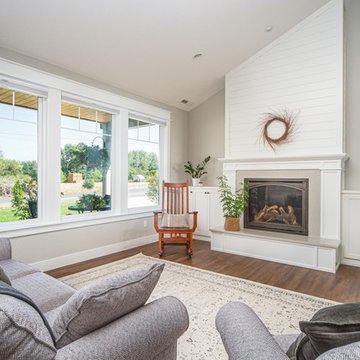
The original ranch style home was built in 1962 by the homeowner’s father. She grew up in this home; now her and her husband are only the second owners of the home. The existing foundation and a few exterior walls were retained with approximately 800 square feet added to the footprint along with a single garage to the existing two-car garage. The footprint of the home is almost the same with every room expanded. All the rooms are in their original locations; the kitchen window is in the same spot just bigger as well. The homeowners wanted a more open, updated craftsman feel to this ranch style childhood home. The once 8-foot ceilings were made into 9-foot ceilings with a vaulted common area. The kitchen was opened up and there is now a gorgeous 5 foot by 9 and a half foot Cambria Brittanicca slab quartz island.
 Valentini Kids Furniture Brooklyn NY
Contact our office concerning price or customization of this Kids Bedroom Set. 347-492-55-55

This kids bedroom furniture set is made in Italy from the fines materials available on market. This bedroom set is a perfect solution for those looking for high quality kids furniture with great storage capabilities to embellish and organize the children`s bedroom. This Italian bedroom set also does not take lots of space in the room, using up only the smallest space required to provide room with storage as well as plenty of room for your kids to play. All the pieces within this kids furniture collection are made with a durable and easy to clean melamine on both sides, which is available for ordering in a variety of matt colors that can be mixed and matched to make your kids bedroom bright and colorful.
Please contact our office concerning details on customization of this kids bedroom set.
The starting price is for the "As Shown" composition that includes the following elements:
1 4-Door Wardrobe
1 Twin size Storage platform bed (bed fits US standard Twin size mattress 39" x 75")
1 Nightstand
1 Computer desk
2 Hanging horizontal door units
1 Hanging open cube box (1 section)
1 Hanging open cube box (2 sections)
The Computer Chair is not included in the price and can be purchased separately.
Please Note: Room/bed decorative accessories and the mattress are not included in the price.
MATERIAL/CONSTRUCTION:
E1-Class ecological panels, which are produced exclusively through a wood recycling production process
Bases 0.7" thick melamine
Back panels 0.12" thick MDF
Doors 0.7" thick melamine
Front drawers 0.7" thick melamine
Dimensions:
4-Door Wardrobe: W71.7" x D21" x H84"
Twin bed frame with internal dimensions W39" x D75" (US Standard)
Full bed frame with internal dimensions W54" x D75" (US Standard)
Computer desk: W47.2" x D28.8" x H29"
Nightstand: W31.5" x D14.2" x H10.2"
Hanging Cube Boxe: W12.6" x D12.6" x H12.6"
Hanging Cube Boxe: W24.6" x D12.6" x H12.6"
Horizontal Hanging Door Unit: W48.4" x D13.4" x H12.6"
 Majestik Homes

Large arts and crafts master dark wood floor and brown floor bedroom photo in Los Angeles with beige walls, a standard fireplace and a stone fireplace
 Meadowlark Design+Build

Photo: Mars Photo and Design © 2017 Houzz. Daughter's bedroom custom designed and remodeled by Meadowlark Design + Build in Ann Arbor, Michigan
Small transitional girl concrete floor and gray floor kids' room photo in Detroit with beige walls
Small transitional girl concrete floor and gray floor kids' room photo in Detroit with beige walls
 Purple Cherry Architecture & Interiors
David Burroughs Photography

Mid-sized elegant medium tone wood floor hallway photo in Baltimore with gray walls
Mid-sized elegant medium tone wood floor hallway photo in Baltimore with gray walls

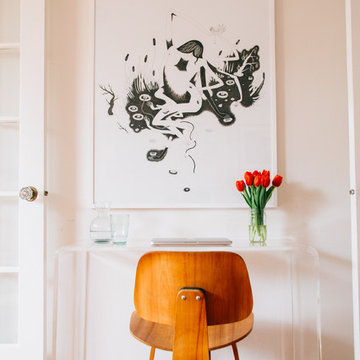
 Nanette Wong
Photo: Nanette Wong © 2016 Houzz
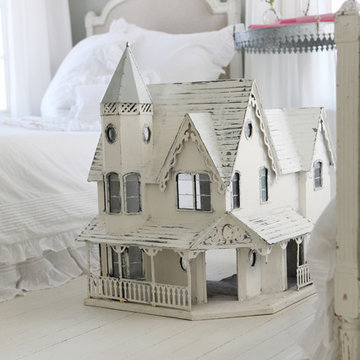
Home office - mid-century modern home office idea in San Francisco
Home office - mid-century modern home office idea in San Francisco
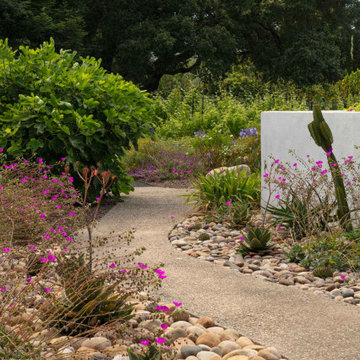
 Montecito Landscape
Meandering garden path is lined with river rock and succulents
Photo of a contemporary landscaping in Santa Barbara.
Photo of a contemporary landscaping in Santa Barbara.


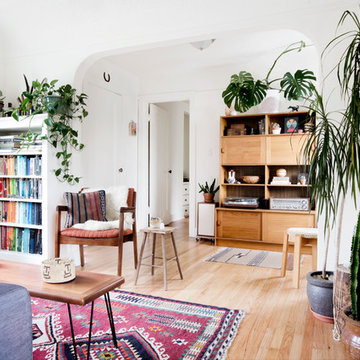
 Jaclyn Campanaro Photography
Photo by Jaclyn Campanaro
Example of a mid-sized 1950s light wood floor living room design in Portland with white walls
Example of a mid-sized 1950s light wood floor living room design in Portland with white walls


 Minnesota Screens
Phantom Retractable Vinyl and Mesh Partnering On Another Porch On The Point. Vinyl partnering with mesh makes for a year around porch possible.
Sunroom - large traditional slate floor and gray floor sunroom idea in Minneapolis with a standard ceiling
Sunroom - large traditional slate floor and gray floor sunroom idea in Minneapolis with a standard ceiling
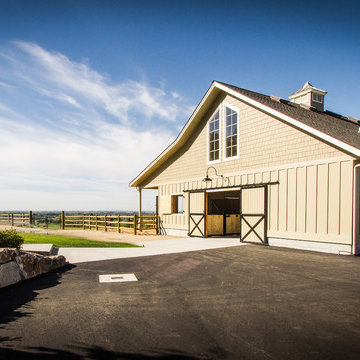
 Gravitas
A new horse barn for a client in Eagle, Idaho. 3 stalls, a wash bay, tack room, and exterior corral. The owner also put in a nearby riding arena with geo-textile for her dressage work with her horses.

 AcousticSmart Home Theatre Interiors
Example of a large minimalist enclosed carpeted and brown floor home theater design in New York with brown walls and a wall-mounted tv
1