
Search results for "Perfektion" in Home Design Ideas

 The Container Store Custom Closets
A charming 1920s Los Angeles home serves as a place of business, and the guest room doubles as a work studio.
Elfa utility boards, shelving and storage containers from The Container Store were the perfect solution for tools, keeping them visible and accessible above the workspace instead of piled on top of it.

 AcousticSmart Home Theatre Interiors
Example of a large minimalist enclosed carpeted and brown floor home theater design in New York with brown walls and a wall-mounted tv


Find the right local pro for your project

 HB Design
Ed White
Bedroom - transitional medium tone wood floor and brown floor bedroom idea in Vancouver with a standard fireplace, a stone fireplace and gray walls
Bedroom - transitional medium tone wood floor and brown floor bedroom idea in Vancouver with a standard fireplace, a stone fireplace and gray walls


 Helét van Blerk
Dry river bed in Japanese garden
This is an example of a mid-sized asian partial sun side yard gravel formal garden.
This is an example of a mid-sized asian partial sun side yard gravel formal garden.
 cobykane
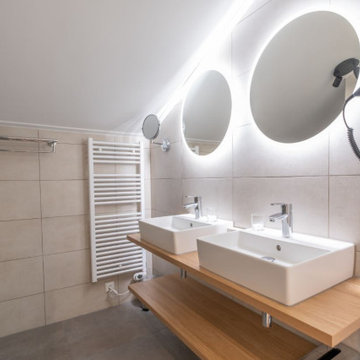
Wollten Sie schon immer mal in einem Ferienpark bei Sneek übernachten? Kombinieren Sie Ihren Besuch mit einem Aufenthalt im Soal Beach Resort! Unser Ferienpark bei Sneek liegt nur 30 Kilometer von dieser friesischen Wassersportstadt entfernt. Jedes Jahr findet hier die größte Segelwettbewerbsveranstaltung auf europäischen Binnengewässern statt: Die Sneekweek. Aber Sneek hat mehr zu bieten als nur Wassersport und Sneekweek. Entdecken Sie die verschiedenen Museen, das gemütliche Stadtzentrum und die vielen Terrassen, Cafés und Restaurants. Soal Beach Resort ist der perfekte Ausgangspunkt dafür und bietet sowohl großzügige Campingplätze als auch komfortable Ferienhäuser. Was bevorzugen Sie? Für weitere Einzelheiten besuchen Sie: https://www.soalbeachresort.de/ferienpark-sneek

 J. Costantin Architecture, LLC.
Inspiration for a large timeless master dark wood floor and brown floor bedroom remodel in New York with beige walls, a standard fireplace and a plaster fireplace

 The Artisan Company
Example of a transitional dark wood floor and brown floor kitchen design with an undermount sink, beaded inset cabinets, gray cabinets, marble countertops, white backsplash, subway tile backsplash and gray countertops

 Nanette Wong
Photo: Nanette Wong © 2016 Houzz
Home office - mid-century modern home office idea in San Francisco
Home office - mid-century modern home office idea in San Francisco

 Brazilian Direct, Ltd
Brazilian Cherry (Jatoba Ebony-Expresso Stain with 35% sheen) Solid Prefinished 3/4" x 3 1/4" x RL 1'-7' Premium/A Grade 22.7 sqft per box X 237 boxes = 5390 sqft

 Michael McKinley and Associates, LLC
Kindra Clineff
Example of a beach style white tile and ceramic tile porcelain tile claw-foot bathtub design in Providence with a pedestal sink, shaker cabinets, white cabinets, wood countertops, a two-piece toilet and white walls
Example of a beach style white tile and ceramic tile porcelain tile claw-foot bathtub design in Providence with a pedestal sink, shaker cabinets, white cabinets, wood countertops, a two-piece toilet and white walls
 Klassische Massivholzmöbel
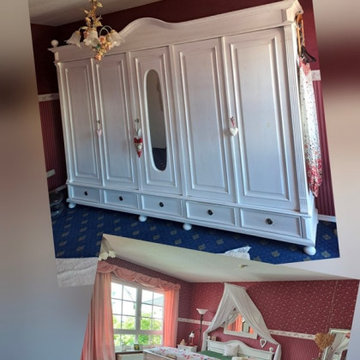
Heute stellen wir euch ein Möbelset eines unserer zufriedenen Kunden vor. ✨
Das Set aus Schrank und Bett ist alles, was du in deinem Schlafzimmer brauchst – funktional, stilvoll und perfekt aufeinander abgestimmt.
Der Landhausstil verleiht dem Raum Wärme, Gemütlichkeit und einen zeitlosen Charakter und füllt das Schlafzimmer auf wunderschöne Weise aus. ?
Ein harmonisches Gesamtbild, das zum Entspannen und Wohlfühlen einlädt.
? klassische-massivholzmoebel.de

 Troico
Mid-sized mid-century modern l-shaped porcelain tile and beige floor eat-in kitchen photo in Vancouver with an undermount sink, flat-panel cabinets, medium tone wood cabinets, quartzite countertops, white backsplash, ceramic backsplash, stainless steel appliances, an island and white countertops

 Remodeling by Classic Homes
The original ranch style home was built in 1962 by the homeowner’s father. She grew up in this home; now her and her husband are only the second owners of the home. The existing foundation and a few exterior walls were retained with approximately 800 square feet added to the footprint along with a single garage to the existing two-car garage. The footprint of the home is almost the same with every room expanded. All the rooms are in their original locations; the kitchen window is in the same spot just bigger as well. The homeowners wanted a more open, updated craftsman feel to this ranch style childhood home. The once 8-foot ceilings were made into 9-foot ceilings with a vaulted common area. The kitchen was opened up and there is now a gorgeous 5 foot by 9 and a half foot Cambria Brittanicca slab quartz island.


 Minnesota Screens
Phantom Retractable Vinyl and Mesh Partnering On Another Porch On The Point. Vinyl partnering with mesh makes for a year around porch possible.
Sunroom - large traditional slate floor and gray floor sunroom idea in Minneapolis with a standard ceiling
Sunroom - large traditional slate floor and gray floor sunroom idea in Minneapolis with a standard ceiling

 Sustainable Design Contractors LLC
Mid-sized tuscan master beige tile and ceramic tile medium tone wood floor and brown floor freestanding bathtub photo in Cleveland with beaded inset cabinets, gray cabinets, a drop-in sink, solid surface countertops, a hinged shower door, a two-piece toilet and beige walls

 Claude C. Lapp Architects, LLC
TruPlace
Inspiration for a mid-sized timeless l-shaped medium tone wood floor open concept kitchen remodel in DC Metro with an undermount sink, recessed-panel cabinets, brown cabinets, quartzite countertops, gray backsplash, subway tile backsplash, stainless steel appliances, an island and white countertops
Inspiration for a mid-sized timeless l-shaped medium tone wood floor open concept kitchen remodel in DC Metro with an undermount sink, recessed-panel cabinets, brown cabinets, quartzite countertops, gray backsplash, subway tile backsplash, stainless steel appliances, an island and white countertops


11