
Search results for "Perform additional" in Home Design Ideas
 Performance Kitchens & Home
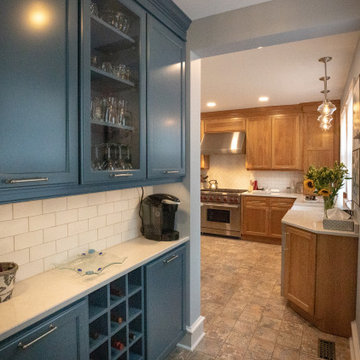
This transitional kitchen remodel by Performance Kitchens & Home combines warm natural wood cabinetry with a striking blue accent hutch for a look that feels both timeless and fresh. The light quartz countertops brighten the space and highlight the soft, organic tones of the wood, creating a welcoming environment for cooking and gathering.
A central island adds workspace and seating, while stainless steel appliances and a professional-grade range upgrade the kitchen’s performance. The custom blue built-in, complete with glass display shelving, introduces a stylish pop of color and additional storage. Blending comfort, craftsmanship, and modern convenience, this kitchen is designed for homeowners who value both beauty and everyday functionality in their home. Text us at (484) 278-1764 or Call us (215) 482-0700 to get more info about Design, Design-Build and other ways we can help you make your dream a reality!
 Performance Kitchens & Home
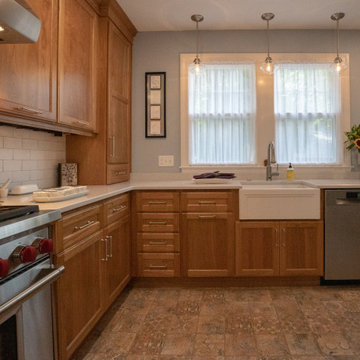
This transitional kitchen remodel by Performance Kitchens & Home combines warm natural wood cabinetry with a striking blue accent hutch for a look that feels both timeless and fresh. The light quartz countertops brighten the space and highlight the soft, organic tones of the wood, creating a welcoming environment for cooking and gathering.
A central island adds workspace and seating, while stainless steel appliances and a professional-grade range upgrade the kitchen’s performance. The custom blue built-in, complete with glass display shelving, introduces a stylish pop of color and additional storage. Blending comfort, craftsmanship, and modern convenience, this kitchen is designed for homeowners who value both beauty and everyday functionality in their home. Text us at (484) 278-1764 or Call us (215) 482-0700 to get more info about Design, Design-Build and other ways we can help you make your dream a reality!
 Cedarstone Group Inc.
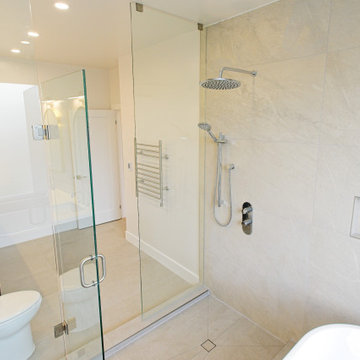
Bathroom – Clean, Timeless Upper-Level Design | Second Floor Addition, Toronto
This bathroom was completed as part of the second floor addition, designed to be both refined and highly functional for daily use. A clean, modern layout paired with a neutral material palette creates a calm, timeless space that integrates seamlessly with the rest of the upper level.
The proportions and fixture placement were carefully coordinated to ensure comfortable circulation and ease of use, while durable finishes support long-term performance. The restrained design allows the bathroom to feel bright and uncluttered—an important consideration for shared or secondary bathrooms in a growing family home.
As with every space in this full-home transformation, this bathroom reflects Cedarstone Group Inc.’s design-build approach: intentional planning, cohesive detailing, and execution that prioritizes livability and longevity, not just visual appeal.
Find the right local pro for your project
 Hammer & Hand
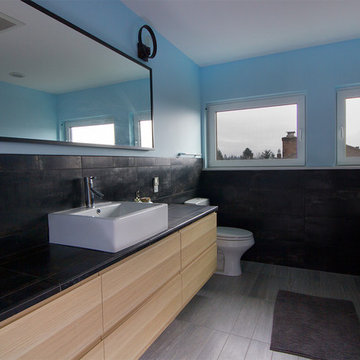
This Seattle home remodel in the Ballard neighborhood of Sunset Hill includes a 1200 SF second story addition complete with master bedroom suite, tatami room, and Juliet balcony. H&H used red oak throughout the home for the flooring and new stair banister and treads. This addition also includes sustainable finishes, airtight high performance Atrium windows, and near-Passivhaus-level wall systems.
Photo by Jeffrey Tan.
 fuse57 llc architecture
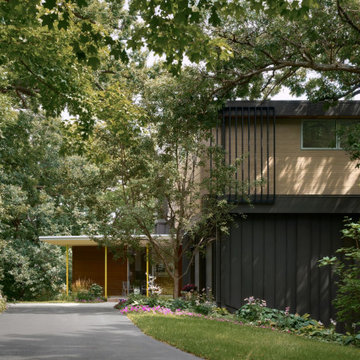
Nestled in the treetops overlooking Lake Sarah, this second-story addition was designed as both a retreat and an extension of home. Elevated above the shoreline, the new spaces immerse the homeowners in the beauty of their surroundings while supporting the rhythm of daily life.
The addition introduces a private guest en-suite for visiting family and friends, a quiet office for focused work, a cozy lounge for gathering, a dedicated ceramic studio for making, and an outdoor patio that connects seamlessly to views of the lake and woods.
Every space reflects the homeowners’ lifestyle—places where creativity can flourish, where moments of reflection are possible, and where memories with friends and family can be made. Natural light, framed views, and a strong connection to the outdoors guided the design, ensuring that each room feels both purposeful and restorative.
Outside, durable cement board siding, anodized aluminum Marvin windows, and composite decking ensure lasting performance. Inside, walnut flooring and custom millwork bring warmth and texture, balancing comfort with modern practicality
This project goes beyond adding square footage. It creates a sanctuary—an elevated experience of home where living, creating, and connecting come together in the treetops.
 fuse57 llc architecture
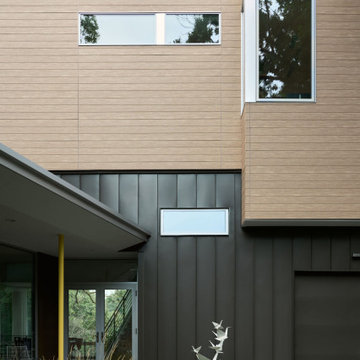
Nestled in the treetops overlooking Lake Sarah, this second-story addition was designed as both a retreat and an extension of home. Elevated above the shoreline, the new spaces immerse the homeowners in the beauty of their surroundings while supporting the rhythm of daily life.
The addition introduces a private guest en-suite for visiting family and friends, a quiet office for focused work, a cozy lounge for gathering, a dedicated ceramic studio for making, and an outdoor patio that connects seamlessly to views of the lake and woods.
Every space reflects the homeowners’ lifestyle—places where creativity can flourish, where moments of reflection are possible, and where memories with friends and family can be made. Natural light, framed views, and a strong connection to the outdoors guided the design, ensuring that each room feels both purposeful and restorative.
Outside, durable cement board siding, anodized aluminum Marvin windows, and composite decking ensure lasting performance. Inside, walnut flooring and custom millwork bring warmth and texture, balancing comfort with modern practicality
This project goes beyond adding square footage. It creates a sanctuary—an elevated experience of home where living, creating, and connecting come together in the treetops.
 fuse57 llc architecture
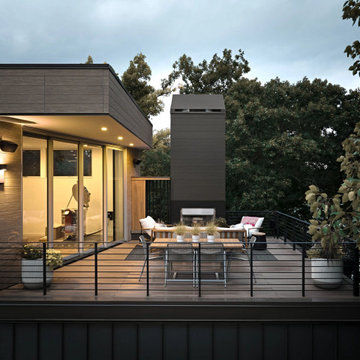
Nestled in the treetops overlooking Lake Sarah, this second-story addition was designed as both a retreat and an extension of home. Elevated above the shoreline, the new spaces immerse the homeowners in the beauty of their surroundings while supporting the rhythm of daily life.
The addition introduces a private guest en-suite for visiting family and friends, a quiet office for focused work, a cozy lounge for gathering, a dedicated ceramic studio for making, and an outdoor patio that connects seamlessly to views of the lake and woods.
Every space reflects the homeowners’ lifestyle—places where creativity can flourish, where moments of reflection are possible, and where memories with friends and family can be made. Natural light, framed views, and a strong connection to the outdoors guided the design, ensuring that each room feels both purposeful and restorative.
Outside, durable cement board siding, anodized aluminum Marvin windows, and composite decking ensure lasting performance. Inside, walnut flooring and custom millwork bring warmth and texture, balancing comfort with modern practicality
This project goes beyond adding square footage. It creates a sanctuary—an elevated experience of home where living, creating, and connecting come together in the treetops.


 fuse57 llc architecture
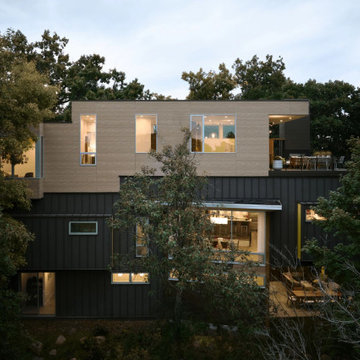
Nestled in the treetops overlooking Lake Sarah, this second-story addition was designed as both a retreat and an extension of home. Elevated above the shoreline, the new spaces immerse the homeowners in the beauty of their surroundings while supporting the rhythm of daily life.
The addition introduces a private guest en-suite for visiting family and friends, a quiet office for focused work, a cozy lounge for gathering, a dedicated ceramic studio for making, and an outdoor patio that connects seamlessly to views of the lake and woods.
Every space reflects the homeowners’ lifestyle—places where creativity can flourish, where moments of reflection are possible, and where memories with friends and family can be made. Natural light, framed views, and a strong connection to the outdoors guided the design, ensuring that each room feels both purposeful and restorative.
Outside, durable cement board siding, anodized aluminum Marvin windows, and composite decking ensure lasting performance. Inside, walnut flooring and custom millwork bring warmth and texture, balancing comfort with modern practicality
This project goes beyond adding square footage. It creates a sanctuary—an elevated experience of home where living, creating, and connecting come together in the treetops.
 Cedarstone Group Inc.
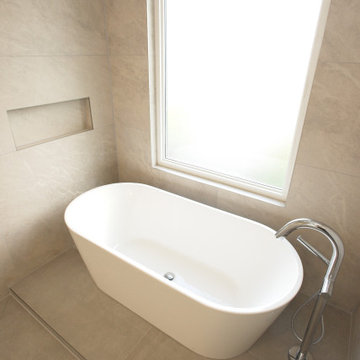
Bathroom Highlight – Island Tub Wet Room with Frosted Window | Second Floor Addition, Toronto
One of the standout features of the second floor addition is this island-style freestanding tub, positioned intentionally in front of a frosted window to maximize natural light while preserving privacy. The placement creates a calm, spa-like focal point that elevates the entire bathroom experience.
The space was designed as a fully tiled, fully waterproofed wet room, allowing the tub and surrounding shower area to coexist seamlessly. Continuous tile surfaces reinforce visual cohesion while ensuring durability and easy maintenance—critical for long-term performance in upper-level bathrooms.
Every detail, from layout to waterproofing strategy, was carefully planned to balance luxury with practicality. This wet room exemplifies Cedarstone Group Inc.’s expertise in second floor bathroom design, where technical execution, moisture management, and refined aesthetics must work together flawlessly.
 Katz Builders, Inc.
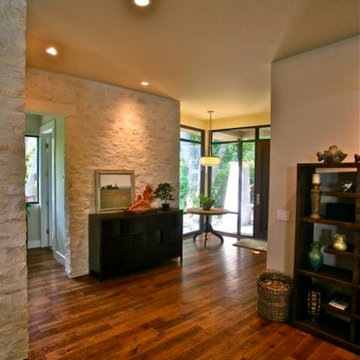
Situated on Lake Austin, we knew that this was going not going to be a simple remodel. From the start we planned that we had to leave the original home in place so that we could be grandfathered at it's location for the new addition and benefit to the close proximity that the home was to the lake. New regulations required that the home be set back further from the lake. It became clear during the design process that our owners were 100% committed to making this home not only environmentally friendly but also energy efficient by incorporating many high performance and up to date science into the design. Using Geo Thermal is one of them. They didn't want airconditioners to pollute the environment with their noise. They preferred to hear the trill of the birds instead. The resulting new build was designed with the original structure and added onto. The owners entertain but didn't want formal living spaced. The resulting structure is simultaneously freshly modern and comfortingly familiar. Awarded the Texas Association of Builders, Remodel/Renovation/ Addition of the Year STAR Award. Carport minimizing impervious cover.
Built by Katz Builders, Inc. Custom Home Builders and Remodelers,
Designed by Architectural firm Barley & Pfeiffer Awarded the Texas Association of Builders, Remodel/Renovation/ Addition of the Year STAR Award.
Built by Katz Builders, Inc. Custom Home Builders and Remodelers,
Designed by Architectural firm Barley & Pfeiffer
 Performance Kitchens & Home
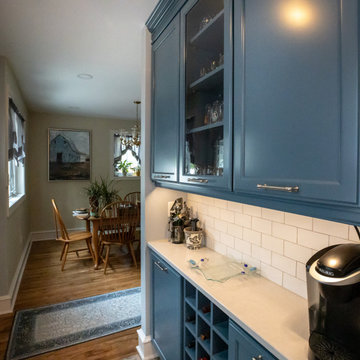
This transitional kitchen remodel by Performance Kitchens & Home combines warm natural wood cabinetry with a striking blue accent hutch for a look that feels both timeless and fresh. The light quartz countertops brighten the space and highlight the soft, organic tones of the wood, creating a welcoming environment for cooking and gathering.
A central island adds workspace and seating, while stainless steel appliances and a professional-grade range upgrade the kitchen’s performance. The custom blue built-in, complete with glass display shelving, introduces a stylish pop of color and additional storage. Blending comfort, craftsmanship, and modern convenience, this kitchen is designed for homeowners who value both beauty and everyday functionality in their home. Text us at (484) 278-1764 or Call us (215) 482-0700 to get more info about Design, Design-Build and other ways we can help you make your dream a reality!
 Better Builders
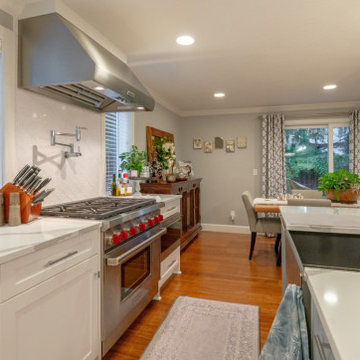
This Kirkland kitchen and dining addition transformed a tight 1970s galley layout into a spacious, entertainer-ready kitchen designed for modern living.
To create the room the homeowners needed, the southwest exterior wall was removed, and a carefully planned addition expanded the footprint, while eliminating the partial wall between the kitchen and dining room, opening the floor plan for better flow and connection. The new space features white Bellmont shaker cabinetry, PentalQuartz® Zion countertops, and warm chestnut bamboo flooring, layered with recessed lighting, statement pendants, and under-cabinet LEDs for a bright, functional finish.
The expanded layout also allowed for a full laundry room and a generous walk-in pantry with built-in storage and a frosted glass door etched with “Pantry.” High-performance appliances, including a Sub-Zero refrigerator, Wolf range, pot filler, and apron-front farmhouse sink, complete the chef-ready design.
 Performance Kitchens & Home
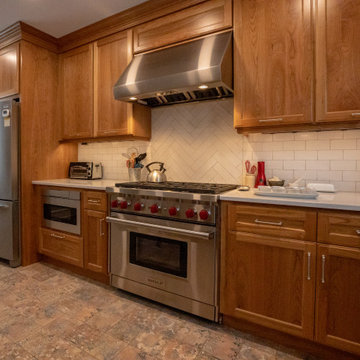
This transitional kitchen remodel by Performance Kitchens & Home combines warm natural wood cabinetry with a striking blue accent hutch for a look that feels both timeless and fresh. The light quartz countertops brighten the space and highlight the soft, organic tones of the wood, creating a welcoming environment for cooking and gathering.
A central island adds workspace and seating, while stainless steel appliances and a professional-grade range upgrade the kitchen’s performance. The custom blue built-in, complete with glass display shelving, introduces a stylish pop of color and additional storage. Blending comfort, craftsmanship, and modern convenience, this kitchen is designed for homeowners who value both beauty and everyday functionality in their home. Text us at (484) 278-1764 or Call us (215) 482-0700 to get more info about Design, Design-Build and other ways we can help you make your dream a reality!

Sponsored
Columbus, OH

Structural Remodeling
Franklin County's Heavy Timber Specialists | Best of Houzz 2020!
 Better Builders
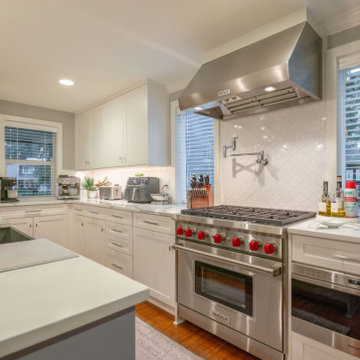
This Kirkland kitchen and dining addition transformed a tight 1970s galley layout into a spacious, entertainer-ready kitchen designed for modern living.
To create the room the homeowners needed, the southwest exterior wall was removed, and a carefully planned addition expanded the footprint, while eliminating the partial wall between the kitchen and dining room, opening the floor plan for better flow and connection. The new space features white Bellmont shaker cabinetry, PentalQuartz® Zion countertops, and warm chestnut bamboo flooring, layered with recessed lighting, statement pendants, and under-cabinet LEDs for a bright, functional finish.
The expanded layout also allowed for a full laundry room and a generous walk-in pantry with built-in storage and a frosted glass door etched with “Pantry.” High-performance appliances, including a Sub-Zero refrigerator, Wolf range, pot filler, and apron-front farmhouse sink, complete the chef-ready design.
 Hammer & Hand
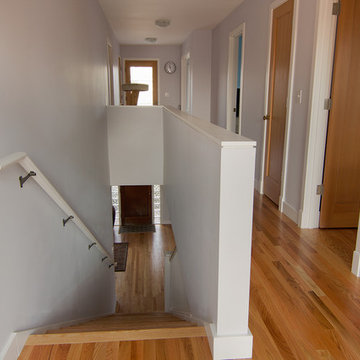
This Seattle home remodel in the Ballard neighborhood of Sunset Hill includes a 1200 SF second story addition complete with master bedroom suite, tatami room, and Juliet balcony. H&H used red oak throughout the home for the flooring and new stair banister and treads. This addition also includes sustainable finishes, airtight high performance Atrium windows, and near-Passivhaus-level wall systems.
Photo by Jeffrey Tan.
 Performance Kitchens & Home
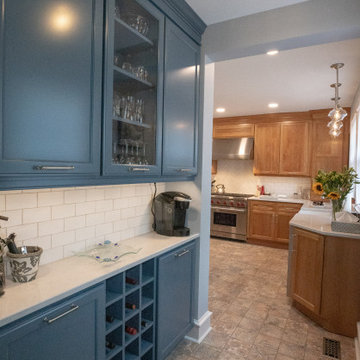
This transitional kitchen remodel by Performance Kitchens & Home combines warm natural wood cabinetry with a striking blue accent hutch for a look that feels both timeless and fresh. The light quartz countertops brighten the space and highlight the soft, organic tones of the wood, creating a welcoming environment for cooking and gathering.
A central island adds workspace and seating, while stainless steel appliances and a professional-grade range upgrade the kitchen’s performance. The custom blue built-in, complete with glass display shelving, introduces a stylish pop of color and additional storage. Blending comfort, craftsmanship, and modern convenience, this kitchen is designed for homeowners who value both beauty and everyday functionality in their home. Text us at (484) 278-1764 or Call us (215) 482-0700 to get more info about Design, Design-Build and other ways we can help you make your dream a reality!
 Cedarstone Group Inc.
Bathroom – Clean, Timeless Upper-Level Design | Second Floor Addition, Toronto
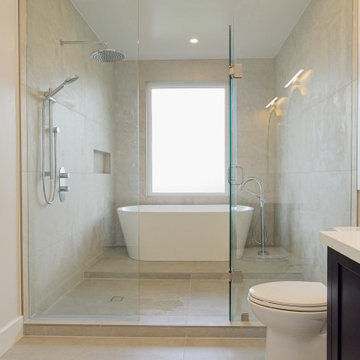
This bathroom was completed as part of the second floor addition, designed to be both refined and highly functional for daily use. A clean, modern layout paired with a neutral material palette creates a calm, timeless space that integrates seamlessly with the rest of the upper level.
The proportions and fixture placement were carefully coordinated to ensure comfortable circulation and ease of use, while durable finishes support long-term performance. The restrained design allows the bathroom to feel bright and uncluttered—an important consideration for shared or secondary bathrooms in a growing family home.
As with every space in this full-home transformation, this bathroom reflects Cedarstone Group Inc.’s design-build approach: intentional planning, cohesive detailing, and execution that prioritizes livability and longevity, not just visual appeal.

Sponsored
Columbus, OH

HomeCraft Remodeling
Custom Craftsmanship & Build Solutions in Franklin County, Ohio
 Better Builders
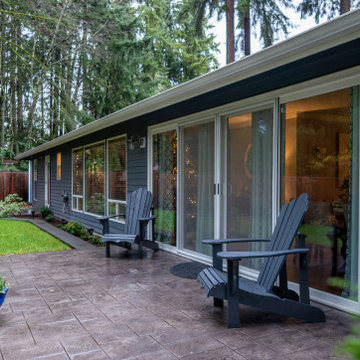
This Kirkland kitchen and dining addition transformed a tight 1970s galley layout into a spacious, entertainer-ready kitchen designed for modern living.
To create the room the homeowners needed, the southwest exterior wall was removed, and a carefully planned addition expanded the footprint, while eliminating the partial wall between the kitchen and dining room, opening the floor plan for better flow and connection. The new space features white Bellmont shaker cabinetry, PentalQuartz® Zion countertops, and warm chestnut bamboo flooring, layered with recessed lighting, statement pendants, and under-cabinet LEDs for a bright, functional finish.
The expanded layout also allowed for a full laundry room and a generous walk-in pantry with built-in storage and a frosted glass door etched with “Pantry.” High-performance appliances, including a Sub-Zero refrigerator, Wolf range, pot filler, and apron-front farmhouse sink, complete the chef-ready design.
 Hammer & Hand
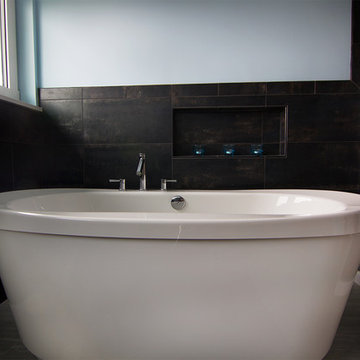
This Seattle home remodel in the Ballard neighborhood of Sunset Hill includes a 1200 SF second story addition complete with master bedroom suite, tatami room, and Juliet balcony. H&H used red oak throughout the home for the flooring and new stair banister and treads. This addition also includes sustainable finishes, airtight high performance Atrium windows, and near-Passivhaus-level wall systems.
Photo by Jeffrey Tan.
 fuse57 llc architecture
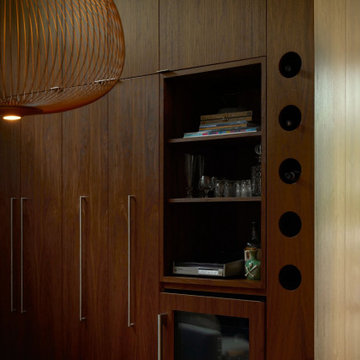
Nestled in the treetops overlooking Lake Sarah, this second-story addition was designed as both a retreat and an extension of home. Elevated above the shoreline, the new spaces immerse the homeowners in the beauty of their surroundings while supporting the rhythm of daily life.
The addition introduces a private guest en-suite for visiting family and friends, a quiet office for focused work, a cozy lounge for gathering, a dedicated ceramic studio for making, and an outdoor patio that connects seamlessly to views of the lake and woods.
Every space reflects the homeowners’ lifestyle—places where creativity can flourish, where moments of reflection are possible, and where memories with friends and family can be made. Natural light, framed views, and a strong connection to the outdoors guided the design, ensuring that each room feels both purposeful and restorative.
Outside, durable cement board siding, anodized aluminum Marvin windows, and composite decking ensure lasting performance. Inside, walnut flooring and custom millwork bring warmth and texture, balancing comfort with modern practicality
This project goes beyond adding square footage. It creates a sanctuary—an elevated experience of home where living, creating, and connecting come together in the treetops.
24