
Search results for "Perform additional" in Home Design Ideas
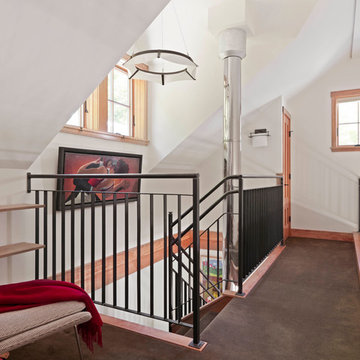
 Newschool Builders LLC
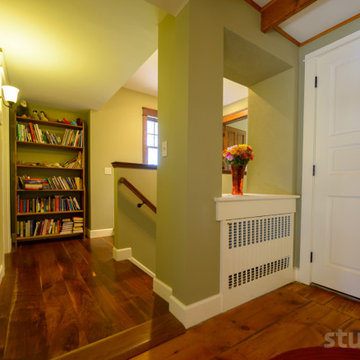
This was one of those special projects in which we were able to build not only a incredibly insulated and efficient home, but were also able to incorporate a bunch of custom woodworking, metal work, stone work and historical details into the project. We adhered to “Efficiency Vermont’s’ rigorous High Performance Home standards in the construction of this project. In addition, this was a Duplex and as a result required extra attention to special code requirements surrounding multi-family construction. We also tried to recreate the exterior details to match with the historical period of early Vermont.

 TDS Custom Construction
Beth Skogen Photography
Pool house - mid-sized transitional indoor tile and rectangular lap pool house idea in Other
Pool house - mid-sized transitional indoor tile and rectangular lap pool house idea in Other
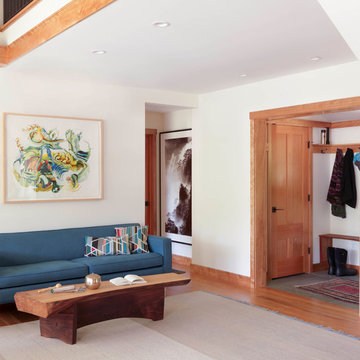 Newschool Builders LLC
This was one of those special projects in which we were able to build not only a incredibly insulated and efficient home, but were also able to incorporate a bunch of custom woodworking, metal work, stone work and historical details into the project. We adhered to “Efficiency Vermont’s’ rigorous High Performance Home standards in the construction of this project. In addition, this was a Duplex and as a result required extra attention to special code requirements surrounding multi-family construction. We also tried to recreate the exterior details to match with the historical period of early Vermont.
Find the right local pro for your project
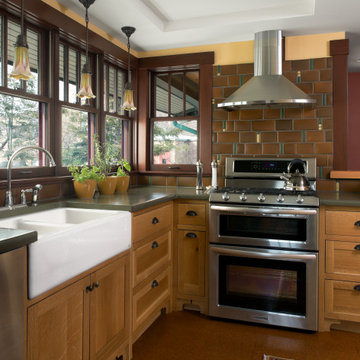
 Architectural Resource LLC
The Brooke Residence ‘Addi- tion by Subtraction’ remodeling project was recognized with numerous regional and national awards and was selected for Fine Homebuilding’s Annual Issue on Houses.
This 1920’s Craftsman Bungalow had been poorly modified in the 70’s in an attempt to address poor energy performance with a scabbed on solarium. The design solution removed the solarium and completely reimagined the floor plan: The kitchen was relocated to the rear; the stairway was relocated to enhance function, and a better connection to the family room was created.

 A-1 Builders and Adaptations Design Studio
We performed both the design work and the construction for this project. It included a small addition, thereby doubling the size of the bathroom.
Elegant bathroom photo in Seattle
Elegant bathroom photo in Seattle
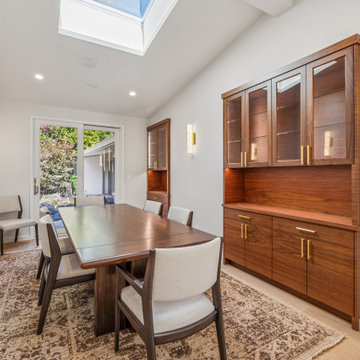
 Scott O'Hara Construction Inc.
Formal dining room in an Orinda luxury renovation featuring custom walnut built-in hutches with brass hardware and glass-front upper cabinets, skylight, and gold wall sconces. Open sightlines to the kitchen. Scott O’Hara Construction.
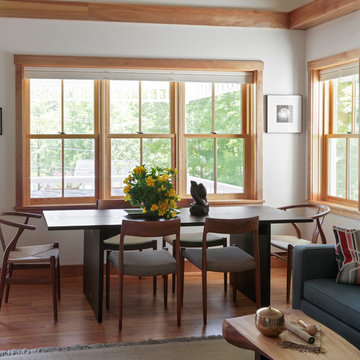 Newschool Builders LLC
This was one of those special projects in which we were able to build not only a incredibly insulated and efficient home, but were also able to incorporate a bunch of custom woodworking, metal work, stone work and historical details into the project. We adhered to “Efficiency Vermont’s’ rigorous High Performance Home standards in the construction of this project. In addition, this was a Duplex and as a result required extra attention to special code requirements surrounding multi-family construction. We also tried to recreate the exterior details to match with the historical period of early Vermont.

Sponsored
Columbus, OH

Structural Remodeling
Franklin County's Heavy Timber Specialists | Best of Houzz 2020!
 TDS Custom Construction
Beth Skogen Photography
Inspiration for a mid-sized transitional indoor tile and rectangular lap pool house remodel in Other
Inspiration for a mid-sized transitional indoor tile and rectangular lap pool house remodel in Other
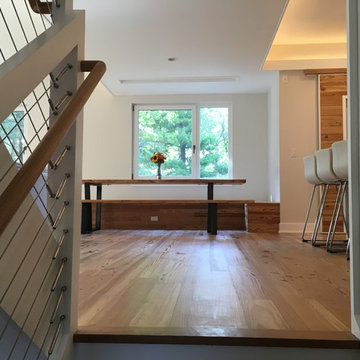
 Tom Bassett-Dilley Architect, Ltd.
This reinterpretation of the classic American Foursquare features a floor plan for modern family living and 21st-c. energy efficiency and technology. The home is right-sized for a family of 6, and designed to be healthy, efficient, affordable, and a complement to its neighborhood. As a Passive House, it uses only about a tenth of the heating and cooling energy of a built-to-code home, and about 70% less energy overall; it is also designed to be Zero Energy Ready, meaning that with the addition of a solar electric array, the house can produce as much energy as it uses. Indoor air quality and occupant health are a primary objective as well, so no-added-formaldehyde panel materials, no-VOC, non-toxic paints, and Greenguard certified sealants, caulks, and adhesives were used along with a continuous demand-controlled ventilation system to provide superior air quality.
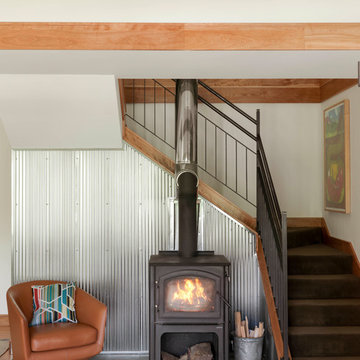 Newschool Builders LLC
This was one of those special projects in which we were able to build not only a incredibly insulated and efficient home, but were also able to incorporate a bunch of custom woodworking, metal work, stone work and historical details into the project. We adhered to “Efficiency Vermont’s’ rigorous High Performance Home standards in the construction of this project. In addition, this was a Duplex and as a result required extra attention to special code requirements surrounding multi-family construction. We also tried to recreate the exterior details to match with the historical period of early Vermont.
 TDS Custom Construction
Beth Skogen Photography
Mid-sized transitional indoor tile and rectangular lap pool house photo in Other
Mid-sized transitional indoor tile and rectangular lap pool house photo in Other
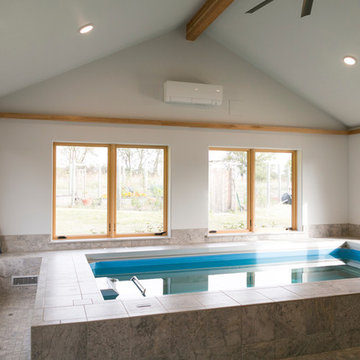 TDS Custom Construction
Beth Skogen Photography
Mid-sized transitional indoor tile and rectangular lap pool house photo in Other
Mid-sized transitional indoor tile and rectangular lap pool house photo in Other

 Che Bella Interiors Design + Remodeling
Originally dark and dated, this kitchen was transformed to enhance function and open up the kitchen. We cut down the old, two-tiered island to one level, creating a beautiful contrast against the freshly painted white perimeter cabinets.
Photos by Spacecrafting Photography

Sponsored
Columbus, OH
Structural Remodeling
Franklin County's Heavy Timber Specialists | Best of Houzz 2020!

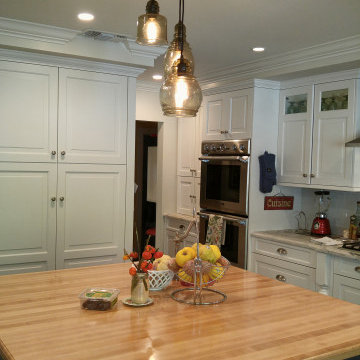
 HD Design
This Encino home underwent a transformative kitchen remodel featuring a four-foot bump-out addition to create a spacious, inviting heart of the home. The new design blends timeless elegance with functionality, showcasing high-end custom cabinetry paired with a natural quartzite countertop and a warm butcher block countertop on the island. Sub-Zero and Wolf appliances complete the space, bringing professional-grade performance to its refined aesthetic. What was once a cramped kitchen with a small movable island is now an open, welcoming space designed for both everyday living and effortless entertaining.
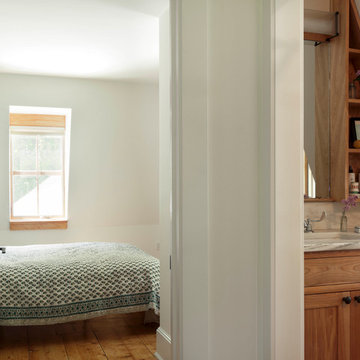 Newschool Builders LLC
This was one of those special projects in which we were able to build not only a incredibly insulated and efficient home, but were also able to incorporate a bunch of custom woodworking, metal work, stone work and historical details into the project. We adhered to “Efficiency Vermont’s’ rigorous High Performance Home standards in the construction of this project. In addition, this was a Duplex and as a result required extra attention to special code requirements surrounding multi-family construction. We also tried to recreate the exterior details to match with the historical period of early Vermont.
 Green Hammer
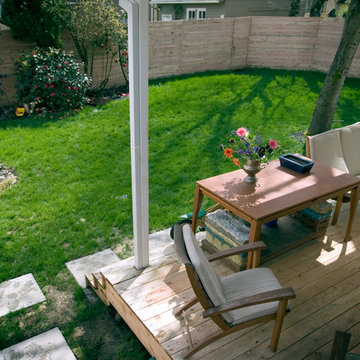
Green Hammer worked with the client and real estate agent to find a home to renovate to their goals and budget. This 1930’s Alameda house had a robust structure, but the interior was a series of compromised disjointed remodel projects. The clients wanted a contemporary design that could blend with the historic neighborhood. In addition to creating an elegant contemporary design, we air-sealed, added deep insulation, and integrated heat recovery ventilation to reduce energy consumption by 80%.
Photography: T.S. Wahlen


 Newschool Builders LLC
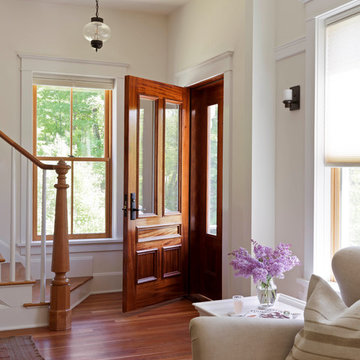
This was one of those special projects in which we were able to build not only a incredibly insulated and efficient home, but were also able to incorporate a bunch of custom woodworking, metal work, stone work and historical details into the project. We adhered to “Efficiency Vermont’s’ rigorous High Performance Home standards in the construction of this project. In addition, this was a Duplex and as a result required extra attention to special code requirements surrounding multi-family construction. We also tried to recreate the exterior details to match with the historical period of early Vermont.
 TDS Custom Construction
Beth Skogen Photography
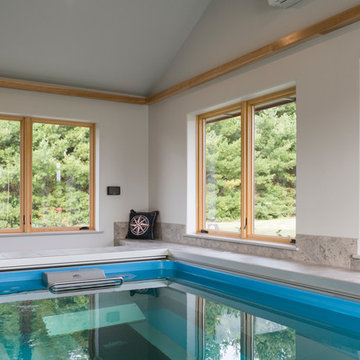
Mid-sized transitional indoor tile and rectangular lap pool house photo in Other
Mid-sized transitional indoor tile and rectangular lap pool house photo in Other
30