
Search results for "Perform aging" in Home Design Ideas
 Grand Teton Floor & Window Coverings
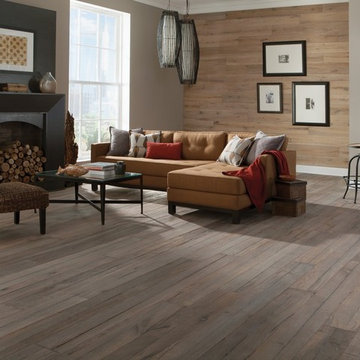
Castle Combe provides the look and feel of an ancient, reclaimed floor and combines it with the modern performance features of a 21st century engineered floor. These inspiring, beautifully aged, handcrafted FSC® 100% floors may be the most interesting, unique, head-turning floor covering AND wall panelling you’ve seen in many years. State of the art aging techniques accentuate the natural character of the wood and the ancient appearance of each plank.

 ZeroEnergy Design
This LEED Platinum certified house reflects the homeowner's desire for an exceptionally healthy and comfortable living environment, within a traditional neighborhood.
INFILL SITE. The family, who moved from another area of Wellesley, sought out this property to be within walking distance of the high school and downtown area. An existing structure on the tight lot was removed to make way for the new home. 84% of the construction waste, from both the previous structure and the new home, was diverted from a landfill. ZED designed to preserve the existing mature trees on the perimeter of the property to minimize site impacts, and to maintain the character of the neighborhood as well as privacy on the site.
EXTERIOR EXPRESSION. The street facade of the home relates to the local New England vernacular. The rear uses contemporary language, a nod to the family’s Californian roots, to incorporate a roof deck, solar panels, outdoor living space, and the backyard swimming pool. ZED’s careful planning avoided to the need to face the garage doors towards the street, a common syndrome of a narrow lot.
THOUGHTFUL SPACE. Homes with dual entries can often result in duplicate and unused spaces. In this home, the everyday and formal entry areas are one and the same; the front and garage doors share the entry program of coat closets, mudroom storage with bench for removing your shoes, and a laundry room with generous closets for the children's sporting equipment. The entry area leads directly to the living space, encompassing the kitchen, dining and sitting area areas in an L-shaped open plan arrangement. The kitchen is placed at the south-west corner of the space to allow for a strong connection to the dining, sitting and outdoor living spaces. A fire pit on the deck satisfies the family’s desire for an open flame while a sealed gas fireplace is used indoors - ZED’s preference after omitting gas burning appliances completely from an airtight home. A small study, with a window seat, is conveniently located just off of the living space. A first floor guest bedroom includes an accessible bathroom for aging visitors and can be used as a master suite to accommodate aging in place.
HEALTHY LIVING. The client requested a home that was easy to clean and would provide a respite from seasonal allergies and common contaminants that are found in many indoor spaces. ZED selected easy to clean solid surface flooring throughout, provided ample space for cleaning supplies on each floor, and designed a mechanical system with ventilation that provides a constant supply of fresh outdoor air. ZED selected durable materials, finishes, cabinetry, and casework with low or no volatile organic compounds (VOCs) and no added urea formaldehyde.
YEAR-ROUND COMFORT. The home is super insulated and air-tight, paired with high performance triple-paned windows, to ensure it is draft-free throughout the winter (even when in front of the large windows and doors). ZED designed a right-sized heating and cooling system to pair with the thermally improved building enclosure to ensure year-round comfort. The glazing on the home maximizes passive solar gains, and facilitates cross ventilation and daylighting.
ENERGY EFFICIENT. As one of the most energy efficient houses built to date in Wellesley, the home highlights a practical solution for Massachusetts. First, the building enclosure reduces the largest energy requirement for typical houses (heating). Super-insulation, exceptional air sealing, a thermally broken wall assembly, triple pane windows, and passive solar gain combine for a sizable heating load reduction. Second, within the house only efficient systems consume energy. These include an air source heat pump for heating & cooling, a heat pump hot water heater, LED lighting, energy recovery ventilation, and high efficiency appliances. Lastly, photovoltaics provide renewable energy help offset energy consumption. The result is an 89% reduction in energy use compared to a similar brand new home built to code requirements.
RESILIENT. The home will fare well in extreme weather events. During a winter power outage, heat loss will be very slow due to the super-insulated and airtight envelope– taking multiple days to drop to 60 degrees even with no heat source. An engineered drainage system, paired with careful the detailing of the foundation, will help to keep the finished basement dry. A generator will provide full operation of the all-electric house during a power outage.
OVERALL. The home is a reflection of the family goals and an expression of their values, beautifully enabling health, comfort, safety, resilience, and utility, all while respecting the planet.
ZED - Architect & Mechanical Designer
Bevilacqua Builders Inc - Contractor
Creative Land & Water Engineering - Civil Engineering
Barbara Peterson Landscape - Landscape Design
Nest & Company - Interior Furnishings
Eric Roth Photography - Photography


Find the right local pro for your project
 ZeroEnergy Design
This LEED Platinum certified house reflects the homeowner's desire for an exceptionally healthy and comfortable living environment, within a traditional neighborhood.
INFILL SITE. The family, who moved from another area of Wellesley, sought out this property to be within walking distance of the high school and downtown area. An existing structure on the tight lot was removed to make way for the new home. 84% of the construction waste, from both the previous structure and the new home, was diverted from a landfill. ZED designed to preserve the existing mature trees on the perimeter of the property to minimize site impacts, and to maintain the character of the neighborhood as well as privacy on the site.
EXTERIOR EXPRESSION. The street facade of the home relates to the local New England vernacular. The rear uses contemporary language, a nod to the family’s Californian roots, to incorporate a roof deck, solar panels, outdoor living space, and the backyard swimming pool. ZED’s careful planning avoided to the need to face the garage doors towards the street, a common syndrome of a narrow lot.
THOUGHTFUL SPACE. Homes with dual entries can often result in duplicate and unused spaces. In this home, the everyday and formal entry areas are one and the same; the front and garage doors share the entry program of coat closets, mudroom storage with bench for removing your shoes, and a laundry room with generous closets for the children's sporting equipment. The entry area leads directly to the living space, encompassing the kitchen, dining and sitting area areas in an L-shaped open plan arrangement. The kitchen is placed at the south-west corner of the space to allow for a strong connection to the dining, sitting and outdoor living spaces. A fire pit on the deck satisfies the family’s desire for an open flame while a sealed gas fireplace is used indoors - ZED’s preference after omitting gas burning appliances completely from an airtight home. A small study, with a window seat, is conveniently located just off of the living space. A first floor guest bedroom includes an accessible bathroom for aging visitors and can be used as a master suite to accommodate aging in place.
HEALTHY LIVING. The client requested a home that was easy to clean and would provide a respite from seasonal allergies and common contaminants that are found in many indoor spaces. ZED selected easy to clean solid surface flooring throughout, provided ample space for cleaning supplies on each floor, and designed a mechanical system with ventilation that provides a constant supply of fresh outdoor air. ZED selected durable materials, finishes, cabinetry, and casework with low or no volatile organic compounds (VOCs) and no added urea formaldehyde.
YEAR-ROUND COMFORT. The home is super insulated and air-tight, paired with high performance triple-paned windows, to ensure it is draft-free throughout the winter (even when in front of the large windows and doors). ZED designed a right-sized heating and cooling system to pair with the thermally improved building enclosure to ensure year-round comfort. The glazing on the home maximizes passive solar gains, and facilitates cross ventilation and daylighting.
ENERGY EFFICIENT. As one of the most energy efficient houses built to date in Wellesley, the home highlights a practical solution for Massachusetts. First, the building enclosure reduces the largest energy requirement for typical houses (heating). Super-insulation, exceptional air sealing, a thermally broken wall assembly, triple pane windows, and passive solar gain combine for a sizable heating load reduction. Second, within the house only efficient systems consume energy. These include an air source heat pump for heating & cooling, a heat pump hot water heater, LED lighting, energy recovery ventilation, and high efficiency appliances. Lastly, photovoltaics provide renewable energy help offset energy consumption. The result is an 89% reduction in energy use compared to a similar brand new home built to code requirements.
RESILIENT. The home will fare well in extreme weather events. During a winter power outage, heat loss will be very slow due to the super-insulated and airtight envelope– taking multiple days to drop to 60 degrees even with no heat source. An engineered drainage system, paired with careful the detailing of the foundation, will help to keep the finished basement dry. A generator will provide full operation of the all-electric house during a power outage.
OVERALL. The home is a reflection of the family goals and an expression of their values, beautifully enabling health, comfort, safety, resilience, and utility, all while respecting the planet.
ZED - Architect & Mechanical Designer
Bevilacqua Builders Inc - Contractor
Creative Land & Water Engineering - Civil Engineering
Barbara Peterson Landscape - Landscape Design
Nest & Company - Interior Furnishings
Eric Roth Photography - Photography
 Diablo Flooring,Inc
Diablo Flooring, Inc - US Floors - Castle Combe Originals Retailer In Danville, CA – San Ramon, CA – Pleasanton, CA & Walnut Creek CA
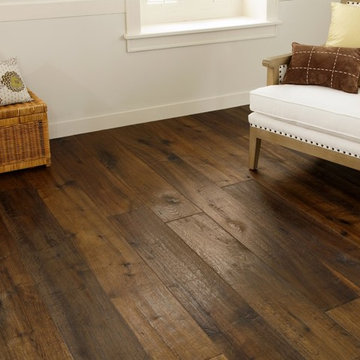
Castle Combe provides the look and feel of an ancient, reclaimed floor and combines it with the modern performance features of a 21st century engineered floor. These inspiring, beautifully aged, handcrafted FSC® 100% floors may be the most interesting, unique, head-turning floor covering AND wall panelling you’ve seen in many years. State of the art aging techniques accentuate the natural character of the wood and the ancient appearance of each plank.
Castle Combe has three distinctive series:
Market Cross: combination of hand-carved fissures, brushing, hand-scraping, and a number of stains; a rich and rustic appearance.
Manor House: smooth, raised knots sculpted and sanded by hand; a rustic look and tailored modern finish
Relics: split planks and hand carved fissures with random insertions of wooden peg inlays, and diagonal cuts; the essence of a floor reclaimed from a 19th century storehouse or a historic colonial estate.
FSCDj3eX4
Castle_Combe_Originals_inline
Plank Dimensions: 7.5″ x 75″ x 5/8″
Sq. Ft./Carton: 31.11
Construction: Engineered
Species: Oak
Finish: Natural-E Natural Oil Finish
Installation Method: Glue, Nail, Float
Installation Level: Below, On, or Above Grade Level
Residential Warranty: Limited Lifetime
Structure Warranty: Limited Lifetime
Commercial Warranty: 5 Year Limited Light/Medium Commercial
 Floors USA
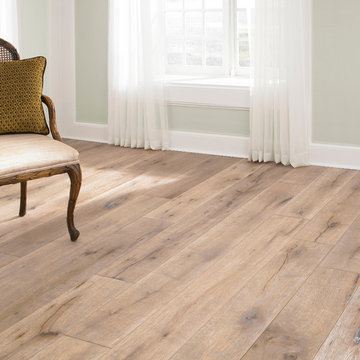
Castle Combe provides the look and feel of an ancient, reclaimed floor and combines it with the modern performance features of a 21st century engineered floor. These inspiring, beautifully aged, handcrafted FSC® 100% floors may be the most interesting, unique, head-turning floor covering AND wall panelling you’ve seen in many years. State of the art aging techniques accentuate the natural character of the wood and the ancient appearance of each plank.
 Diablo Flooring,Inc
Diablo Flooring, Inc - US Floors - Castle Combe Originals Retailer In Danville, CA – San Ramon, CA – Pleasanton, CA & Walnut Creek CA
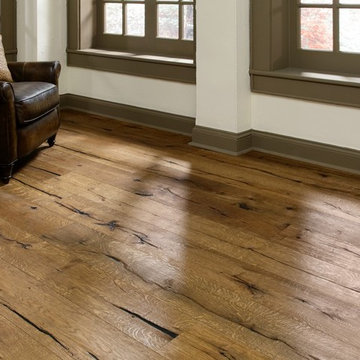
Castle Combe provides the look and feel of an ancient, reclaimed floor and combines it with the modern performance features of a 21st century engineered floor. These inspiring, beautifully aged, handcrafted FSC® 100% floors may be the most interesting, unique, head-turning floor covering AND wall panelling you’ve seen in many years. State of the art aging techniques accentuate the natural character of the wood and the ancient appearance of each plank.
Castle Combe has three distinctive series:
Market Cross: combination of hand-carved fissures, brushing, hand-scraping, and a number of stains; a rich and rustic appearance.
Manor House: smooth, raised knots sculpted and sanded by hand; a rustic look and tailored modern finish
Relics: split planks and hand carved fissures with random insertions of wooden peg inlays, and diagonal cuts; the essence of a floor reclaimed from a 19th century storehouse or a historic colonial estate.
FSCDj3eX4
Castle_Combe_Originals_inline
Plank Dimensions: 7.5″ x 75″ x 5/8″
Sq. Ft./Carton: 31.11
Construction: Engineered
Species: Oak
Finish: Natural-E Natural Oil Finish
Installation Method: Glue, Nail, Float
Installation Level: Below, On, or Above Grade Level
Residential Warranty: Limited Lifetime
Structure Warranty: Limited Lifetime
Commercial Warranty: 5 Year Limited Light/Medium Commercial



 Cavalier Homes Inc
Home conversions from a single-family home to a mother/daughter home may be just what your family needs to cut costs or care for an aging parent.
You must designate two distinct living areas with two separate entrances in your home for the independence and privacy of your aging parents. The majority of floor plans are not ideal for mother-daughter living, so trust the professionals at Cavalier Homes Inc. to perform a transformative mother/daughter home conversion that will give your family two separate living spaces.
Since many people are unfamiliar with the term, a mother-daughter home is simply a house with separate living spaces, such as two bathrooms, two bedrooms, two kitchens, two living rooms, etc. Even though the extended family lives under one roof, they appear to be divided between two houses. However, if one member of the family requires the assistance of another in an emergency, such as an elderly parent falling, the other family members can respond quickly.
A mother/daughter home is not the same as a duplex or a single-family home with an in-law suite. A mother/daughter conversion creates completely separate living quarters for the family. A mother-daughter home can be arranged in a variety of ways, and many different kinds of families could benefit from it.
For instance, the most typical arrangement for mother-daughter homes is for elderly parents to live with their adult child and their family. The elderly parent retains their independence and dignity in this type of mother-daughter home while also having access to a lot of assistance from their adult children. In addition, a family with a son or daughter who has recently graduated from college but isn’t quite ready to buy or rent a living space of their own would profit from a mother/daughter conversion. They receive a separate living space so they can live independently, even though they are technically still living with their parents.
No matter what your family’s particular requirements are, Cavalier Homes can make a mother/daughter conversion of your house to meet everyone’s needs and preferences. Our design experts can create two separate spaces for the two distinct personalities or families that live in them, all while maintaining the cohesion that binds the mother/daughter home together.
Your home is your calling card, and your happiness is our greatest goal, as well as our greatest pleasure. Our qualified professionals in West Islip, Long Island can help you with your mother/daughter conversion or any type of home remodeling project. Call us at 631-422-9138 or email us at cavalierhomes@aol.com to set up a meeting to discuss your needs and how we can help you meet them.
 Garrison Collection
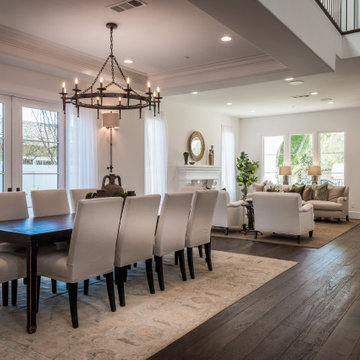
Discover a bold and character-rich foundation in the Bloomfield project, where Brigitte from the Garrison Du Bois Collection brings warmth, texture, and depth into the space. Designed to make a statement, this flooring showcases natural variation and a lived-in aesthetic that adds authenticity to both modern and rustic interiors.
Featuring a character-grade appearance, Brigitte highlights the organic beauty of the wood, creating a dynamic and visually engaging surface throughout the space. The micro-beveled edges enhance each plank’s definition, while the UV Oil finish provides a soft, natural look with added durability for everyday use.
Constructed as engineered hardwood flooring with a thick 4 mm wear layer, this floor is built to perform in both residential and commercial environments. Its durability and timeless aesthetic make it ideal for high-traffic areas, including open interiors, gathering spaces, and full project applications.
Blending the charm of aged wood with modern performance, Brigitte delivers a striking yet versatile foundation that elevates the overall design while remaining practical for long-term use.
Floor Name: Brigitte
Collection: Du Bois
Brand: Garrison Collection
Location: Bloomfield
 Seven Rivers Design Build
Austin Street Buils
A Custom Urban Residence by Seven Rivers Design + Build
Highlight
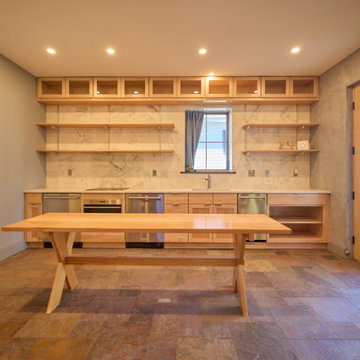
The defining feature of the Austin St. Build is the use of natural plaster walls throughout the interior. Plaster brings a quiet richness—subtle texture, visual depth, and a sense of solidity that makes the home feel both timeless and grounded. This material choice reinforces Seven Rivers Design + Build’s focus on craftsmanship and tactile, human-centered design.
Detail
Efficient Two-Story Living
This 1,500-square-foot, two-story custom home is thoughtfully organized for comfort and flow. The main level includes a bedroom and full bathroom, along with an open kitchen and living area and a conveniently placed powder room. A light-filled, open stairwell leads to the second floor, which houses an additional bedroom and bathroom, creating a balanced and flexible layout well suited for urban living.
High-Performance Building Envelope
The exterior walls are constructed using Hebel Block (Autoclaved Aerated Concrete)—a high-performance building system that combines structural strength with excellent insulation. By incorporating air into the concrete matrix, Hebel Block delivers superior thermal performance while remaining lightweight and durable, contributing to the home’s overall energy efficiency.
Energy-Efficient Comfort Systems
Heating and cooling loads are intentionally minimized through envelope performance and system design. The home features in-floor radiant heating as the primary heat source, complemented by mini-split systems for supplemental heating and cooling. The result is a comfortable, efficient living environment with low operational demands.
Durable, Timeless Finishes
Windows: Andersen E-Series (aluminum-clad)
Flooring: Natural slate on the main level
Exterior Cladding: Traditional stucco
Roof: Standing-seam metal
Each material was selected for longevity, performance, and aesthetic restraint—supporting a home that will age gracefully over decades.
The Seven Rivers Design + Build Approach
The Austin St. Build exemplifies Seven Rivers Design + Build’s design/build philosophy: integrating architecture, materials, and systems into a cohesive whole. By pairing traditional finishes with modern building science, this project delivers a refined, efficient custom home that feels both contemporary and enduring.
 Seven Rivers Design Build
Austin Street Buils
A Custom Urban Residence by Seven Rivers Design + Build
Highlight
The defining feature of the Austin St. Build is the use of natural plaster walls throughout the interior. Plaster brings a quiet richness—subtle texture, visual depth, and a sense of solidity that makes the home feel both timeless and grounded. This material choice reinforces Seven Rivers Design + Build’s focus on craftsmanship and tactile, human-centered design.
Detail
Efficient Two-Story Living
This 1,500-square-foot, two-story custom home is thoughtfully organized for comfort and flow. The main level includes a bedroom and full bathroom, along with an open kitchen and living area and a conveniently placed powder room. A light-filled, open stairwell leads to the second floor, which houses an additional bedroom and bathroom, creating a balanced and flexible layout well suited for urban living.
High-Performance Building Envelope
The exterior walls are constructed using Hebel Block (Autoclaved Aerated Concrete)—a high-performance building system that combines structural strength with excellent insulation. By incorporating air into the concrete matrix, Hebel Block delivers superior thermal performance while remaining lightweight and durable, contributing to the home’s overall energy efficiency.
Energy-Efficient Comfort Systems
Heating and cooling loads are intentionally minimized through envelope performance and system design. The home features in-floor radiant heating as the primary heat source, complemented by mini-split systems for supplemental heating and cooling. The result is a comfortable, efficient living environment with low operational demands.
Durable, Timeless Finishes
Windows: Andersen E-Series (aluminum-clad)
Flooring: Natural slate on the main level
Exterior Cladding: Traditional stucco
Roof: Standing-seam metal
Each material was selected for longevity, performance, and aesthetic restraint—supporting a home that will age gracefully over decades.
The Seven Rivers Design + Build Approach
The Austin St. Build exemplifies Seven Rivers Design + Build’s design/build philosophy: integrating architecture, materials, and systems into a cohesive whole. By pairing traditional finishes with modern building science, this project delivers a refined, efficient custom home that feels both contemporary and enduring.
 Seven Rivers Design Build
Austin Street Buils
A Custom Urban Residence by Seven Rivers Design + Build
Highlight
The defining feature of the Austin St. Build is the use of natural plaster walls throughout the interior. Plaster brings a quiet richness—subtle texture, visual depth, and a sense of solidity that makes the home feel both timeless and grounded. This material choice reinforces Seven Rivers Design + Build’s focus on craftsmanship and tactile, human-centered design.
Detail
Efficient Two-Story Living
This 1,500-square-foot, two-story custom home is thoughtfully organized for comfort and flow. The main level includes a bedroom and full bathroom, along with an open kitchen and living area and a conveniently placed powder room. A light-filled, open stairwell leads to the second floor, which houses an additional bedroom and bathroom, creating a balanced and flexible layout well suited for urban living.
High-Performance Building Envelope
The exterior walls are constructed using Hebel Block (Autoclaved Aerated Concrete)—a high-performance building system that combines structural strength with excellent insulation. By incorporating air into the concrete matrix, Hebel Block delivers superior thermal performance while remaining lightweight and durable, contributing to the home’s overall energy efficiency.
Energy-Efficient Comfort Systems
Heating and cooling loads are intentionally minimized through envelope performance and system design. The home features in-floor radiant heating as the primary heat source, complemented by mini-split systems for supplemental heating and cooling. The result is a comfortable, efficient living environment with low operational demands.
Durable, Timeless Finishes
Windows: Andersen E-Series (aluminum-clad)
Flooring: Natural slate on the main level
Exterior Cladding: Traditional stucco
Roof: Standing-seam metal
Each material was selected for longevity, performance, and aesthetic restraint—supporting a home that will age gracefully over decades.
The Seven Rivers Design + Build Approach
The Austin St. Build exemplifies Seven Rivers Design + Build’s design/build philosophy: integrating architecture, materials, and systems into a cohesive whole. By pairing traditional finishes with modern building science, this project delivers a refined, efficient custom home that feels both contemporary and enduring.
 Connecticut Roofcrafters Llc
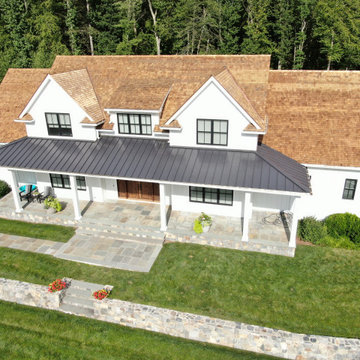
Connecticut Roofcrafters recently completed an expansive roof replacement project in Easton, Connecticut, showcasing our team’s craftsmanship and attention to detail. The homeowners wanted to elevate both the performance and natural beauty of their home, replacing their aging architectural asphalt shingles with a premium Western Red Cedar roof system.
Our crew began by carefully removing the existing asphalt shingles and preparing the structure for a long-lasting cedar installation. We applied CertainTeed WinterGuard Full Ice & Water Shield across the entire roof deck to ensure maximum protection against New England’s freeze–thaw cycles. On top of this, we installed a Benjamin Obdyke Cedar Breather® ventilation layer, which allows cedar shingles to dry properly and significantly extends the roof’s lifespan.
For the finished surface, we installed Watkins Mill Western Red Cedar Perfection Shingles, delivering a warm, natural aesthetic and exceptional durability. To complement the cedar and provide superior weather resistance, we fabricated and installed 16 oz. red copper flashings, including pipe flashings, valley metal, drip edges, and rake edges.
The result is a stunning, high-performance cedar roof that enhances curb appeal, improves ventilation, and offers decades of reliable protection. This Easton home now features a roof that is as structurally sound as it is beautiful—crafted with premium materials and installed with the care Connecticut Roofcrafters is known for.

Sponsored
Delaware, OH

Buckeye Basements, Inc.
Central Ohio's Basement Finishing ExpertsBest Of Houzz '13-'21
 Seven Rivers Design Build
Austin Street Buils
A Custom Urban Residence by Seven Rivers Design + Build
Highlight
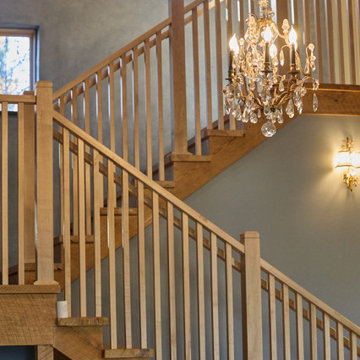
The defining feature of the Austin St. Build is the use of natural plaster walls throughout the interior. Plaster brings a quiet richness—subtle texture, visual depth, and a sense of solidity that makes the home feel both timeless and grounded. This material choice reinforces Seven Rivers Design + Build’s focus on craftsmanship and tactile, human-centered design.
Detail
Efficient Two-Story Living
This 1,500-square-foot, two-story custom home is thoughtfully organized for comfort and flow. The main level includes a bedroom and full bathroom, along with an open kitchen and living area and a conveniently placed powder room. A light-filled, open stairwell leads to the second floor, which houses an additional bedroom and bathroom, creating a balanced and flexible layout well suited for urban living.
High-Performance Building Envelope
The exterior walls are constructed using Hebel Block (Autoclaved Aerated Concrete)—a high-performance building system that combines structural strength with excellent insulation. By incorporating air into the concrete matrix, Hebel Block delivers superior thermal performance while remaining lightweight and durable, contributing to the home’s overall energy efficiency.
Energy-Efficient Comfort Systems
Heating and cooling loads are intentionally minimized through envelope performance and system design. The home features in-floor radiant heating as the primary heat source, complemented by mini-split systems for supplemental heating and cooling. The result is a comfortable, efficient living environment with low operational demands.
Durable, Timeless Finishes
Windows: Andersen E-Series (aluminum-clad)
Flooring: Natural slate on the main level
Exterior Cladding: Traditional stucco
Roof: Standing-seam metal
Each material was selected for longevity, performance, and aesthetic restraint—supporting a home that will age gracefully over decades.
The Seven Rivers Design + Build Approach
The Austin St. Build exemplifies Seven Rivers Design + Build’s design/build philosophy: integrating architecture, materials, and systems into a cohesive whole. By pairing traditional finishes with modern building science, this project delivers a refined, efficient custom home that feels both contemporary and enduring.
 Lori Ramsay Design
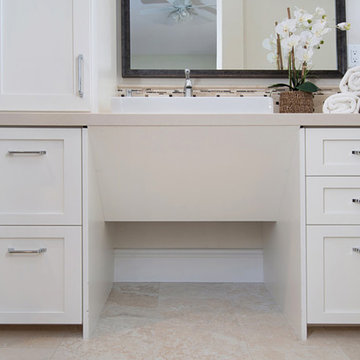
We created this beautiful accessible bathroom in Carlsbad to give our client a more functional space. We designed this unique bath, specific to the client's specifications to make it more wheel chair accessible. Features such as the roll in shower, roll up vanity and the ability to use her chair for flexibility over the fixed wall mounted seat allow her to be more independent in this bathroom. Safety was another significant factor for the room. We added support bars in all areas and with maximum flexibility to allow the client to perform all bathing functions independently, and all were positioned after carefully recreating her movements. We met the objectives of functionality and safety without compromising beauty in this aging in place bathroom. Travertine-look porcelain tile was used in a large format on the shower walls to minimize grout lines and maximize ease of maintenance. A crema marfil marble mosaic in an elongated hex pattern was used in the shower room for it’s beauty and flexibility in sloped shower. A custom cabinet was made to the height ideal for our client’s use of the sink and a protective panel placed over the pea trap.
 Seven Rivers Design Build
Austin Street Buils
A Custom Urban Residence by Seven Rivers Design + Build
Highlight
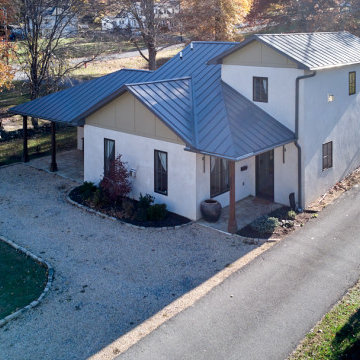
The defining feature of the Austin St. Build is the use of natural plaster walls throughout the interior. Plaster brings a quiet richness—subtle texture, visual depth, and a sense of solidity that makes the home feel both timeless and grounded. This material choice reinforces Seven Rivers Design + Build’s focus on craftsmanship and tactile, human-centered design.
Detail
Efficient Two-Story Living
This 1,500-square-foot, two-story custom home is thoughtfully organized for comfort and flow. The main level includes a bedroom and full bathroom, along with an open kitchen and living area and a conveniently placed powder room. A light-filled, open stairwell leads to the second floor, which houses an additional bedroom and bathroom, creating a balanced and flexible layout well suited for urban living.
High-Performance Building Envelope
The exterior walls are constructed using Hebel Block (Autoclaved Aerated Concrete)—a high-performance building system that combines structural strength with excellent insulation. By incorporating air into the concrete matrix, Hebel Block delivers superior thermal performance while remaining lightweight and durable, contributing to the home’s overall energy efficiency.
Energy-Efficient Comfort Systems
Heating and cooling loads are intentionally minimized through envelope performance and system design. The home features in-floor radiant heating as the primary heat source, complemented by mini-split systems for supplemental heating and cooling. The result is a comfortable, efficient living environment with low operational demands.
Durable, Timeless Finishes
Windows: Andersen E-Series (aluminum-clad)
Flooring: Natural slate on the main level
Exterior Cladding: Traditional stucco
Roof: Standing-seam metal
Each material was selected for longevity, performance, and aesthetic restraint—supporting a home that will age gracefully over decades.
The Seven Rivers Design + Build Approach
The Austin St. Build exemplifies Seven Rivers Design + Build’s design/build philosophy: integrating architecture, materials, and systems into a cohesive whole. By pairing traditional finishes with modern building science, this project delivers a refined, efficient custom home that feels both contemporary and enduring.
 Lori Ramsay Design

We created this beautiful accessible bathroom in Carlsbad to give our client a more functional space. We designed this unique bath, specific to the client's specifications to make it more wheel chair accessible. Features such as the roll in shower, roll up vanity and the ability to use her chair for flexibility over the fixed wall mounted seat allow her to be more independent in this bathroom. Safety was another significant factor for the room. We added support bars in all areas and with maximum flexibility to allow the client to perform all bathing functions independently, and all were positioned after carefully recreating her movements. We met the objectives of functionality and safety without compromising beauty in this aging in place bathroom. Travertine-look porcelain tile was used in a large format on the shower walls to minimize grout lines and maximize ease of maintenance. A crema marfil marble mosaic in an elongated hex pattern was used in the shower room for it’s beauty and flexibility in sloped shower. A custom cabinet was made to the height ideal for our client’s use of the sink and a protective panel placed over the pea trap.
 Cavalier Homes Inc
Home conversions from a single-family home to a mother/daughter home may be just what your family needs to cut costs or care for an aging parent.
You must designate two distinct living areas with two separate entrances in your home for the independence and privacy of your aging parents. The majority of floor plans are not ideal for mother-daughter living, so trust the professionals at Cavalier Homes Inc. to perform a transformative mother/daughter home conversion that will give your family two separate living spaces.
Since many people are unfamiliar with the term, a mother-daughter home is simply a house with separate living spaces, such as two bathrooms, two bedrooms, two kitchens, two living rooms, etc. Even though the extended family lives under one roof, they appear to be divided between two houses. However, if one member of the family requires the assistance of another in an emergency, such as an elderly parent falling, the other family members can respond quickly.
A mother/daughter home is not the same as a duplex or a single-family home with an in-law suite. A mother/daughter conversion creates completely separate living quarters for the family. A mother-daughter home can be arranged in a variety of ways, and many different kinds of families could benefit from it.
For instance, the most typical arrangement for mother-daughter homes is for elderly parents to live with their adult child and their family. The elderly parent retains their independence and dignity in this type of mother-daughter home while also having access to a lot of assistance from their adult children. In addition, a family with a son or daughter who has recently graduated from college but isn’t quite ready to buy or rent a living space of their own would profit from a mother/daughter conversion. They receive a separate living space so they can live independently, even though they are technically still living with their parents.
No matter what your family’s particular requirements are, Cavalier Homes can make a mother/daughter conversion of your house to meet everyone’s needs and preferences. Our design experts can create two separate spaces for the two distinct personalities or families that live in them, all while maintaining the cohesion that binds the mother/daughter home together.
Your home is your calling card, and your happiness is our greatest goal, as well as our greatest pleasure. Our qualified professionals in West Islip, Long Island can help you with your mother/daughter conversion or any type of home remodeling project. Call us at 631-422-9138 or email us at cavalierhomes@aol.com to set up a meeting to discuss your needs and how we can help you meet them.
 Cavalier Homes Inc
Home conversions from a single-family home to a mother/daughter home may be just what your family needs to cut costs or care for an aging parent.
You must designate two distinct living areas with two separate entrances in your home for the independence and privacy of your aging parents. The majority of floor plans are not ideal for mother-daughter living, so trust the professionals at Cavalier Homes Inc. to perform a transformative mother/daughter home conversion that will give your family two separate living spaces.
Since many people are unfamiliar with the term, a mother-daughter home is simply a house with separate living spaces, such as two bathrooms, two bedrooms, two kitchens, two living rooms, etc. Even though the extended family lives under one roof, they appear to be divided between two houses. However, if one member of the family requires the assistance of another in an emergency, such as an elderly parent falling, the other family members can respond quickly.
A mother/daughter home is not the same as a duplex or a single-family home with an in-law suite. A mother/daughter conversion creates completely separate living quarters for the family. A mother-daughter home can be arranged in a variety of ways, and many different kinds of families could benefit from it.
For instance, the most typical arrangement for mother-daughter homes is for elderly parents to live with their adult child and their family. The elderly parent retains their independence and dignity in this type of mother-daughter home while also having access to a lot of assistance from their adult children. In addition, a family with a son or daughter who has recently graduated from college but isn’t quite ready to buy or rent a living space of their own would profit from a mother/daughter conversion. They receive a separate living space so they can live independently, even though they are technically still living with their parents.
No matter what your family’s particular requirements are, Cavalier Homes can make a mother/daughter conversion of your house to meet everyone’s needs and preferences. Our design experts can create two separate spaces for the two distinct personalities or families that live in them, all while maintaining the cohesion that binds the mother/daughter home together.
Your home is your calling card, and your happiness is our greatest goal, as well as our greatest pleasure. Our qualified professionals in West Islip, Long Island can help you with your mother/daughter conversion or any type of home remodeling project. Call us at 631-422-9138 or email us at cavalierhomes@aol.com to set up a meeting to discuss your needs and how we can help you meet them.
 Cavalier Homes Inc
Home conversions from a single-family home to a mother/daughter home may be just what your family needs to cut costs or care for an aging parent.
You must designate two distinct living areas with two separate entrances in your home for the independence and privacy of your aging parents. The majority of floor plans are not ideal for mother-daughter living, so trust the professionals at Cavalier Homes Inc. to perform a transformative mother/daughter home conversion that will give your family two separate living spaces.
Since many people are unfamiliar with the term, a mother-daughter home is simply a house with separate living spaces, such as two bathrooms, two bedrooms, two kitchens, two living rooms, etc. Even though the extended family lives under one roof, they appear to be divided between two houses. However, if one member of the family requires the assistance of another in an emergency, such as an elderly parent falling, the other family members can respond quickly.
A mother/daughter home is not the same as a duplex or a single-family home with an in-law suite. A mother/daughter conversion creates completely separate living quarters for the family. A mother-daughter home can be arranged in a variety of ways, and many different kinds of families could benefit from it.
For instance, the most typical arrangement for mother-daughter homes is for elderly parents to live with their adult child and their family. The elderly parent retains their independence and dignity in this type of mother-daughter home while also having access to a lot of assistance from their adult children. In addition, a family with a son or daughter who has recently graduated from college but isn’t quite ready to buy or rent a living space of their own would profit from a mother/daughter conversion. They receive a separate living space so they can live independently, even though they are technically still living with their parents.
No matter what your family’s particular requirements are, Cavalier Homes can make a mother/daughter conversion of your house to meet everyone’s needs and preferences. Our design experts can create two separate spaces for the two distinct personalities or families that live in them, all while maintaining the cohesion that binds the mother/daughter home together.
Your home is your calling card, and your happiness is our greatest goal, as well as our greatest pleasure. Our qualified professionals in West Islip, Long Island can help you with your mother/daughter conversion or any type of home remodeling project. Call us at 631-422-9138 or email us at cavalierhomes@aol.com to set up a meeting to discuss your needs and how we can help you meet them.
9