
Search results for "Perform efficiently" in Home Design Ideas
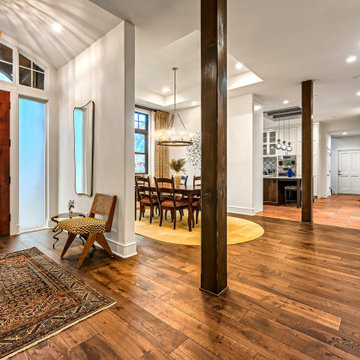
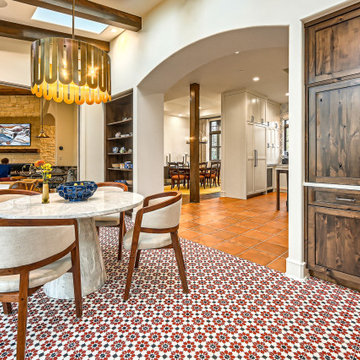
 Rodwin Architecture & Skycastle Construction
Example of a mountain style dining room design in Denver

Find the right local pro for your project


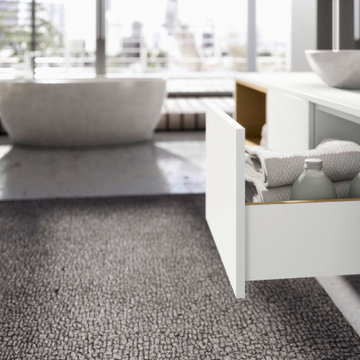
 Hettich America L.P.
As individual as you – AvanTech YOU
The new AvanTech YOU drawer system scores from design diversity and creative flexibility, from concealed working parts and perfect performance as well as from an efficient product concept geared to the customer.
Design distinctive drawers: the AvanTech YOU drawer is
distinguished by immaculate beauty from its slimline and
sleek 13 mm drawer side profile. And by the ability to turn personal ideas into reality every time.
 Alpenglow Building & Design Inc.
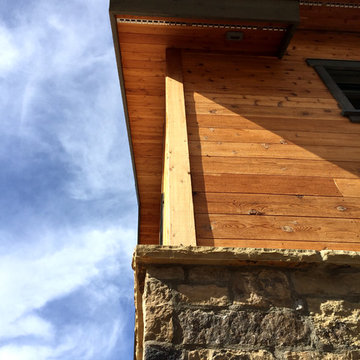
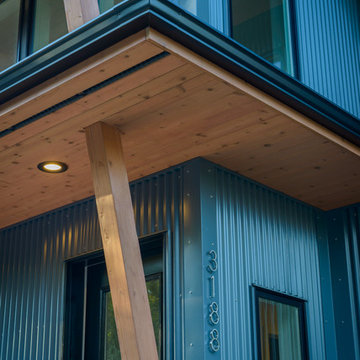
The first true design-build of a european passive house in the Animas Valley of southwestern Colorado, this project opened our eyes to the future of how efficient high-performance buildings can be. This amazing structure uses 70-90% less energy,has a hygienic indoor air quality and will be cooled in the summer with water from the Animas river.


 Living Stone Design + Build
The rustic family room of the Park Residence, beautifully designed by Living Stone Construction, exudes warmth and comfort with its natural materials and modern design. This custom-built luxury mountain home features sustainable construction and energy-efficient technologies, creating a cozy retreat that harmonizes with the scenic beauty of Asheville, NC.

 Zola European Windows
Located in, Summit Park, Park City UT lies one of the most efficient houses in the country. The Summit Haus – designed and built by Chris Price of PCD+B, is an exploration in design and construction of advanced high performance housing. Seeing a rising demand for sustainable housing along with rising Carbon emissions leading to global warming, this house strives to show that sensible, good design can create spaces adequate for today’s housing demands while adhering to strict standards. The house was designed to meet the very rigid Passiv House rating system – 90% more efficient than a typical home in the area.
The house itself was intended to nestle neatly into the 45 degree sloped site and to take full advantage of the limited solar access and views. The views range from short, highly wooded views to a long corridor out towards the Uinta Mountain range towards the east. The house was designed and built based off Passiv Haus standards, and the framing and ventilation became critical elements to maintain such minimal energy requirements.
Zola triple-pane, tilt-and-turn Thermo uPVC windows contribute substantially to the home’s energy efficiency, and takes advantage of the beautiful surrounding of the location, including forrest views from the deck off of the kitchen.
Photographer: Douglas Burke

 Novatech
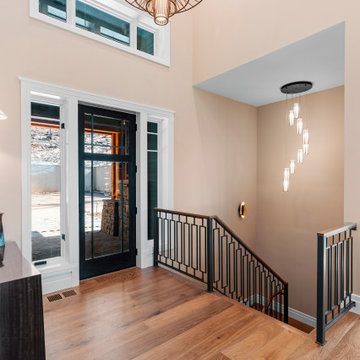
The 630 patio door is the result of 35 years of experience at Novatech. Beyond its sleek contemporary style and exceptional performance, this door is also the most versatile in our product line. Designed with ease of installation in mind, this door boasts a multitude of features that make it perfectly adaptable to your type of construction while providing superior energy efficiency that meets the Energy Star standard.
 Simple Project
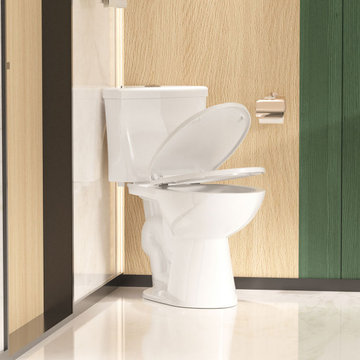
Compact corner toilet designed to maximize every inch of your bathroom — featuring a sleek profile, efficient dual-flush system, and powerful siphon performance for comfort and sustainability.

 Stephen Alexander Homes & Neighborhoods
Jonathan Edwards Media
Large elegant two-story mixed siding gable roof photo
Large elegant two-story mixed siding gable roof photo

 User
The Glo European Windows A5 Series windows and doors were carefully selected for the Whitefish Residence to support the high performance and modern architectural design of the home. Triple pane glass, a larger continuous thermal break, multiple air seals, and high performance spacers all help to eliminate condensation and heat convection while providing durability to last the lifetime of the building. This higher level of efficiency will also help to keep continued utility costs low and maintain comfortable temperatures throughout the year.
Large fixed window units mulled together in the field provide sweeping views of the valley and mountains beyond. Full light exterior doors with transom windows above provide natural daylight to penetrate deep into the home. A large lift and slide door opens the living area to the exterior of the home and creates an atmosphere of spaciousness and ethereality. Modern aluminum frames with clean lines paired with stainless steel handles accent the subtle details of the architectural design. Tilt and turn windows throughout the space allow the option of natural ventilation while maintaining clear views of the picturesque landscape.
 Living Stone Design + Build
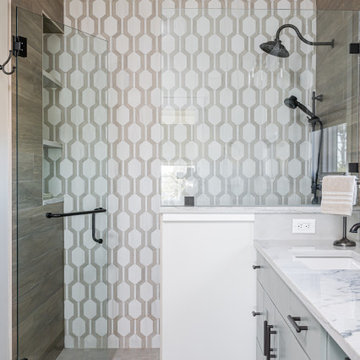
An elegantly appointed bathroom that combines luxury with sustainable design principles. The space showcases Living Stone's commitment to high-performance construction through energy-efficient fixtures and thoughtful material selections. This sophisticated bath retreat balances modern amenities with mountain style, creating a spa-like atmosphere while maintaining environmental consciousness.
100