
Search results for "Perform efficiently" in Home Design Ideas
 George Penniman Architects, LLC
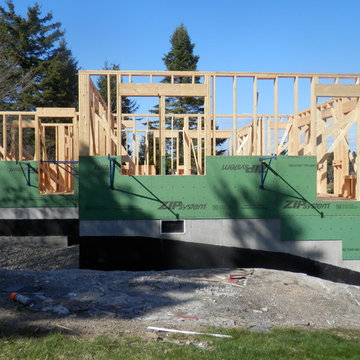
Framing and the under layer of insulation are added.
Example of a classic home design design in Portland Maine
Example of a classic home design design in Portland Maine


Find the right local pro for your project


 Intown Craftsmen
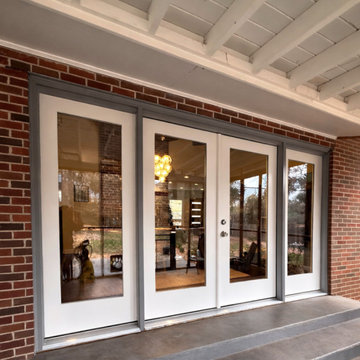
French doors are a beautiful architectural feature—especially in vintage homes—but over time, wear, moisture, and settling can impact both performance and appearance.
For this project in Avondale Estates, we:
• Removed the original French doors with sidelites
• Installed a new French door system with sidelites
• Replaced and painted the interior and exterior trim for a clean, cohesive finish
The result is smoother operation, improved energy efficiency, and a timeless look that complements the character of the home.
Project completed by Intown Craftsmen.


 sabatini architects
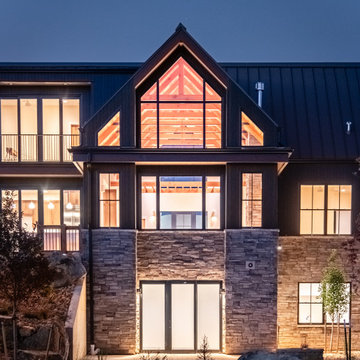
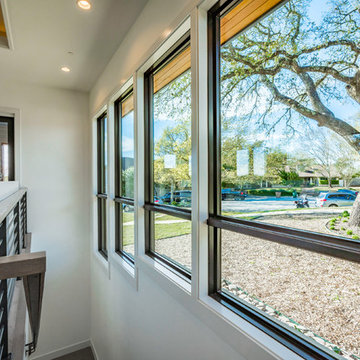
Opposing windows provide balanced daylight and natural cross ventilation, cooling the living space on hot afternoons and evenings.
Photo Credit: Aaron Dougherty
 Living Stone Design + Build
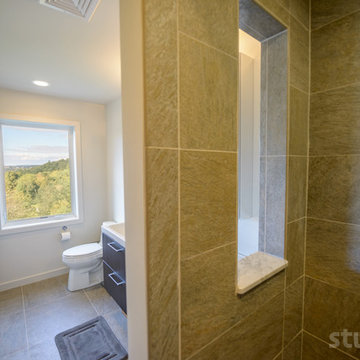
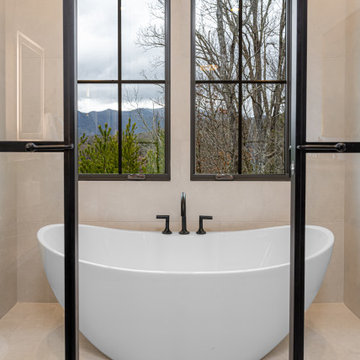
The rustic bathroom of the Park Residence, skillfully crafted by Living Stone Construction, showcases a harmonious blend of natural materials and modern luxury. This custom-built mountain home features sustainable design elements and energy-efficient technologies, creating a spa-like sanctuary that reflects the serene beauty of Asheville, NC.

 Hammer & Hand
The Pumpkin Ridge Passive House harnesses the simplicity of Passive House design to deliver superb comfort and efficiency at minimal added construction cost.
The Pumpkin Ridge Passive House is no more expensive to own on a monthly basis than a conventional custom home, when monthly energy costs are considered alongside mortgage, taxes and insurance. Yet the high performance green building will consume 90% less heating energy and offer exceptional comfort and indoor air quality.
The project, designed by Scott Edwards Architecture and built by Hammer & Hand, is one of six homes in the Pacific Northwest to be featured by Northwest ENERGY STAR® as a demonstration super-efficient home.
Photography by Jeff Amram.
 Living Stone Design + Build
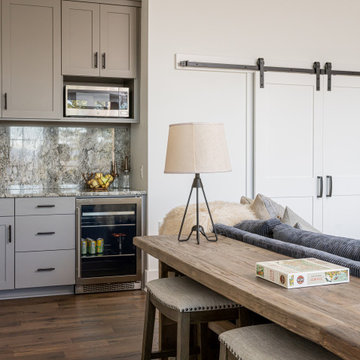
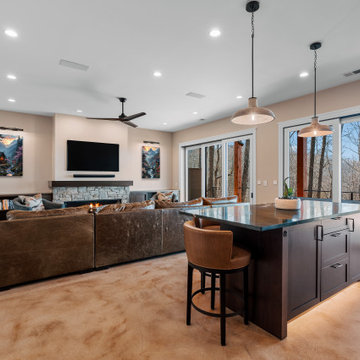
A harmonious blend of rustic charm and modern comfort defines this family room, showcasing Living Stone's mastery of mountain architecture. The space combines natural materials with contemporary amenities, creating a warm gathering area that maintains their commitment to sustainable, high-performance construction. Traditional rustic elements merge seamlessly with modern comfort, establishing an inviting atmosphere for family living.

 Positive Footprints Pty Ltd
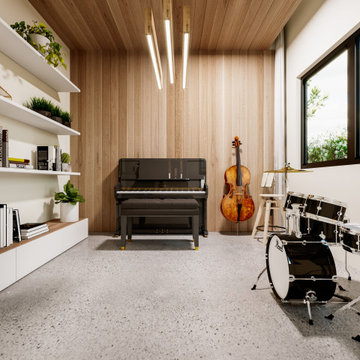
A separate space for quiet enjoyment, be it a media room or a music room for jamming. Timber paneling softens the sound quality. Hidden pelmet allows the curtain to fully block out the light when required, as well as keeping the heat in/ out as required.

 Newschool Builders LLC
This was one of those special projects in which we were able to build not only a incredibly insulated and efficient home, but were also able to incorporate a bunch of custom woodworking, metal work, stone work and historical details into the project. We adhered to “Efficiency Vermont’s’ rigorous High Performance Home standards in the construction of this project. In addition, this was a Duplex and as a result required extra attention to special code requirements surrounding multi-family construction. We also tried to recreate the exterior details to match with the historical period of early Vermont.
 Hettich America L.P.
As individual as you – AvanTech YOU
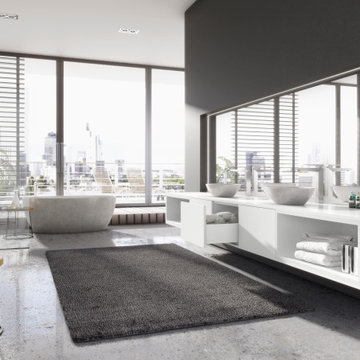
The new AvanTech YOU drawer system scores from design diversity and creative flexibility, from concealed working parts and perfect performance as well as from an efficient product concept geared to the customer.
Design distinctive drawers: the AvanTech YOU drawer is
distinguished by immaculate beauty from its slimline and
sleek 13 mm drawer side profile. And by the ability to turn personal ideas into reality every time.
99