
Search results for "Perform efficiently" in Home Design Ideas

 Stockell Custom Homes & Construction
Inspiration for a large craftsman concrete back porch remodel in St Louis with a roof extension


 Barley|Pfeiffer Architecture
screened in porch, Austin luxury home, Austin custom home, BarleyPfeiffer Architecture, BarleyPfeiffer, wood floors, sustainable design, sleek design, pro work, modern, low voc paint, interiors and consulting, house ideas, home planning, 5 star energy, high performance, green building, fun design, 5 star appliance, find a pro, family home, elegance, efficient, custom-made, comprehensive sustainable architects, barley & Pfeiffer architects, natural lighting, AustinTX, Barley & Pfeiffer Architects, professional services, green design,
Find the right local pro for your project

 Gonyea Custom Homes
This 5,500 plus square foot home has three finished stories with no detail over looked. HOLMES certified, this luxury home is built from high performance and energy efficient materials. Photography by Spacecrafting
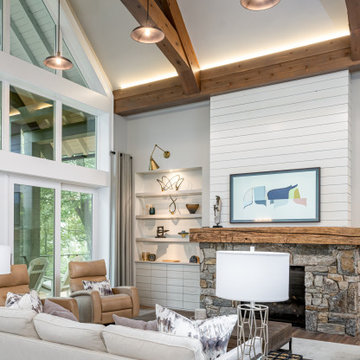
 Living Stone Design + Build
Stunning mountain modern living room showcasing expansive windows that frame forest views and flood the space with natural light. The award-winning design features sustainable materials, high-performance construction, and thoughtful architectural details that blend seamlessly with the natural surroundings. Designed in collaboration with ID.ology Interiors & Design, the space exemplifies Living Stone's commitment to luxury sustainable living.

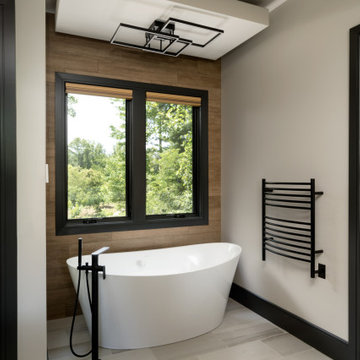 Living Stone Design + Build
A luxurious modern contemporary bathroom in Modern Living at Versailles, featuring sleek finishes and high-quality materials. The space is designed with energy-efficient fixtures, integrated storage solutions, and a spa-like ambiance. Combining clean lines, warm tones, and minimalist design, this bathroom exemplifies functional elegance and sustainable living in Asheville, NC.
 Barley|Pfeiffer Architecture
Alan Barley, AIA
screened in porch, Austin luxury home, Austin custom home, BarleyPfeiffer Architecture, BarleyPfeiffer, wood floors, sustainable design, sleek design, pro work, modern, low voc paint, interiors and consulting, house ideas, home planning, 5 star energy, high performance, green building, fun design, 5 star appliance, find a pro, family home, elegance, efficient, custom-made, comprehensive sustainable architects, barley & Pfeiffer architects, natural lighting, AustinTX, Barley & Pfeiffer Architects, professional services, green design,
 Barley|Pfeiffer Architecture
Alan Barley, AIA
screened in porch, Austin luxury home, Austin custom home, BarleyPfeiffer Architecture, BarleyPfeiffer, wood floors, sustainable design, sleek design, pro work, modern, low voc paint, interiors and consulting, house ideas, home planning, 5 star energy, high performance, green building, fun design, 5 star appliance, find a pro, family home, elegance, efficient, custom-made, comprehensive sustainable architects, barley & Pfeiffer architects, natural lighting, AustinTX, Barley & Pfeiffer Architects, professional services, green design,
 Stockell Custom Homes & Construction
Executive home on 20 acres in Wildwood, Missouri, a suburb of St. Louis.
- Stone & Plaster Exterior
- Interior features hardwood floors, slate floors, tile floors, tile showers, tile wainscot, quarter sawn white oak cabinets made by the Amish, granite countertops, beamed ceilings. All doors & trim are stained pine.
- This custom home's design is energy-efficient.
- Read more at: http://www.stockellhomes.com/portfolio/executive-home-in-wildwood/

 Hammer & Hand
The Pumpkin Ridge Passive House harnesses the simplicity of Passive House design to deliver superb comfort and efficiency at minimal added construction cost.
The Pumpkin Ridge Passive House is no more expensive to own on a monthly basis than a conventional custom home, when monthly energy costs are considered alongside mortgage, taxes and insurance. Yet the high performance green building will consume 90% less heating energy and offer exceptional comfort and indoor air quality.
The project, designed by Scott Edwards Architecture and built by Hammer & Hand, is one of six homes in the Pacific Northwest to be featured by Northwest ENERGY STAR® as a demonstration super-efficient home.
Photography by Jeff Amram.


 ESS Design+Build
These custom made pocket doors can individually be kept open or closed to create a quiet office space or join in on the conversations in the adjacent Family Room.
photo by Cameron Butler

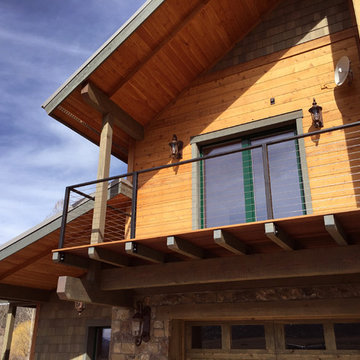
 Alpenglow Building & Design Inc.
The first true design-build of a european passive house in the Animas Valley of southwestern Colorado, this project opened our eyes to the future of how efficient high-performance buildings can be. This amazing structure uses 70-90% less energy,has a hygienic indoor air quality and will be cooled in the summer with water from the Animas river.

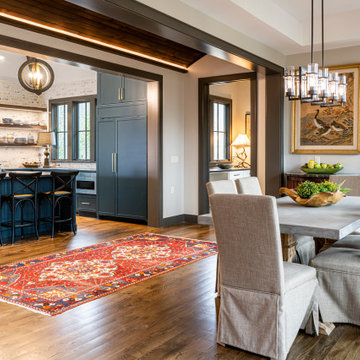 Living Stone Design + Build
Dinning area and the rustic kitchen of the Park Residence, designed by Living Stone Construction, seamlessly blends natural materials with modern sophistication. This custom-built luxury mountain home emphasizes sustainability with energy-efficient technologies and eco-friendly construction, all within the scenic backdrop of Asheville, NC.

 George Penniman Architects, LLC
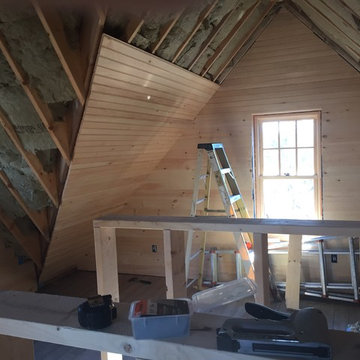
Attic rafters receive rock wool insulation, they are covered by tongue and groove pine beadboards.
Elegant home design photo in Portland Maine
Elegant home design photo in Portland Maine

112