
Search results for "Perform efficiently" in Home Design Ideas


 Tamarack Construction Co. Inc.
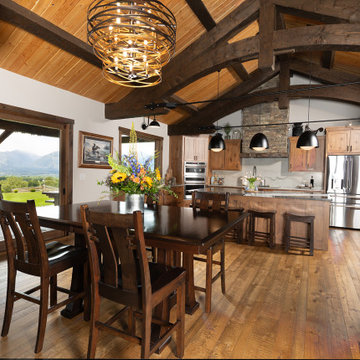
A warm and inviting custom timber frame kitchen showcasing vaulted ceilings, handcrafted beams, natural wood finishes, and an open-concept layout. Built with SIP construction for superior insulation and energy efficiency, this space combines timeless craftsmanship with modern performance. Ideal inspiration for luxury mountain homes and custom builds.

Find the right local pro for your project
 ProLift Garage Doors Charleston
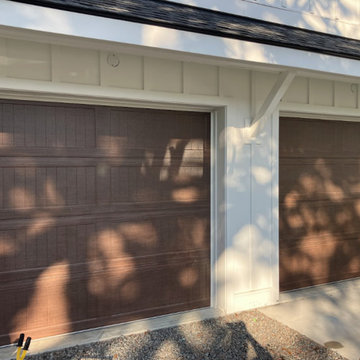
Upgrade your home's curb appeal with this stunning new garage door installation! This model is available in multiple insulation options to fit your home's needs and comes in a variety of beautiful wood-tone finishes, giving you the timeless look of wood with the durability of modern materials. Whether you're looking for enhanced energy efficiency or a custom appearance, this door offers the perfect combination of style, performance, and lasting value.

 Arkitek Supply
This Scandinavian-style architectural build on Fogo Island embodies clean, minimalist design with a focus on natural materials and functionality. The home features anthracite gray Schüco European windows, offering high-performance thermal efficiency and a sleek, modern appearance. Amber larch charred timber cladding wraps the walls and roof, providing a warm, textured contrast to the dark windows while ensuring durability and weather resistance. The combination of contemporary Scandinavian aesthetics and resilient materials creates a striking, timeless home that harmonizes with the island’s coastal landscape.
 George Penniman Architects, LLC
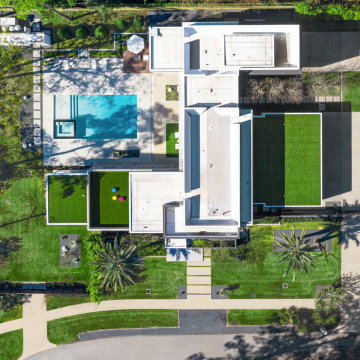
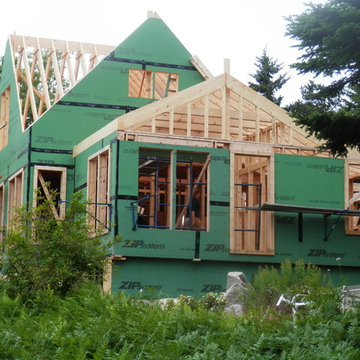
Second floor framing and roof framing are constructed mindful of the preservation of the landscape.
Inspiration for a timeless home design remodel in Portland Maine
Inspiration for a timeless home design remodel in Portland Maine

 Lindus Construction/Midwest LeafGuard
The SeasonGuard windows and patio door our client, Bill, recently had installed by our craftsmen are built fit any opening in the home. They utilize Latitude Glass which is high-performance insulated glass that is engineered to provide maximum thermal efficiency and comfort.
Thanks to a lifetime, non-prorated transferable warranty that also covers accidental glass breakage, Bill will have peace of mind knowing that his windows are protected well into the future.

 Barley|Pfeiffer Architecture
screened in porch, Austin luxury home, Austin custom home, BarleyPfeiffer Architecture, BarleyPfeiffer, wood floors, sustainable design, sleek design, pro work, modern, low voc paint, interiors and consulting, house ideas, home planning, 5 star energy, high performance, green building, fun design, 5 star appliance, find a pro, family home, elegance, efficient, custom-made, comprehensive sustainable architects, barley & Pfeiffer architects, natural lighting, AustinTX, Barley & Pfeiffer Architects, professional services, green design,
 Barley|Pfeiffer Architecture
screened in porch, Austin luxury home, Austin custom home, BarleyPfeiffer Architecture, BarleyPfeiffer, wood floors, sustainable design, sleek design, pro work, modern, low voc paint, interiors and consulting, house ideas, home planning, 5 star energy, high performance, green building, fun design, 5 star appliance, find a pro, family home, elegance, efficient, custom-made, comprehensive sustainable architects, barley & Pfeiffer architects, natural lighting, AustinTX, Barley & Pfeiffer Architects, professional services, green design,
 Barley|Pfeiffer Architecture
Alan Barley, AIA & Oliver Custom Homes, LLC
screened in porch, Austin luxury home, Austin custom home, BarleyPfeiffer Architecture, BarleyPfeiffer, wood floors, sustainable design, soft hill contemporary, sleek design, pro work, modern, low voc paint, live oaks sanctuary, live oaks, interiors and consulting, house ideas, home planning, 5 star energy, hill country, high performance homes, green building, fun design, 5 star appliance, find a pro, family home, elegance, efficient, custom-made, comprehensive sustainable architects, barley & Pfeiffer architects, natural lighting

 Naikoon Contracting Ltd
Situated above the Vancouver skyline, overlooking the city below, this custom home is a top performer on top of it all. An open kitchen, dining, and great room with a 99 bottle capacity wine wall, this space is made for entertaining.
The three car garage houses the technical equipment including solar inverters and the Tesla Powerwall 2. A vehicle lift allows for easy maintenance and double parking storage. From BBQ season in the summer to the gorgeous sunsets of fall, the views are simply stunning both from and within the home. A cozy library and home office are well placed to allow for a more intimate atmosphere while still absorbing the beautiful city below.
Luxury custom homes are not always as high on the performance scale but this home boasts a modelled energy rating of 60 GJ/year compared with the 182 GJ/year standard, close to 70% better! With high-efficiency appliances and a well positioned solar array, this home may perform so well that it starts generating income through Net Metering.
Photo Credits: SilentSama Architectural Photography
 Naikoon Contracting Ltd
Situated above the Vancouver skyline, overlooking the city below, this custom home is a top performer on top of it all. An open kitchen, dining, and great room with a 99 bottle capacity wine wall, this space is made for entertaining.
The three car garage houses the technical equipment including solar inverters and the Tesla Powerwall 2. A vehicle lift allows for easy maintenance and double parking storage. From BBQ season in the summer to the gorgeous sunsets of fall, the views are simply stunning both from and within the home. A cozy library and home office are well placed to allow for a more intimate atmosphere while still absorbing the beautiful city below.
Luxury custom homes are not always as high on the performance scale but this home boasts a modelled energy rating of 60 GJ/year compared with the 182 GJ/year standard, close to 70% better! With high-efficiency appliances and a well positioned solar array, this home may perform so well that it starts generating income through Net Metering.
Photo Credits: SilentSama Architectural Photography
 Barley|Pfeiffer Architecture
Four Walls Photography, fourwallsphotography.com
Mid-sized trendy concrete floor front door photo in Austin with white walls and a medium wood front door
Mid-sized trendy concrete floor front door photo in Austin with white walls and a medium wood front door
 Living Stone Design + Build
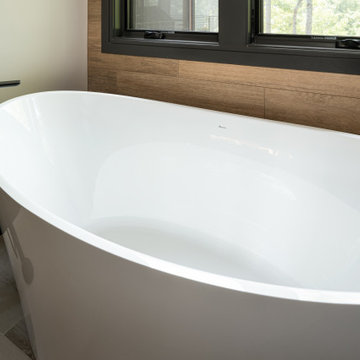
A luxurious modern contemporary bathroom in Modern Living at Versailles, featuring sleek finishes and high-quality materials. The space is designed with energy-efficient fixtures, integrated storage solutions, and a spa-like ambiance. Combining clean lines, warm tones, and minimalist design, this bathroom exemplifies functional elegance and sustainable living in Asheville, NC.

 Charis Homes
This 5,505 sq. ft. home is a Department of Energy Zero Energy Ready Home featuring 4 bedrooms and 4 baths. It has been awarded the 2016 Housing Innovation Award. It has a Home Energy Rating Score of 31 and averages $193 a month for ALL utilities.
Key Features
• High-performance insulation system for enhanced quiet and comfort
• Comprehensive draft protection
• Fresh air system for cleaner, healthier indoor air
• High-efficiency comfort system
• High-efficiency appliances and advanced lighting technology for energy and water savings
 Living Stone Design + Build
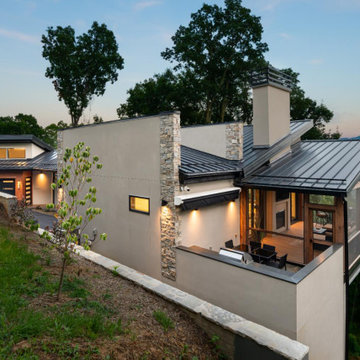
The modern exterior of Mountain Modern Vista showcases sleek lines, expansive windows, and sustainable materials designed to blend seamlessly with the natural mountain landscape.
 User
The 3 bed/2.5 bath home is situated on 3 levels, taking full advantage of the otherwise limited lot. Guests are welcomed into the home through a full-lite entry door, providing natural daylighting to the entry and front of the home. The modest living space persists in expanding its borders through large windows and sliding doors throughout the family home. Intelligent planning, thermally-broken aluminum windows, well-sized overhangs, and Selt external window shades work in tandem to keep the home’s interior temps and systems manageable and within the scope of the stringent PHIUS standards.
To ensure peak performance, the Boise Passive House utilized triple-pane glazing with the A5 aluminum window, Air-Lux Sliding door, and A7 swing door. Each product brings dynamic efficiency, further affirming an air-tight building envelope. The increased air-seals, larger thermal breaks, argon-filled glazing, and low-E glass, may be standard features for the Glo Series but they provide exceptional performance just the same.
 Living Stone Design + Build
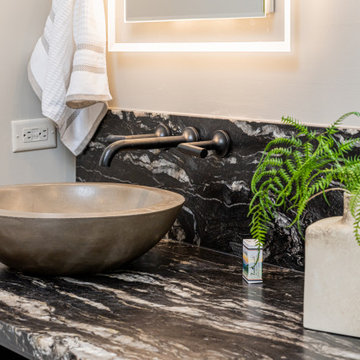
The rustic bathroom of the Park Residence, skillfully crafted by Living Stone Construction, showcases a harmonious blend of natural materials and modern luxury. This custom-built mountain home features sustainable design elements and energy-efficient technologies, creating a spa-like sanctuary that reflects the serene beauty of Asheville, NC.
 Optimum Windows and Doors
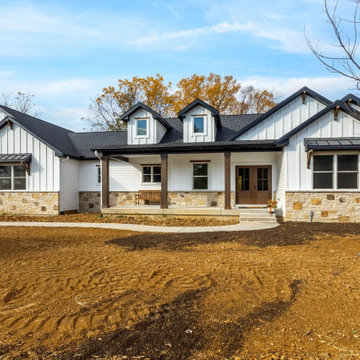
This Therma-Tru fiberglass double entry door blends farmhouse charm with modern engineering. Fiberglass resists warping, rotting, and denting while giving the authentic look of real wood. Durable, energy-efficient, and low-maintenance, it’s built for long-lasting beauty and performance.
115