
Search results for "Perform efficiently" in Home Design Ideas
 CRH Interior Design, LLC
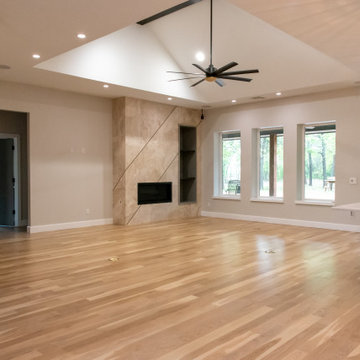
Inspiration for a large transitional light wood floor and vaulted ceiling living room remodel in Oklahoma City with a standard fireplace and a tile fireplace

 CRH Interior Design, LLC
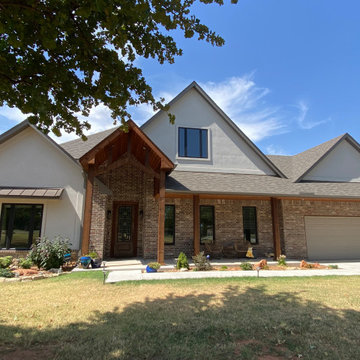
Mid-sized transitional front door photo in Oklahoma City with a medium wood front door
Find the right local pro for your project

 21st Century Builders
Eat-in kitchen - traditional l-shaped dark wood floor eat-in kitchen idea with an undermount sink, flat-panel cabinets, dark wood cabinets, granite countertops, multicolored backsplash, ceramic backsplash, stainless steel appliances and an island
 Construction Management Group Llc
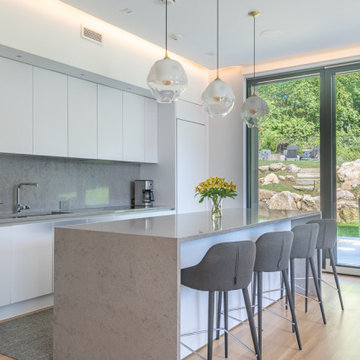
Open concept kitchen - modern single-wall light wood floor open concept kitchen idea in New York with an undermount sink, white cabinets, gray backsplash, stainless steel appliances, an island and gray countertops
 Construction Management Group Llc
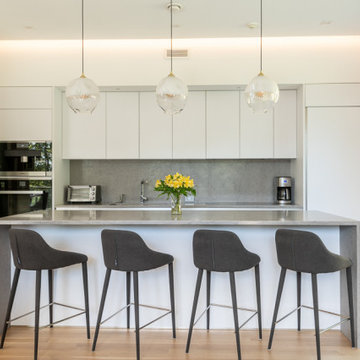
Minimalist single-wall light wood floor kitchen photo in New York with an undermount sink, white cabinets, gray backsplash, stainless steel appliances, an island and gray countertops
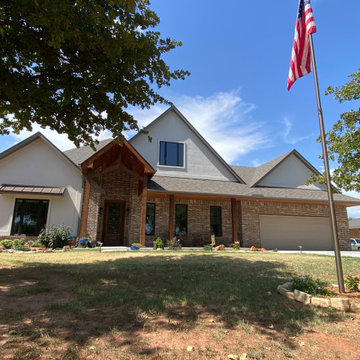 CRH Interior Design, LLC
Inspiration for a mid-sized transitional front door remodel in Oklahoma City with a medium wood front door
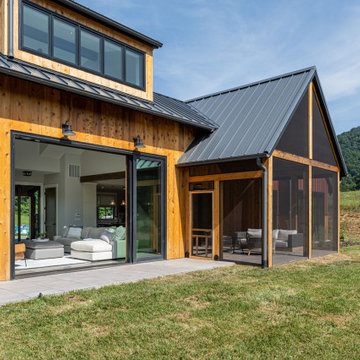
 Living Stone Design + Build
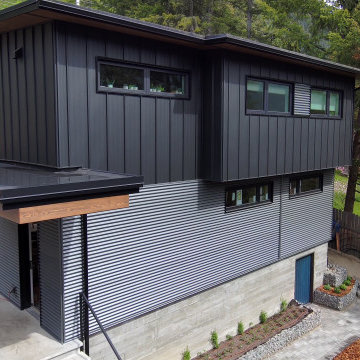
The exterior of the Rosenburg Residence showcases timeless luxury with eco-friendly construction, blending seamlessly into the mountain landscape. Designed for energy efficiency and sustainability, this home reflects high-performance living with a modern yet warm aesthetic.



 Anderson Homes
Amber Meche
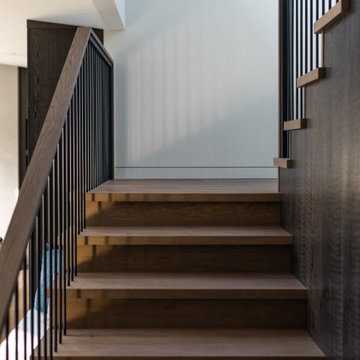
Staircase - mid-sized cottage wooden l-shaped staircase idea in Houston with wooden risers
Staircase - mid-sized cottage wooden l-shaped staircase idea in Houston with wooden risers

30