
Search results for "Perform efficiently" in Home Design Ideas

 Hammer & Hand
Madrona Passive House, a new Seattle home designed by SHED Architecture & Design and built by Hammer & Hand, combines contemporary design with high performance building to create an environmentally responsive and resource-efficient house.
The home’s airtight, super-insulated building envelope and passive design minimize energy consumption while providing superior thermal comfort to occupants. A heat recovery ventilator supplies constant fresh air to the home’s interior while recovering 90% of thermal energy from exhaust air for reuse inside. A rooftop solar photovoltaic array will provide enough energy to offset most, perhaps all, of the home’s energy consumption on a net annual basis. To manage stormwater the project employs permeable pavers for site hardscape and two cisterns to capture and control rainwater from the home’s roof and the green roof on the garage.
By investing in sustainable site development strategies, efficient building systems and an advanced envelope, the project aims to respect the home’s environmentally critical site and achieve one of the world’s most demanding building energy standards: Passive House.
Photos by Mark Woods Photography.

Find the right local pro for your project

 Lopi
The Cape Cod™ is one of the cleanest burning and most efficient large cast iron wood stoves in the world! Revolutionary Hybrid-Fyre™ technology allows this stove to produce just 0.45 grams of emissions per hour and perform at over 80% efficiency, saving you fuel, money and trips to your wood pile. The Cape Cod features elevated craftsmanship, a massive 3 cubic foot firebox and a convection heat exchanger, all wrapped up and presented to you in an elegant package of cast iron beauty and durability.
The Cape Cod features the optional GreenStart™ igniter. This push-button ignition system is great for the modern wood burner; just load your wood and push a button! We’ve completely eliminated slow, cracked open door startupsand laboring over fickle newspaper.

 Tom Bassett-Dilley Architect, Ltd.
Inside and out, this is a complete “green” house. Designed using Passive House methodology with energy consultant CTI, the house achieves 70% better energy performance than a new built-to-code house, while stylishly fitting the block. Walls and roofs were constructed from 12” Structural Insulated Panels, and triple-glazed Loewen windows completed the high-performance thermal package. Materials and fixtures were selected for efficiency, recycled content, local production, non-toxicity, and durability. Landscape design uses native plantings, a water garden, and permeable paving. As an all-electric house, it uses heat pumps for space conditioning and water heating, and features a pellet stove for supplemental space heating.

 PassivWorks, Inc. - Better Buildings
Patio fountain - mid-sized contemporary backyard gravel patio fountain idea in San Francisco with no cover
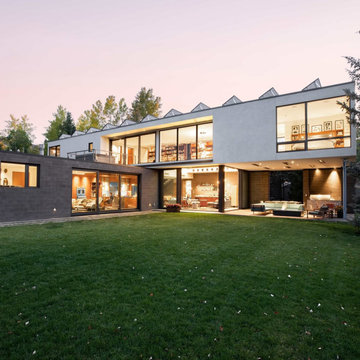
 Optimum Windows and Doors
Showcasing expansive Zola windows in a contemporary home, this design offers unmatched clarity, energy efficiency, and architectural elegance. Perfectly blending indoor and outdoor living, Zola windows bring natural light and high performance to any luxury residence.
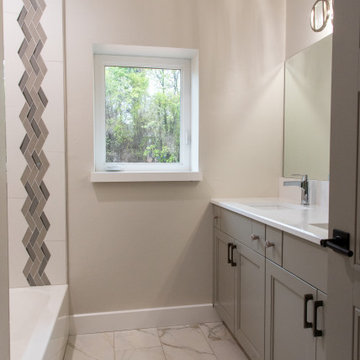
 CRH Interior Design, LLC
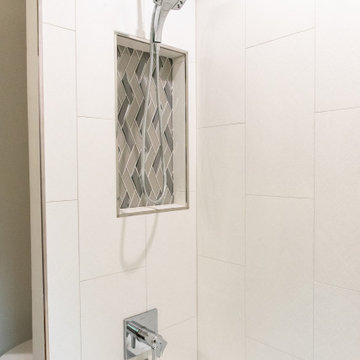
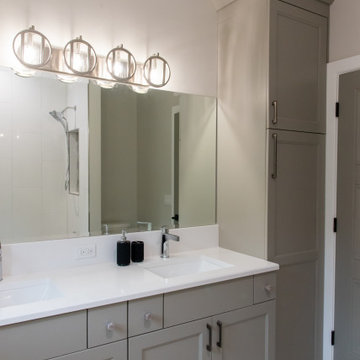
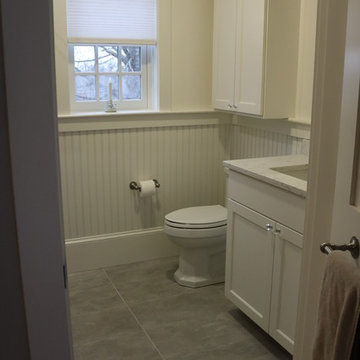
Alcove bathtub - mid-sized transitional double-sink alcove bathtub idea in Oklahoma City with recessed-panel cabinets, a two-piece toilet, an undermount sink, quartz countertops, a niche and a built-in vanity

 b9 architects
Our client’s goal was to create a small, high-performance, healthy home for herself and her teenage son while providing a place for her father to age in place. An attached private accessory dwelling provides a space for him as well as flexibility in the future. The new home was designed to minimize its footprint on site, made smaller than the original 1930’s house.
Embracing adaptability and efficiency, the residence includes two dwellings: a one-bedroom 795 square-foot accessory dwelling at the lower grade and a two-story 1330 square-foot primary dwelling located above. Involved in all aspects of project execution, our client oversaw the process by living in a used trailer parked in the backyard throughout the project’s construction. Family-Share focused on maximizing the footprint’s performance, access to natural light and the health of the occupants. Sustainable features include high-performance glazing, solar preheat for domestic and hot water in-floor heating and reclaimed fir car decking rainscreen siding.
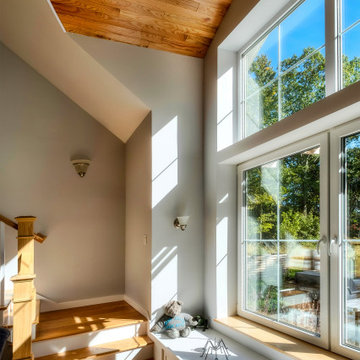
 Wolfworks Inc.
Let the sun shine in. These triple glazed south facing windows actually provide more energy than they lose on an annual basis. All part of designing for high performance.


 CRH Interior Design, LLC
Alcove bathtub - mid-sized transitional double-sink alcove bathtub idea in Oklahoma City with recessed-panel cabinets, a two-piece toilet, an undermount sink, quartz countertops, a niche and a built-in vanity

 Solares Architecture
Mid-sized modern gray one-story wood flat roof idea in Toronto with a white roof
 Optimum Windows and Doors
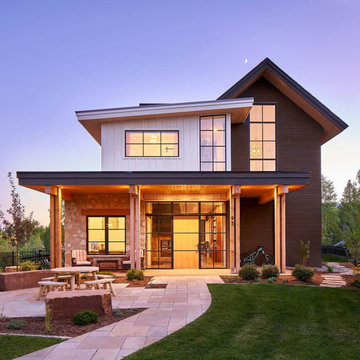
A modern home featuring expansive Zola windows and doors, offering clean lines, abundant natural light, and contemporary architectural style. Perfect for those seeking high-performance, energy-efficient glass with a sleek, minimalist aesthetic.
26