
Search results for "Perform efficiently" in Home Design Ideas


 Solares Architecture
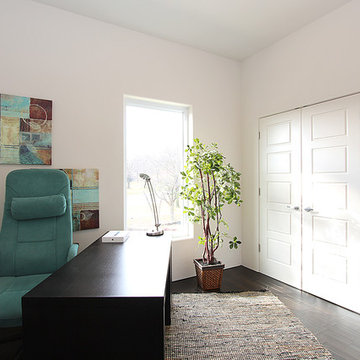
Example of a mid-sized minimalist galley light wood floor open concept kitchen design in Toronto with an undermount sink, flat-panel cabinets, white cabinets, quartzite countertops, white backsplash, window backsplash, stainless steel appliances, an island and gray countertops

 PassivWorks, Inc. - Better Buildings
Kassidy Love Photography | www.Kassidylove.com
Tuscan exterior home photo in San Francisco
Tuscan exterior home photo in San Francisco
Find the right local pro for your project


 Solares Architecture
Inspiration for a mid-sized modern gray one-story wood flat roof remodel in Toronto with a white roof
 Solares Architecture
Example of a mid-sized minimalist gray one-story wood flat roof design in Toronto with a white roof
 Solares Architecture
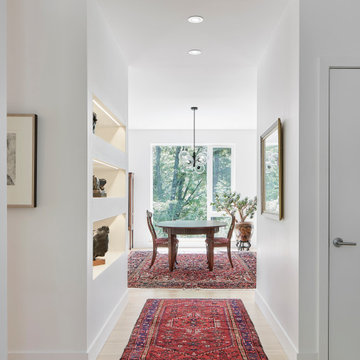
Example of a minimalist light wood floor hallway design in Toronto with white walls
 Solares Architecture
Mid-sized minimalist gray one-story wood flat roof photo in Toronto with a white roof
 Solares Architecture
Mid-sized modern gray one-story wood flat roof idea in Toronto with a white roof

 Bensonwood
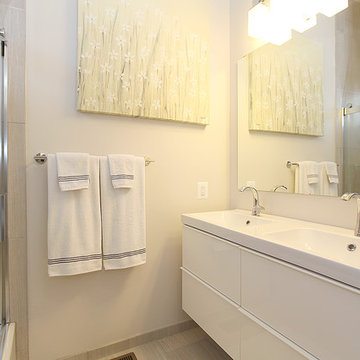
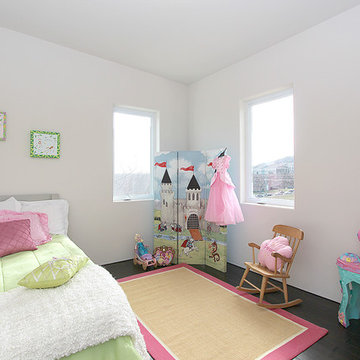
From the comfortable interior of this high-performance home, the living and dining areas overlook neighboring woodlands. The well-insulated walls in this home are about a foot thick--keeping both the winter cold and excessive summer heat at bay.

 Mast & Co. Builders
Claire Haughey
Front Door with concrete steps
Small trendy concrete floor front door photo with black walls and a yellow front door
Small trendy concrete floor front door photo with black walls and a yellow front door
 Solares Architecture
Mid-sized minimalist master light wood floor bedroom photo in Toronto with white walls
 Solares Architecture
Mid-sized modern gray one-story wood flat roof idea in Toronto with a white roof

 Solares Architecture
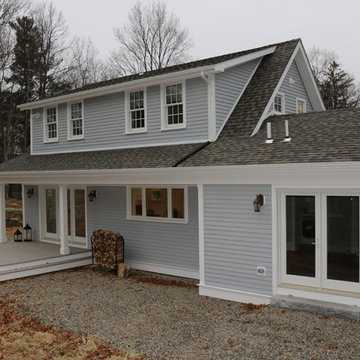
Mid-sized minimalist gray one-story wood flat roof photo in Toronto with a white roof
 Solares Architecture
Example of a mid-sized minimalist gray one-story wood flat roof design in Toronto with a white roof
 Solares Architecture
Mid-sized modern gray one-story wood flat roof idea in Toronto with a white roof
22