
Search results for "Perform efficiently" in Home Design Ideas

 BrightBuilt Home
Photo by Magnus Stark
Inspiration for a mid-sized contemporary carpeted playroom remodel in Portland Maine
Inspiration for a mid-sized contemporary carpeted playroom remodel in Portland Maine

 Straightline Carpentry

Example of a mountain style concrete floor, gray floor and shiplap wall laundry room design in Vancouver with an undermount sink, shaker cabinets, white cabinets, wood countertops, white backsplash, wood backsplash, white walls, a side-by-side washer/dryer and brown countertops
Find the right local pro for your project



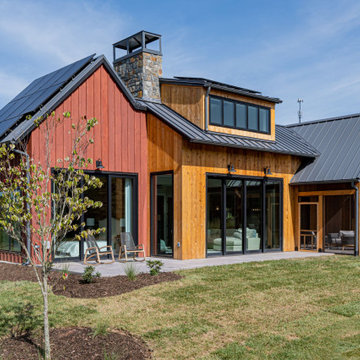
 Living Stone Design + Build
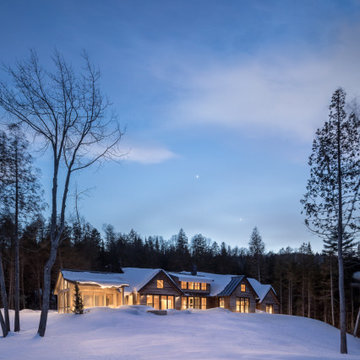
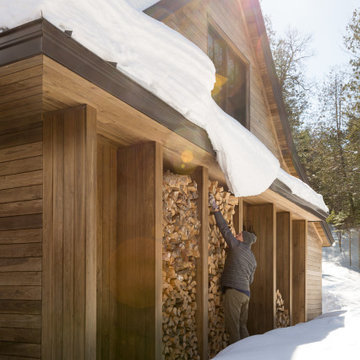
The exterior of the Rosenburg Residence showcases timeless luxury with eco-friendly construction, blending seamlessly into the mountain landscape. Designed for energy efficiency and sustainability, this home reflects high-performance living with a modern yet warm aesthetic.

 ESS Design+Build
photo by Cameron Butler
Inspiration for a mid-sized contemporary u-shaped medium tone wood floor open concept kitchen remodel in Austin with an undermount sink, shaker cabinets, white cabinets, quartz countertops, white backsplash, stone tile backsplash, stainless steel appliances and an island
Inspiration for a mid-sized contemporary u-shaped medium tone wood floor open concept kitchen remodel in Austin with an undermount sink, shaker cabinets, white cabinets, quartz countertops, white backsplash, stone tile backsplash, stainless steel appliances and an island
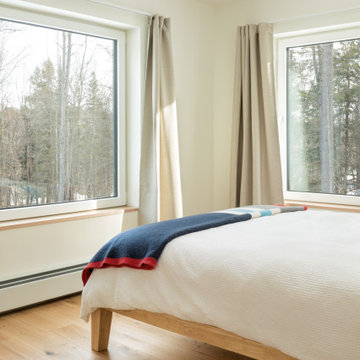
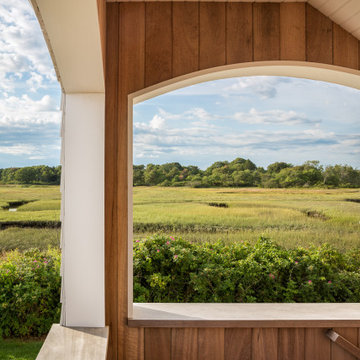
 BrightBuilt Home
A Sitebuilt version of our Great Diamond model.
Living room - mid-sized farmhouse open concept living room idea in Portland Maine with no tv, white walls, a two-sided fireplace and a stone fireplace
Living room - mid-sized farmhouse open concept living room idea in Portland Maine with no tv, white walls, a two-sided fireplace and a stone fireplace

 Construction Management Group Llc
Staircase - farmhouse wooden l-shaped cable railing staircase idea in New York with painted risers

 Hammer & Hand
Madrona Passive House, a new Seattle home designed by SHED Architecture & Design and built by Hammer & Hand, combines contemporary design with high performance building to create an environmentally responsive and resource-efficient house.
The home’s airtight, super-insulated building envelope and passive design minimize energy consumption while providing superior thermal comfort to occupants. A heat recovery ventilator supplies constant fresh air to the home’s interior while recovering 90% of thermal energy from exhaust air for reuse inside. A rooftop solar photovoltaic array will provide enough energy to offset most, perhaps all, of the home’s energy consumption on a net annual basis. To manage stormwater the project employs permeable pavers for site hardscape and two cisterns to capture and control rainwater from the home’s roof and the green roof on the garage.
By investing in sustainable site development strategies, efficient building systems and an advanced envelope, the project aims to respect the home’s environmentally critical site and achieve one of the world’s most demanding building energy standards: Passive House.
Photos by Mark Woods Photography.
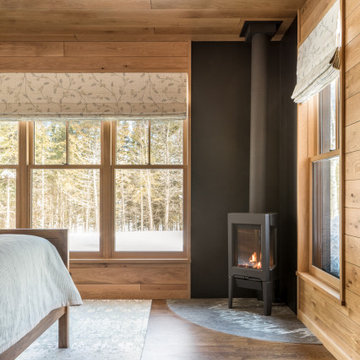
 BrightBuilt Home
Photography by Sandy Agrafiotis
Bedroom - mid-sized contemporary guest carpeted bedroom idea in Portland Maine with white walls and no fireplace
Bedroom - mid-sized contemporary guest carpeted bedroom idea in Portland Maine with white walls and no fireplace
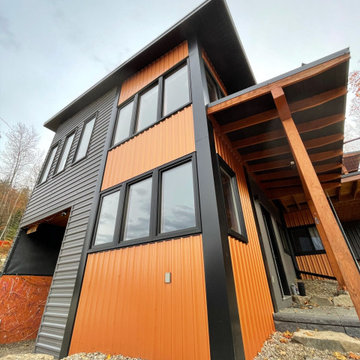
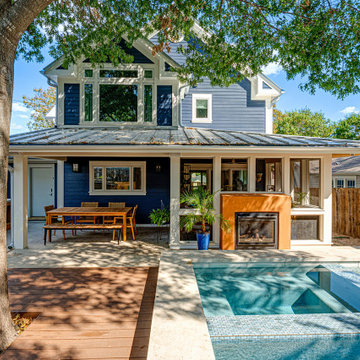
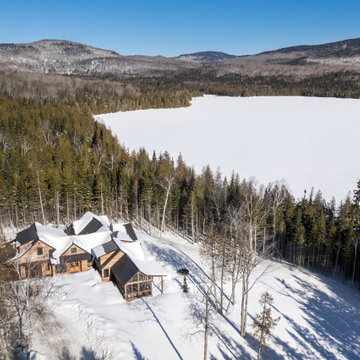

 R-Value Homes
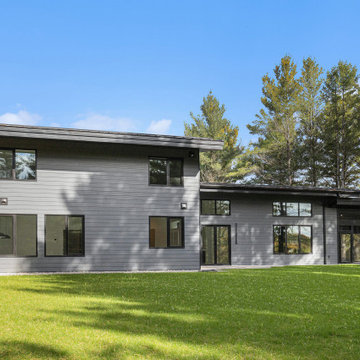
Modern ICF custom home in Rockford, Michigan featuring high-performance windows, and energy-efficient construction. Built by R-Value Homes, specializing in durable and healthy home building in West Michigan.
27