
Search results for "Perform efficiently" in Home Design Ideas
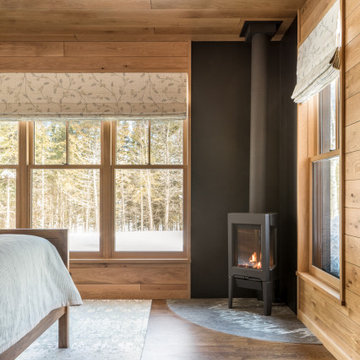


 BrightBuilt Home
Photography by Sandy Agrafiotis
Bedroom - mid-sized contemporary guest carpeted bedroom idea in Portland Maine with white walls and no fireplace
Bedroom - mid-sized contemporary guest carpeted bedroom idea in Portland Maine with white walls and no fireplace
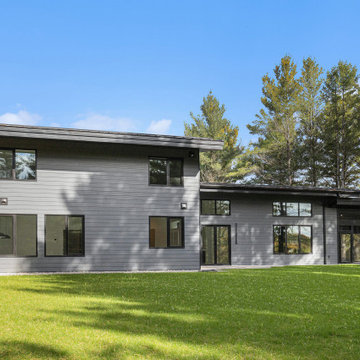
 R-Value Homes
Modern ICF custom home in Rockford, Michigan featuring high-performance windows, and energy-efficient construction. Built by R-Value Homes, specializing in durable and healthy home building in West Michigan.
Find the right local pro for your project
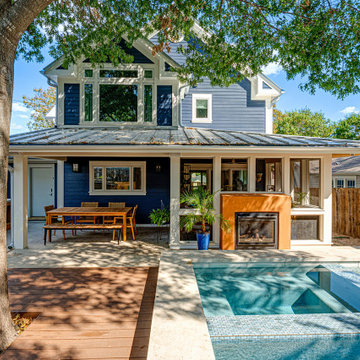

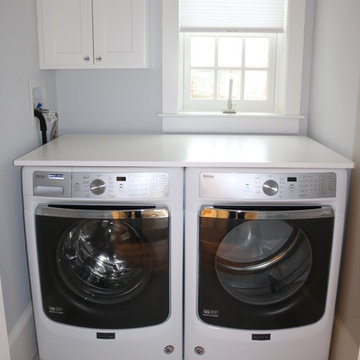

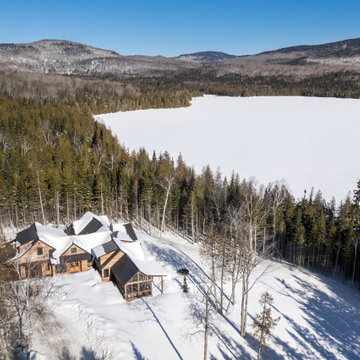
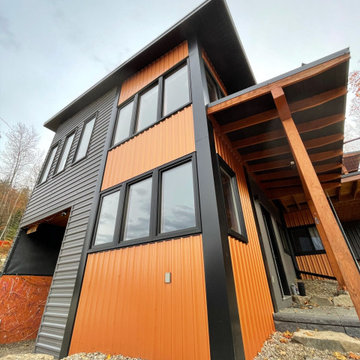


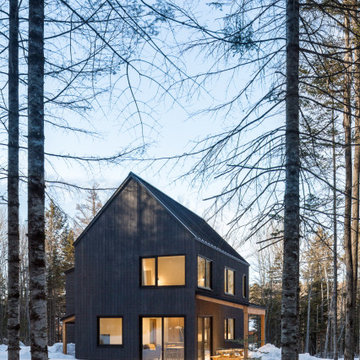
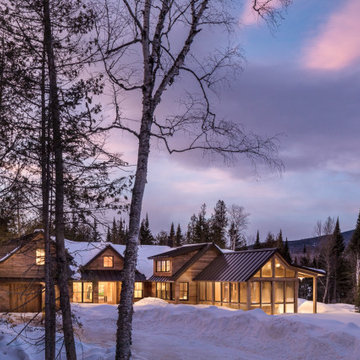
 South Park Design Build
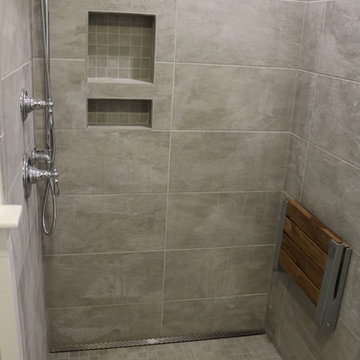
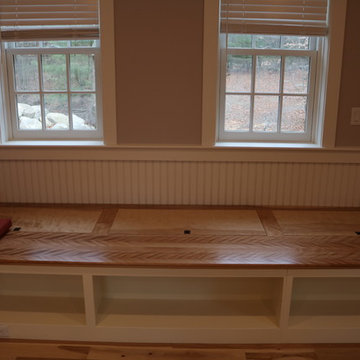
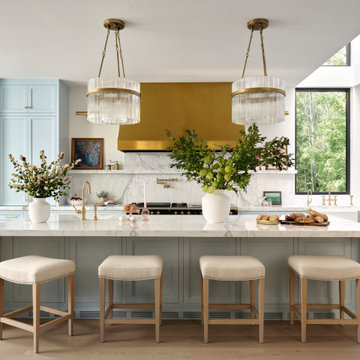
The kitchen in this Passive House-inspired new build combines sleek modern design with cutting-edge energy efficiency. Featuring high-performance appliances, custom millwork, and sustainable materials, it offers a functional yet stylish space. Thoughtfully designed for comfort and durability, the kitchen includes optimized lighting, excellent air quality, and precision craftsmanship to complement the home's eco-friendly ethos.
 BrightBuilt Home
A Sitebuilt version of our Great Diamond model.
Inspiration for a mid-sized farmhouse l-shaped eat-in kitchen remodel in Portland Maine with an island, shaker cabinets, medium tone wood cabinets, granite countertops, black backsplash and stainless steel appliances
Inspiration for a mid-sized farmhouse l-shaped eat-in kitchen remodel in Portland Maine with an island, shaker cabinets, medium tone wood cabinets, granite countertops, black backsplash and stainless steel appliances
 PassivWorks, Inc. - Better Buildings
Ned Bonzi Photography
Example of a mid-sized trendy front yard concrete paver home design design in San Francisco with a fire pit and a roof extension
Example of a mid-sized trendy front yard concrete paver home design design in San Francisco with a fire pit and a roof extension
 Construction Management Group Llc
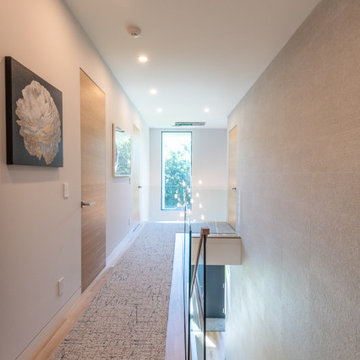
Example of a minimalist light wood floor hallway design in New York with white walls

 Zola European Windows
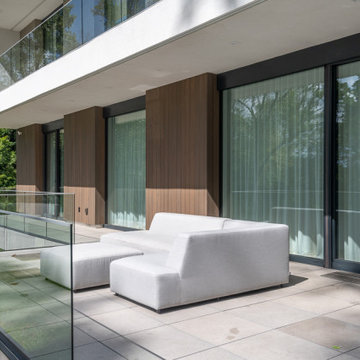
Located in, Summit Park, Park City UT lies one of the most efficient houses in the country. The Summit Haus – designed and built by Chris Price of PCD+B, is an exploration in design and construction of advanced high performance housing. Seeing a rising demand for sustainable housing along with rising Carbon emissions leading to global warming, this house strives to show that sensible, good design can create spaces adequate for today’s housing demands while adhering to strict standards. The house was designed to meet the very rigid Passiv House rating system – 90% more efficient than a typical home in the area.
The house itself was intended to nestle neatly into the 45 degree sloped site and to take full advantage of the limited solar access and views. The views range from short, highly wooded views to a long corridor out towards the Uinta Mountain range towards the east. The house was designed and built based off Passiv Haus standards, and the framing and ventilation became critical elements to maintain such minimal energy requirements.
Zola triple-pane, tilt-and-turn Thermo uPVC windows contribute substantially to the home’s energy efficiency, and takes advantage of the beautiful surrounding of the location, including forrest views from the deck off of the kitchen.
Photographer: Douglas Burke

28