
Search results for "Perform files" in Home Design Ideas
 Jennifer Gilmer Kitchen & Bath
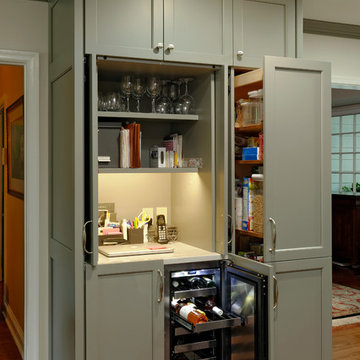
What seems like an oversized armoire when closed, this full depth cabinetry houses ample storage and great functionality. Doors open and retract into the cabinet on the left to reveal a charging station and shelves for file storage and glasses. Beneath this countertop area, an icemaker sits beside a wine cooler. A large pullout pantry completes this multifunctional piece.
Bob Narod
 Architectural Cabinetry & Millwork
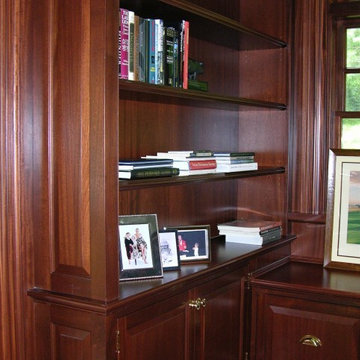
Today’s society spends more time working at home. Our client desired a design that portrayed a professional image, but also provided that sense of old world sophistication. The mahogany raised panel walls are reminiscent of the men’s club with overstuffed chairs, cigars and cognac. Built in bookcases and cabinetry for files and AV equipment organize the room. The client can perform presentations for clients and hold meetings. The home office provides the space needed to perform those required business obligations and still remain close to the family.
 Interior Art
Silver Leafed Ceiling, Living Room
Newport Beach, CA
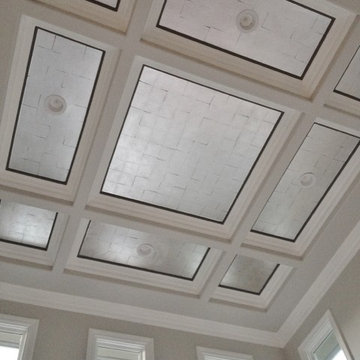
The Interior Designer for this home asked for this silver leafed ceiling to be applied in such a way the gaps showed each individual leaf. I'm so glad, this was fun.
Interior Designer, Peggy Dupuis of Dupuis Design www.dupuis-design.com
Please visit our project files for more views of the multitudes of award-winning specialty venetian plasters, Trompe L'oeil, faux finishes, wall glaze, painted furniture and custom art commissions on canvas we have performed over the years.
Find the right local pro for your project
 Interior Art

Master Bathroom, Silver Leafed Ceiling next to lavender Venetian Plaster, Newport Coast, CA
My client wanted her Master Bathroom walls & ceilings to coordinate with her exquisite marble. We had fun with this one, with an initial raised relief pattern subtly imbedded underneath which is seen in the light and accents with the bedroom patterns.
Please visit our project files for more views of the multitudes of award-winning specialty venetian plasters, Trompe L'oeil, faux finishes, wall glaze, painted furniture and custom art commissions on canvas we have performed over the years.
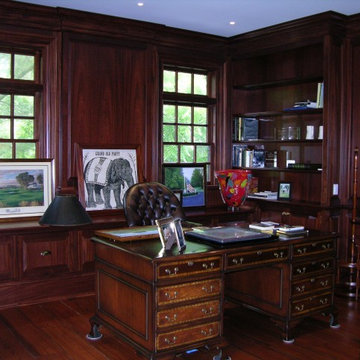 Architectural Cabinetry & Millwork
Today’s society spends more time working at home. Our client desired a design that portrayed a professional image, but also provided that sense of old world sophistication. The mahogany raised panel walls are reminiscent of the men’s club with overstuffed chairs, cigars and cognac. Built in bookcases and cabinetry for files and AV equipment organize the room. The client can perform presentations for clients and hold meetings. The home office provides the space needed to perform those required business obligations and still remain close to the family.

 M & K Electrical Plumbing Heating & Air
Home Performance Belongs to the HVAC Industry
http://www.nationalcomfortinstitute.com/pro/files/articles/HomePerformanceBelongstoHVACArticle.pdf


Sponsored
Columbus, OH

Hope Restoration & General Contracting
Columbus Design-Build, Kitchen & Bath Remodeling, Historic Renovations
 Chicagoland Home Products
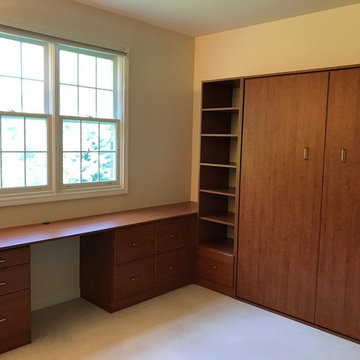
Chicagoland Home Products knows that when clients must multi-task, they want rooms in their house, condo or apartment that will work as hard as they do. CHP designed a custom office built-in with a murphy bed in Northfield, Illinois, that provides two rooms in one.
An office was essential. In these times of working out of the home or rocking a side gig, an office that you can walk to without leaving your house is often a necessity. Since space costs money, making that office perform double duty as a bedroom is an economical idea.
Some people make do with a desk crammed in the corner of a bedroom and call it an office. That is not the case with Chicagoland Home Product’s custom storage solution. Rustic Cherry finish sparks an office that is very office-like with a desk, file storage and a place for office supplies.
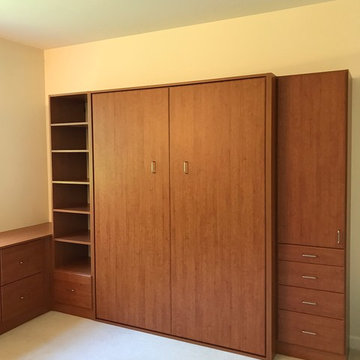
Other people make do with an air mattress thrown on the floor, crammed next to an office chair and call it a bedroom. Not so here. The same Rustic Cherry ignites a classy bedroom with side cabinets and shelves for storage.
What you have here is an office that is an office and a bedroom that is, really, a bedroom. Those two rooms occupy the same space with panache. It can be done, as you see in the pictures.
 Chicagoland Home Products
Chicagoland Home Products knows that when clients must multi-task, they want rooms in their house, condo or apartment that will work as hard as they do. CHP designed a custom office built-in with a murphy bed in Northfield, Illinois, that provides two rooms in one.
An office was essential. In these times of working out of the home or rocking a side gig, an office that you can walk to without leaving your house is often a necessity. Since space costs money, making that office perform double duty as a bedroom is an economical idea.
Some people make do with a desk crammed in the corner of a bedroom and call it an office. That is not the case with Chicagoland Home Product’s custom storage solution. Rustic Cherry finish sparks an office that is very office-like with a desk, file storage and a place for office supplies.
Other people make do with an air mattress thrown on the floor, crammed next to an office chair and call it a bedroom. Not so here. The same Rustic Cherry ignites a classy bedroom with side cabinets and shelves for storage.
What you have here is an office that is an office and a bedroom that is, really, a bedroom. Those two rooms occupy the same space with panache. It can be done, as you see in the pictures.
 Interior Art
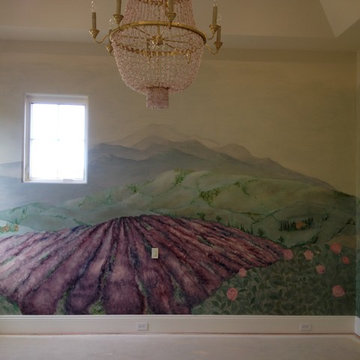
Granddaughter's Room, French Countryside Trompe L'oeil
Newport Coast, California
The Interior Designer for this client wanted us to produce a dreamy, soft French Countryside with princesses and horses and lavender fields all to coordinate with the bedding, furnishings and rose quartz chandelier. It was darling for this little pair of granddaughters, 3 and 5 years old.
Interior Designer, Christine Hallen-Berg of Robinson Hallen-Berg Designs.
Please visit our project files for more views of the multitudes of award-winning specialty venetian plasters, faux finishes and custom art we have performed over the years. We hope to inspire you through conscious design!
 Interior Art
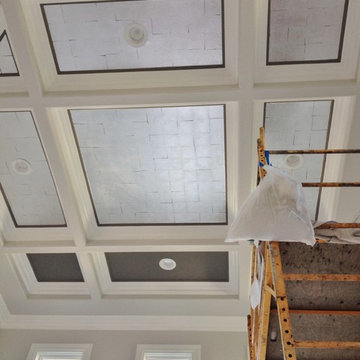
Silver Leafed Ceiling, Living Room
Newport Beach, CA
The Interior Designer for this home asked for this silver leafed ceiling to be applied in such a way the gaps showed each individual leaf. I'm so glad, this was fun.
Interior Designer, Peggy Dupuis of Dupuis Design www.dupuis-design.com
Please visit our project files for more views of the multitudes of award-winning specialty venetian plasters, Trompe L'oeil, faux finishes, wall glaze, painted furniture and custom art commissions on canvas we have performed over the years.

 Sabrina Alfin Interiors
Dean J. Birinyi Photography, copyright 2012-2014
Example of a classic bathroom design in San Francisco
Example of a classic bathroom design in San Francisco
 Interior Art
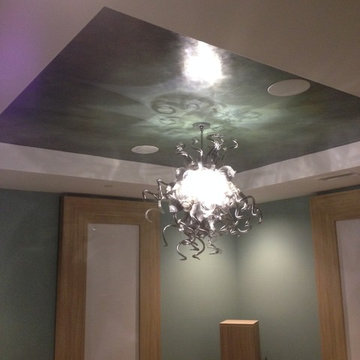
Philharmonic Design House - 2014, The Strands in Dana Point, CA
Home Spa/Wellness Retriet, Ceiling Art
Dana Point, CA
Interior Designer, Robert Esterley, www.EsterleyDesigns.com
This Home Spa/Wellness Retriet was the perfect solution to contributing to a relaxing environment inside the 2014 Philharmonic Design House. A converted bedroom, the transformation began with colors on the walls and a deeply layered faux treatment on the ceiling inset. The Interior Designer in this space asked for the following experience: "I want soft, soothing, tranquil. I want the ceiling to look like the ocean. From the perspective of floating under water, and looking up through the water and into the sky beyond" The process entailed approximately 14 steps, with a finish of 2 layers of hand troweled wax buffed to an ocean-like sheen.
Soft, soothing, calming, peaceful, joyful healing energies were added through our every brushstroke.
Please visit our project files for more views of the multitudes of award-winning specialty venetian plasters, Trompe L'oeil, faux finishes, wall glaze, painted furniture and custom art commissions on canvas we have performed over the years.
Sponsored
Columbus, OH
Hope Restoration & General Contracting
Columbus Design-Build, Kitchen & Bath Remodeling, Historic Renovations

 Hermitage Kitchen Gallery LLC
Designed by Terri Sears
Photography by Steven Long
Inspiration for a large craftsman u-shaped medium tone wood floor and brown floor eat-in kitchen remodel in Nashville with a farmhouse sink, shaker cabinets, medium tone wood cabinets, granite countertops, gray backsplash, matchstick tile backsplash, stainless steel appliances, an island and multicolored countertops
Inspiration for a large craftsman u-shaped medium tone wood floor and brown floor eat-in kitchen remodel in Nashville with a farmhouse sink, shaker cabinets, medium tone wood cabinets, granite countertops, gray backsplash, matchstick tile backsplash, stainless steel appliances, an island and multicolored countertops
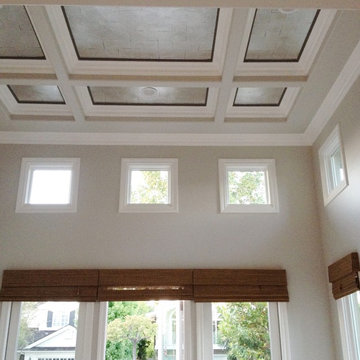 Interior Art
Silver Leafed Ceiling, Living Room
Newport Beach, CA
The Interior Designer for this home asked for this silver leafed ceiling to be applied in such a way the gaps showed each individual leaf. I'm so glad, this was fun.
Interior Designer, Peggy Dupuis of Dupuis Design www.dupuis-design.com
Please visit our project files for more views of the multitudes of award-winning specialty venetian plasters, Trompe L'oeil, faux finishes, wall glaze, painted furniture and custom art commissions on canvas we have performed over the years.
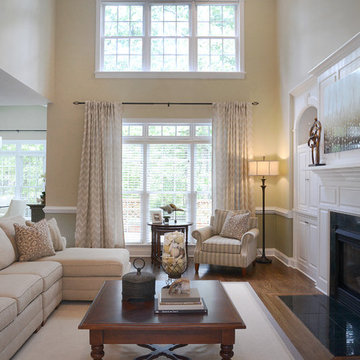
 Maria Adams Designs
This room was designed with the modern family in mind. Although light and neutral, the fabrics are high performance and pre-treated so that you can feel safe letting the kiddos hang out in this space. The comfortable, made-in-America sectional and chair are perfect for curling up and watching a good movie by the warm fire. The custom-made Capel rug is indoor-outdoor safe and super comfy on bare feet. With a nod to a coastal aesthetic, this family room is comfy, cozy and very welcoming.
Photographer: Joshua Pugh
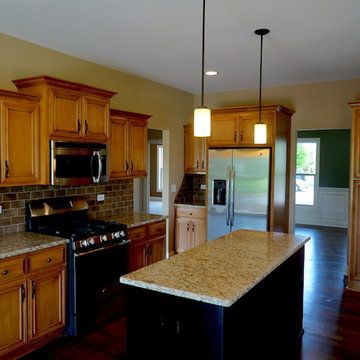
 DJK Custom Homes
DJK Custom Homes
Eat-in kitchen - mid-sized traditional dark wood floor eat-in kitchen idea in Chicago with an undermount sink, light wood cabinets, granite countertops, beige backsplash, ceramic backsplash, stainless steel appliances and an island
Eat-in kitchen - mid-sized traditional dark wood floor eat-in kitchen idea in Chicago with an undermount sink, light wood cabinets, granite countertops, beige backsplash, ceramic backsplash, stainless steel appliances and an island
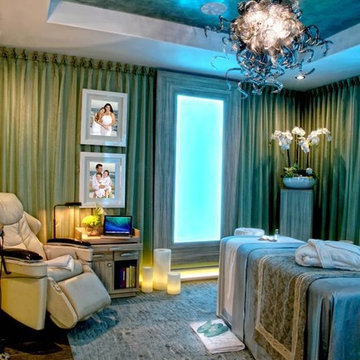 Interior Art
Philharmonic Design House - 2014, The Strands in Dana Point, CA
Home Spa/Wellness Retriet, Ceiling Art
Dana Point, CA
Interior Designer, Robert Esterley, www.EsterleyDesigns.com
Photography by Lisa Renee Photography
This Home Spa/Wellness Retriet was the perfect solution to contributing to a relaxing environment inside the 2014 Philharmonic Design House. A converted bedroom, the transformation began with colors on the walls and a deeply layered faux treatment on the ceiling inset. The Interior Designer in this space asked for the following experience: "I want soft, soothing, tranquil. I want the ceiling to look like the ocean. From the perspective of floating under water, and looking up through the water and into the sky beyond" The process entailed approximately 14 steps, with a finish of 2 layers of hand troweled wax buffed to an ocean-like sheen.
Soft, soothing, calming, peaceful, joyful healing energies were added through our every brushstroke.
Please visit our project files for more views of the multitudes of award-winning specialty venetian plasters, Trompe L'oeil, faux finishes, wall glaze, painted furniture and custom art commissions on canvas we have performed over the years.
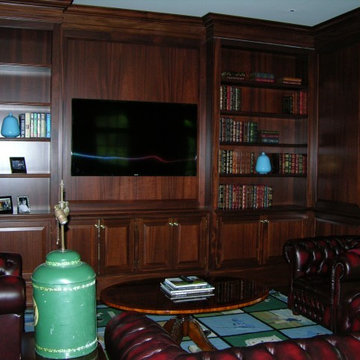 Architectural Cabinetry & Millwork
Today’s society spends more time working at home. Our client desired a design that portrayed a professional image, but also provided that sense of old world sophistication. The mahogany raised panel walls are reminiscent of the men’s club with overstuffed chairs, cigars and cognac. Built in bookcases and cabinetry for files and AV equipment organize the room. The client can perform presentations for clients and hold meetings. The home office provides the space needed to perform those required business obligations and still remain close to the family.

 SHIFT Interiors
traceyaytonphotography.com
Study room - transitional freestanding desk study room idea in Vancouver with multicolored walls
Study room - transitional freestanding desk study room idea in Vancouver with multicolored walls
3