
Search results for "Perform perfectly" in Home Design Ideas
 Landmark Performance Homes
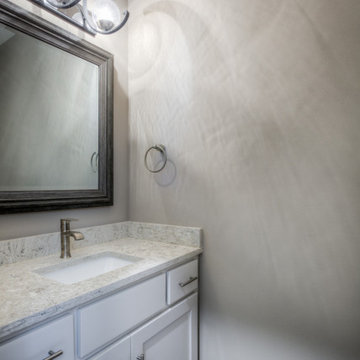
Photos from our custom Fieldstone ranch plan we just built for a customer. This new plan has so many flexible options to make your own. This customer added a flex room for an office or guest room. They also modified the laundry, pantry, drop area and powder bath configuration. Let us help you with your unique, perfect home design! This plan starts at $350K with lot included. Call to start planning! 402.672.5550 #buildalandmark #newconstruction #ranch #floorplan #omahabuilder
 Landmark Performance Homes
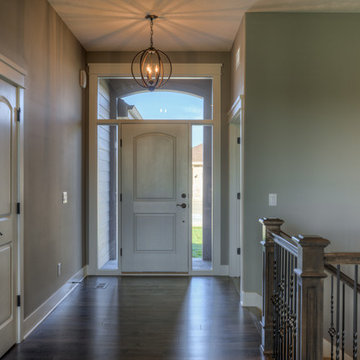
Brookfield custom ranch home we built for a client. This ranch home has an office/flex room off the entry, open-concept plan with a finished basement. We make custom changes to all of our plans to build your perfect home. Call today to start planning yours! 402-672-5550 #buildalandmark #customhomes #omahabuilder #brookfield #dreamhome
 Landmark Performance Homes
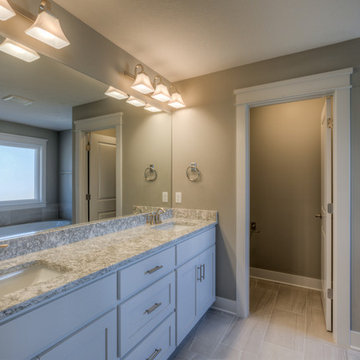
Photos of a custom version of our Wyndham plan. Our client wanted a master on the main level as well as the upper level. The home also features a loft area, staircase in the back of the home, walk-in pantry, finished basement with kitchen/bar area, office of the entry, and so much more. We can custom build the perfect home for you. Call 402.672.5550 and let us know what you are looking for in a home! photos by Tim Perry #buildalandmark #dreamhome #floorplan #omahabuilder #customhome
Find the right local pro for your project
 AV Performance Innovations
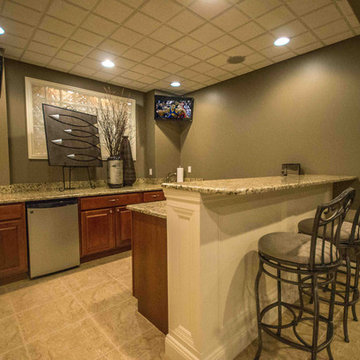
This comfy bar area is perfect for relaxing with friends. Two, corner mounted televisions offer the availability to watch a different program on each TV. In ceiling speakers allow even and precise sound. This elegant bar area features a recessed and mounted television and in ceiling speakers that create a true listening experience. This rooms television, sound and lights can all be controlled with the touch of a button on your handheld device.
 Landmark Performance Homes
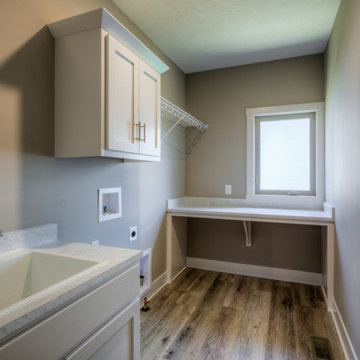
Photos from our custom Fieldstone ranch plan we just built for a customer. This new plan has so many flexible options to make your own. This customer added a flex room for an office or guest room. They also modified the laundry, pantry, drop area and powder bath configuration. Let us help you with your unique, perfect home design! This plan starts at $350K with lot included. Call to start planning! 402.672.5550 #buildalandmark #newconstruction #ranch #floorplan #omahabuilder
 Landmark Performance Homes
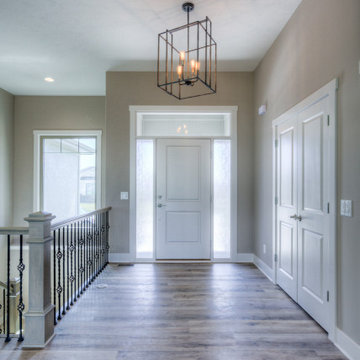
Photos from our custom Fieldstone ranch plan we just built for a customer. This new plan has so many flexible options to make your own. This customer added a flex room for an office or guest room. They also modified the laundry, pantry, drop area and powder bath configuration. Let us help you with your unique, perfect home design! This plan starts at $350K with lot included. Call to start planning! 402.672.5550 #buildalandmark #newconstruction #ranch #floorplan #omahabuilder
 Landmark Performance Homes
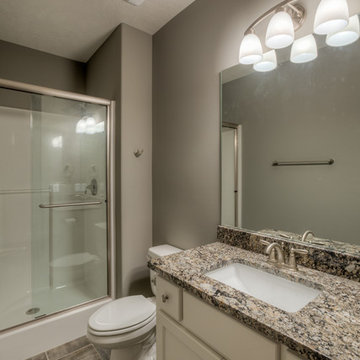
Brookfield custom ranch home we built for a client. This ranch home has an office/flex room off the entry, open-concept plan with a finished basement. We make custom changes to all of our plans to build your perfect home. Call today to start planning yours! 402-672-5550 #buildalandmark #customhomes #omahabuilder #brookfield #dreamhome

Sponsored
Delaware, OH

Buckeye Basements, Inc.
Central Ohio's Basement Finishing ExpertsBest Of Houzz '13-'21
 AV Performance Innovations
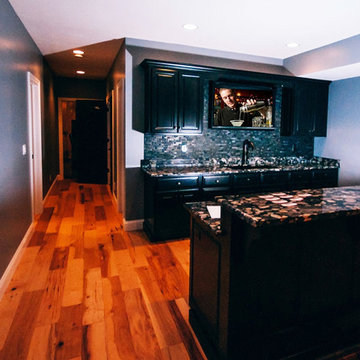
This sleek wet bar is perfect for entertaining! The sleek placement of the mounted television keeps the fell monern and clean. This rooms television, sound, and lights can all be controlled with the touch of a button on your handheld device.
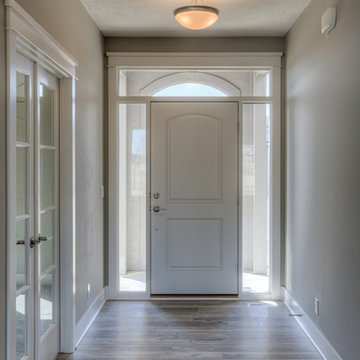 Landmark Performance Homes
Photos of a custom version of our Wyndham plan. Our client wanted a master on the main level as well as the upper level. The home also features a loft area, staircase in the back of the home, walk-in pantry, finished basement with kitchen/bar area, office of the entry, and so much more. We can custom build the perfect home for you. Call 402.672.5550 and let us know what you are looking for in a home! photos by Tim Perry #buildalandmark #dreamhome #floorplan #omahabuilder #customhome
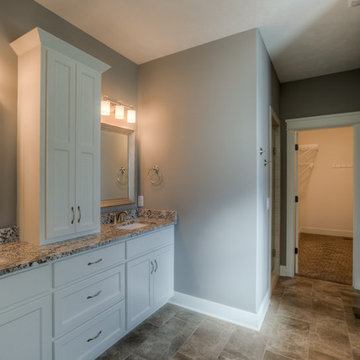 Landmark Performance Homes
Brookfield custom ranch home we built for a client. This ranch home has an office/flex room off the entry, open-concept plan with a finished basement. We make custom changes to all of our plans to build your perfect home. Call today to start planning yours! 402-672-5550 #buildalandmark #customhomes #omahabuilder #brookfield #dreamhome
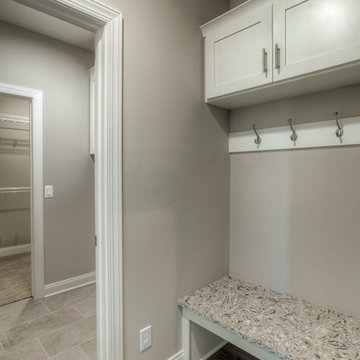 Landmark Performance Homes
We can customize this plan to make it perfect for your lifestyle! 402.672.5550
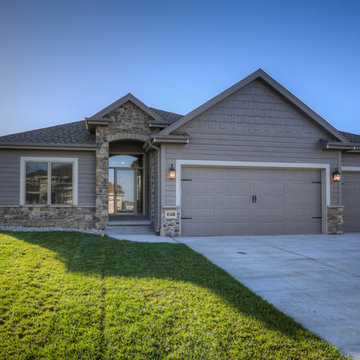 Landmark Performance Homes
Brookfield custom ranch home we built for a client. This ranch home has an office/flex room off the entry, open-concept plan with a finished basement. We make custom changes to all of our plans to build your perfect home. Call today to start planning yours! 402-672-5550 #buildalandmark #customhomes #omahabuilder #brookfield #dreamhome
 Westover Landscape Design
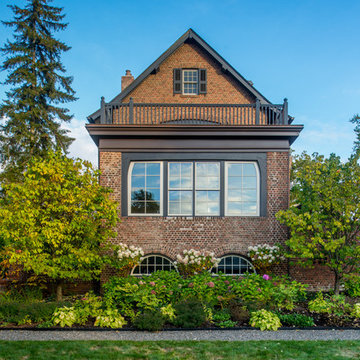
Not everyone would see the hidden beauty in the Yonkers property destined for the wrecking ball in 2000. But one family took the serious fixer-upper under their wing. Crumbling walls, overgrown maples (indeed, saplings were busting through the brick walls), and deer living in the basement was the state of affairs when Westover Landscape Design initially arrived on the scene. A year of intensive, meticulous, thoughtful renovation by the homeowner followed while the house was brought up to speed. When the last construction machine finally rumbled out, that’s when Robert Welsch and his crew began their odyssey.
The goal was to honor the newly restored relic and deliver it into the future with fitting surroundings. “We wanted to bring that treasure back to life,” Robert Welsch explains. Working closely with the homeowner as well as the city of Yonkers to guide the restoration, their first feat was to install a proper drainage system with catchments capable of keeping storm water from the massive roof flowing away. Before anything was visible on the surface, extensive work was accomplished underground. Meanwhile, a plan was drafted to honor the era of the house. Westover chose bluestone as the primary path material for its easy maintenance and simplicity when laying the swank configuration of pathways around the house and outward to an entertaining pavilion. By cleverly hemming the bluestone with period brick that echoes the building material for the house for continuity, the result is a smart and sophisticated finish to a promenade that constantly draws the family and their pets outdoors. Brick was also used to rebuild the walled gardens for the much-needed privacy in a close-knit Yonkers community. And a graceful wrought iron gate enhances the arrival experience. But walls and gates were not the only element to screen and reveal views—plant selection was critical.
Few landscapers would go the extra mile to find period perfect plants for a 19th Century restoration, but Robert Welsch saw the importance of authenticity in creating the mood. He repeated large trees—such as an exquisite London plane tree in the front yard—to balance the expression in the back. Recognizing the need for immediate stature, he selected a weeping willow to gain instant volume, giving the landscape a sense of deep roots. A weeping Camperdown elm adds sophisticated drama to the walled stroll gardens. Hydrangeas were incorporated for their billowy stature, easy maintenance, and long blooming season. Similarly, all the plants in residence play their part in the display that goes beyond the usual spring fling to extend throughout the growing season—offering visual interest even when they are not performing. From spring bulbs to autumn perennials, there is never a dull moment. Meanwhile, every step along the way was a collaboration working hand-in-hand with the homeowner and the city to make certain that the historic landmark status of the property was upheld and honored.
The result goes beyond a landscape that is just old faithful. It adds life to the picture, creating a jewel-like setting for the newly proud house. In a word, it is sublime. By planting wisely and using sustainable elements, the restored house and its surroundings are ready for the next generation and beyond. This Yonkers gem remains meticulously groomed under the watchful eye and skill of Westover Landscape Design’s team of gardeners—It’s a keeper.

Sponsored
Columbus, OH
Free consultation for landscape design!

Peabody Landscape Group
Franklin County's Reliable Landscape Design & Contracting
 Westover Landscape Design
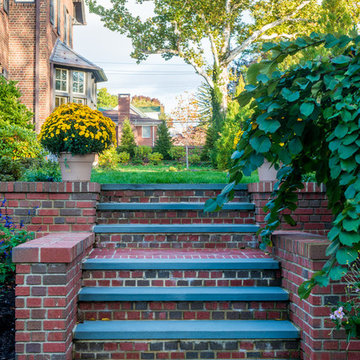
Not everyone would see the hidden beauty in the Yonkers property destined for the wrecking ball in 2000. But one family took the serious fixer-upper under their wing. Crumbling walls, overgrown maples (indeed, saplings were busting through the brick walls), and deer living in the basement was the state of affairs when Westover Landscape Design initially arrived on the scene. A year of intensive, meticulous, thoughtful renovation by the homeowner followed while the house was brought up to speed. When the last construction machine finally rumbled out, that’s when Robert Welsch and his crew began their odyssey.
The goal was to honor the newly restored relic and deliver it into the future with fitting surroundings. “We wanted to bring that treasure back to life,” Robert Welsch explains. Working closely with the homeowner as well as the city of Yonkers to guide the restoration, their first feat was to install a proper drainage system with catchments capable of keeping storm water from the massive roof flowing away. Before anything was visible on the surface, extensive work was accomplished underground. Meanwhile, a plan was drafted to honor the era of the house. Westover chose bluestone as the primary path material for its easy maintenance and simplicity when laying the swank configuration of pathways around the house and outward to an entertaining pavilion. By cleverly hemming the bluestone with period brick that echoes the building material for the house for continuity, the result is a smart and sophisticated finish to a promenade that constantly draws the family and their pets outdoors. Brick was also used to rebuild the walled gardens for the much-needed privacy in a close-knit Yonkers community. And a graceful wrought iron gate enhances the arrival experience. But walls and gates were not the only element to screen and reveal views—plant selection was critical.
Few landscapers would go the extra mile to find period perfect plants for a 19th Century restoration, but Robert Welsch saw the importance of authenticity in creating the mood. He repeated large trees—such as an exquisite London plane tree in the front yard—to balance the expression in the back. Recognizing the need for immediate stature, he selected a weeping willow to gain instant volume, giving the landscape a sense of deep roots. A weeping Camperdown elm adds sophisticated drama to the walled stroll gardens. Hydrangeas were incorporated for their billowy stature, easy maintenance, and long blooming season. Similarly, all the plants in residence play their part in the display that goes beyond the usual spring fling to extend throughout the growing season—offering visual interest even when they are not performing. From spring bulbs to autumn perennials, there is never a dull moment. Meanwhile, every step along the way was a collaboration working hand-in-hand with the homeowner and the city to make certain that the historic landmark status of the property was upheld and honored.
The result goes beyond a landscape that is just old faithful. It adds life to the picture, creating a jewel-like setting for the newly proud house. In a word, it is sublime. By planting wisely and using sustainable elements, the restored house and its surroundings are ready for the next generation and beyond. This Yonkers gem remains meticulously groomed under the watchful eye and skill of Westover Landscape Design’s team of gardeners—It’s a keeper.
 Landmark Performance Homes
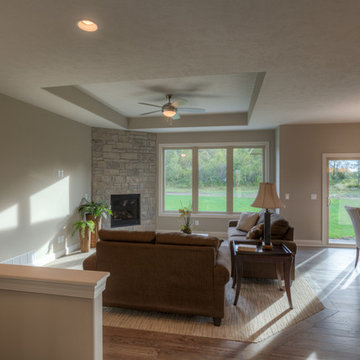
We can customize this plan to make it perfect for your lifestyle! 402.672.5550
 Landmark Performance Homes
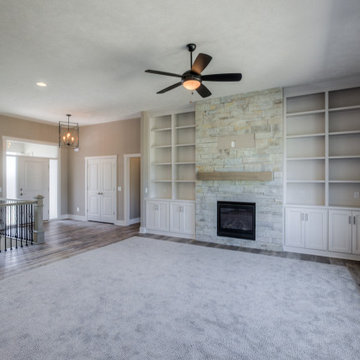
Photos from our custom Fieldstone ranch plan we just built for a customer. This new plan has so many flexible options to make your own. This customer added a flex room for an office or guest room. They also modified the laundry, pantry, drop area and powder bath configuration. Let us help you with your unique, perfect home design! This plan starts at $350K with lot included. Call to start planning! 402.672.5550 #buildalandmark #newconstruction #ranch #floorplan #omahabuilder
 Landmark Performance Homes
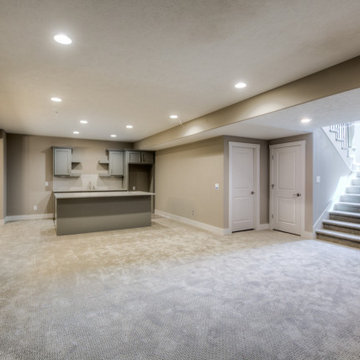
Photos from our custom Fieldstone ranch plan we just built for a customer. This new plan has so many flexible options to make your own. This customer added a flex room for an office or guest room. They also modified the laundry, pantry, drop area and powder bath configuration. Let us help you with your unique, perfect home design! This plan starts at $350K with lot included. Call to start planning! 402.672.5550 #buildalandmark #newconstruction #ranch #floorplan #omahabuilder
Sponsored
Columbus, OH
Free consultation for landscape design!
Peabody Landscape Group
Franklin County's Reliable Landscape Design & Contracting
 Focal Point Hardware
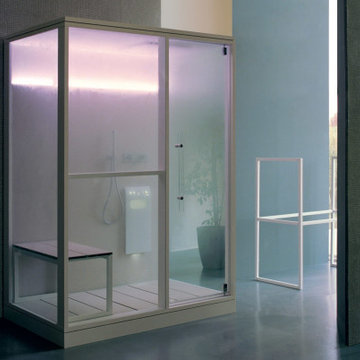
A line of Hammams delivering professional performance, complete with shower and colour therapy, the ideal complement to a home bathroom with its own spa area.
 Landmark Performance Homes
Photos of a custom version of our Wyndham plan. Our client wanted a master on the main level as well as the upper level. The home also features a loft area, staircase in the back of the home, walk-in pantry, finished basement with kitchen/bar area, office of the entry, and so much more. We can custom build the perfect home for you. Call 402.672.5550 and let us know what you are looking for in a home! photos by Tim Perry #buildalandmark #dreamhome #floorplan #omahabuilder #customhome
 Landmark Performance Homes
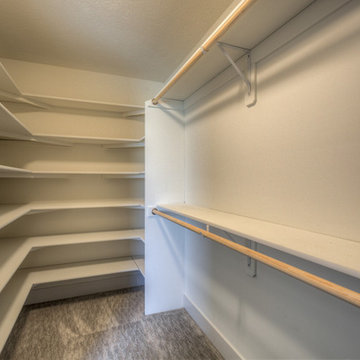
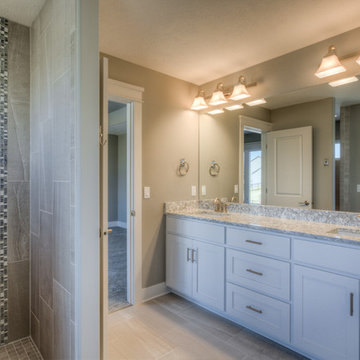
Photos of a custom version of our Wyndham plan. Our client wanted a master on the main level as well as the upper level. The home also features a loft area, staircase in the back of the home, walk-in pantry, finished basement with kitchen/bar area, office of the entry, and so much more. We can custom build the perfect home for you. Call 402.672.5550 and let us know what you are looking for in a home! photos by Tim Perry #buildalandmark #dreamhome #floorplan #omahabuilder #customhome
24