
Search results for "Perform perfectly" in Home Design Ideas
 Custom Design & Construction
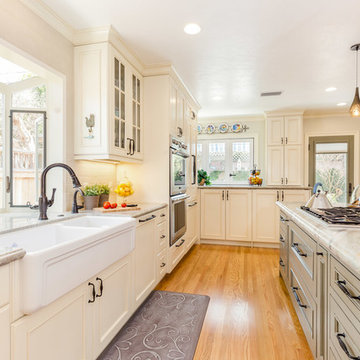
We choose to highlight this project because even though it is a more traditional design style its light neutral color palette represents the beach lifestyle of the south bay. Our relationship with this family started when they attended one of our complimentary educational seminars to learn more about the design / build approach to remodeling. They had been working with an architect and were having trouble getting their vision to translate to the plans. They were looking to add on to their south Redondo home in a manner that would allow for seamless transition between their indoor and outdoor space. Design / Build ended up to be the perfect solution to their remodeling need.
Like many in the South Bay, the kitchen is the heart of the home to this family. The homeowners wanted a space that was elegant, warm and clean – an accurate representation of their tastes and style; a place to host Sunday barbecues. The island countertop is natural quartz called Corteccia Leather Slab. A lively cream and blue green quartzite with striking linear striation, Corteccia slabs from Brazil have a special leather finish. Similar to honing, leathering a stone closes the pores, making it much less susceptible to staining and allowing for better performance. The leathered finish presents a unique texture while retaining the stone’s natural color. Since the island was such a rock star we were challenged to find its perfect understated compliment for the perimeter countertops. We selected a polished slab of Madre Perla; a classic natural quartzite. Not only are the colors complimentary but the leather and polished textures play off each other nicely. The rest of the kitchen design fell into place from there.
 Glenview Haus – Custom Doors & Wine Cellars
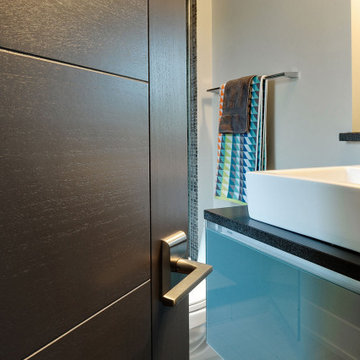
Our collection of modern doors are made in Europe and deliver superior performance due to the latest European technology and highest level of designs and quality for interior doors. The Modern Collection interior doors are ideal for homes with Contemporary architecture and Modern architecture. For those who envision the perfect, contemporary home, Glenview Haus offers a vast collection of Modern Interior Doors. Our modern interior wood doors feature strong, horizontal lines and geometrical designs that work together to create an unmistakable and artistic effect. This collection flaunts trendsetting looks and styles that are sure to create the perfect modern or contemporary atmosphere in your home. Our interior doors are designed so that the doors inside of your home are as beautiful as the front entry door.
 Portland Wallpaper Installer
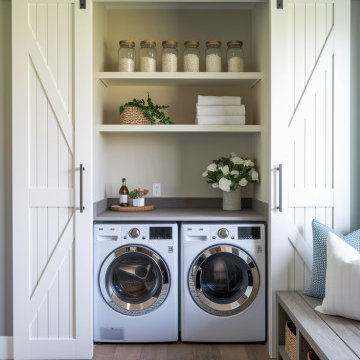
Luxury Laundry Room Wallpaper Installation in Camas, WA
Elevate your laundry space with premium wallpaper installation designed for Camas homes. We specialize in creating Pacific Northwest-inspired laundry rooms that blend Pacific Northwest beauty with high-performance materials to withstand our humid climate.
Why Camas Homeowners Love Our Laundry Wallpaper:
✔ PNW-Proof Materials – Mold/mildew-resistant vinyl wallpapers
✔ Rustic Elegance – Nature-inspired designs perfect for Camas style
✔ Space-Enhancing Magic – Makes small laundry rooms feel open and airy
✔ Durable & Washable – Stands up to kids, pets, and laundry day messes
Popular Camas Laundry Room Styles:
? Evergreen Elegance – Fir tree silhouettes or mountain landscapes
? Modern Farmhouse – Shiplap-effect or linen-look textures
? Pacific Mist – Soft gray-blue ombrés and watercolor washes
? Columbia Gorge – Autumn leaf patterns or river-inspired designs
Our Camas-Specific Services Include:
✅ Humidity-Tested Installation – Special adhesives for our damp climate
✅ Appliance-Fit Precision – Perfect cuts around your washer/dryer
✅ Peel-and-Stick Options – Great for rentals or temporary updates
✅ Complete Wall Prep – Fixing imperfections before installation
The Camas Advantage:
• Local Design Expertise – We understand PNW aesthetics
• Quick 1-Day Service – Minimal disruption to your routine
• Eco-Friendly Options – Low-VOC materials available
Serving: Downtown Camas, Prune Hill, Lacamas Shores & surrounding areas
Find the right local pro for your project
 Landmark Performance Homes
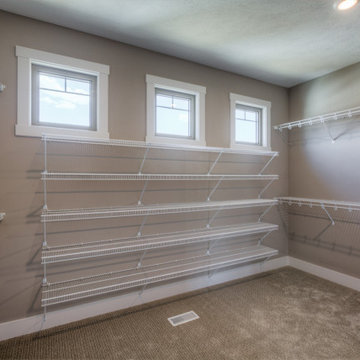
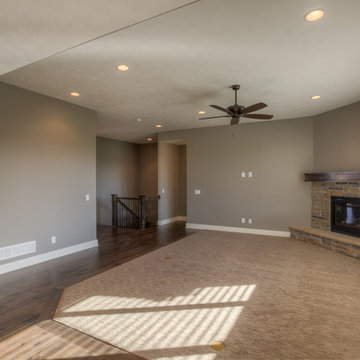
Photos from our custom Fieldstone ranch plan we just built for a customer. This new plan has so many flexible options to make your own. This customer added a flex room for an office or guest room. They also modified the laundry, pantry, drop area and powder bath configuration. Let us help you with your unique, perfect home design! This plan starts at $350K with lot included. Call to start planning! 402.672.5550 #buildalandmark #newconstruction #ranch #floorplan #omahabuilder
 Landmark Performance Homes
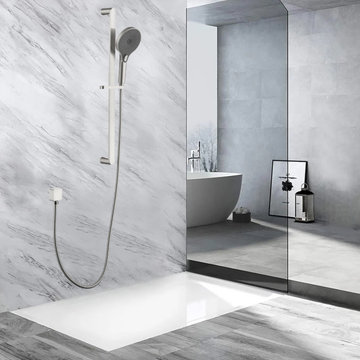
Brookfield custom ranch home we built for a client. This ranch home has an office/flex room off the entry, open-concept plan with a finished basement. We make custom changes to all of our plans to build your perfect home. Call today to start planning yours! 402-672-5550 #buildalandmark #customhomes #omahabuilder #brookfield #dreamhome
 Newversal
We have carefully matched you with a bathroom hardware set, including: a towel holder, a toilet paper holder, a towel ring, and 2 multi-function hooks. Our bathroom towel rails are more than just hardware for the bathroom, they can also be your home organizers for a clean definition. It can show you its versatility with its perfect size and minimalist style in bathrooms, kitchen cabinets, garage doors, bedrooms and more. Made of high-quality sus 305, sturdy and rust-free, the refined finish resists everyday scratches, corrosion and tarnish, always offering a fresh new look, designed with clean lines and sturdy construction, the towel bar provides everyday efficiency and style, unique round and hidden mounting holes add more modern elements to your room decor.
A sleek, minimalist black design that fits any style of bathroom.
The matte black shower head with slider combination provides a powerful body spray and powerful water flow to meet your shower needs.
Slider Hand Shower Kit with Hose Provides slider, handheld sprayer, shower stand, wall supply elbow, made of solid brass, sturdy and rust resistant.
Matte Black Slide Bar Hand Shower Includes Hand Sprayer, Slide Bar, Shower Stand, Wall Supply Elbow, 59" Hose, Hardware Pack and Detailed Installation Instructions.
The wall mount bracket kit provides an adjustable shower bracket, and the 362 swivel adjustment kit can be adjusted to suit the height and angle of the shower for both children and adults.
 Landmark Performance Homes
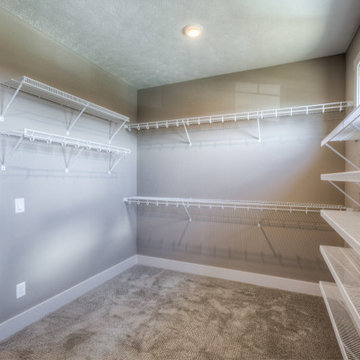
Photos from our custom Fieldstone ranch plan we just built for a customer. This new plan has so many flexible options to make your own. This customer added a flex room for an office or guest room. They also modified the laundry, pantry, drop area and powder bath configuration. Let us help you with your unique, perfect home design! This plan starts at $350K with lot included. Call to start planning! 402.672.5550 #buildalandmark #newconstruction #ranch #floorplan #omahabuilder


 Landmark Performance Homes
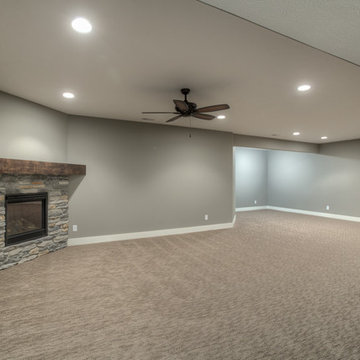
Brookfield custom ranch home we built for a client. This ranch home has an office/flex room off the entry, open-concept plan with a finished basement. We make custom changes to all of our plans to build your perfect home. Call today to start planning yours! 402-672-5550 #buildalandmark #customhomes #omahabuilder #brookfield #dreamhome
 Landmark Performance Homes
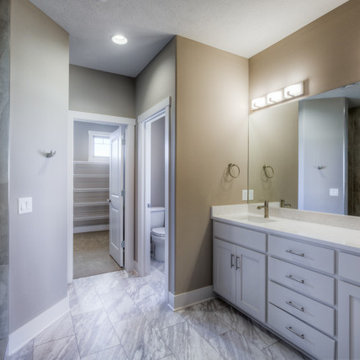
Photos from our custom Fieldstone ranch plan we just built for a customer. This new plan has so many flexible options to make your own. This customer added a flex room for an office or guest room. They also modified the laundry, pantry, drop area and powder bath configuration. Let us help you with your unique, perfect home design! This plan starts at $350K with lot included. Call to start planning! 402.672.5550 #buildalandmark #newconstruction #ranch #floorplan #omahabuilder
 Landmark Performance Homes
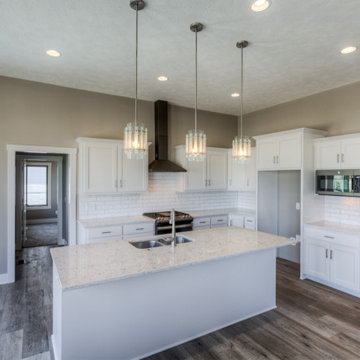
Photos from our custom Fieldstone ranch plan we just built for a customer. This new plan has so many flexible options to make your own. This customer added a flex room for an office or guest room. They also modified the laundry, pantry, drop area and powder bath configuration. Let us help you with your unique, perfect home design! This plan starts at $350K with lot included. Call to start planning! 402.672.5550 #buildalandmark #newconstruction #ranch #floorplan #omahabuilder
 Landmark Performance Homes
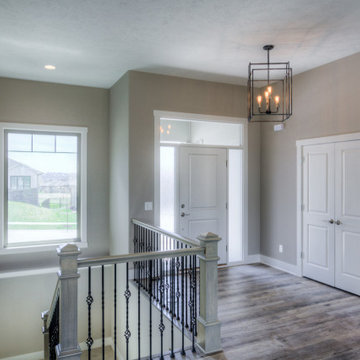
Photos from our custom Fieldstone ranch plan we just built for a customer. This new plan has so many flexible options to make your own. This customer added a flex room for an office or guest room. They also modified the laundry, pantry, drop area and powder bath configuration. Let us help you with your unique, perfect home design! This plan starts at $350K with lot included. Call to start planning! 402.672.5550 #buildalandmark #newconstruction #ranch #floorplan #omahabuilder
 Landmark Performance Homes
Photos of a custom version of our Wyndham plan. Our client wanted a master on the main level as well as the upper level. The home also features a loft area, staircase in the back of the home, walk-in pantry, finished basement with kitchen/bar area, office of the entry, and so much more. We can custom build the perfect home for you. Call 402.672.5550 and let us know what you are looking for in a home! photos by Tim Perry #buildalandmark #dreamhome #floorplan #omahabuilder #customhome
 Landmark Performance Homes
We can customize this plan to make it perfect for your lifestyle! 402.672.5550
Photos by Tim Perry

Sponsored
Columbus, OH
Free consultation for landscape design!

Peabody Landscape Group
Franklin County's Reliable Landscape Design & Contracting
 Landmark Performance Homes
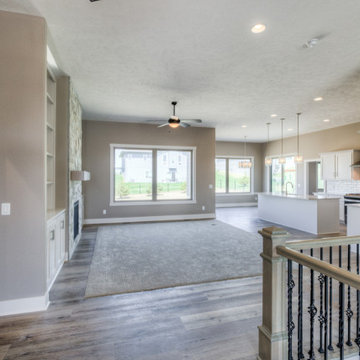
Brookfield custom ranch home we built for a client. This ranch home has an office/flex room off the entry, open-concept plan with a finished basement. We make custom changes to all of our plans to build your perfect home. Call today to start planning yours! 402-672-5550 #buildalandmark #customhomes #omahabuilder #brookfield #dreamhome
 Landmark Performance Homes
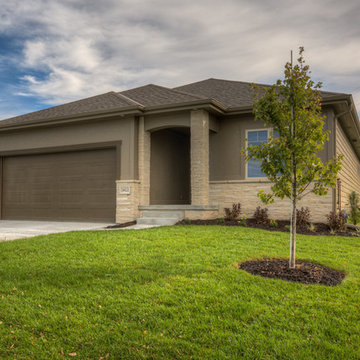
Photos from our custom Fieldstone ranch plan we just built for a customer. This new plan has so many flexible options to make your own. This customer added a flex room for an office or guest room. They also modified the laundry, pantry, drop area and powder bath configuration. Let us help you with your unique, perfect home design! This plan starts at $350K with lot included. Call to start planning! 402.672.5550 #buildalandmark #newconstruction #ranch #floorplan #omahabuilder
 Landmark Performance Homes
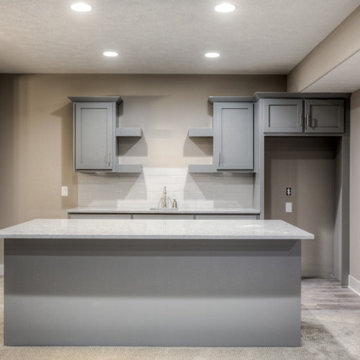
Photos from our custom Fieldstone ranch plan we just built for a customer. This new plan has so many flexible options to make your own. This customer added a flex room for an office or guest room. They also modified the laundry, pantry, drop area and powder bath configuration. Let us help you with your unique, perfect home design! This plan starts at $350K with lot included. Call to start planning! 402.672.5550 #buildalandmark #newconstruction #ranch #floorplan #omahabuilder
 Landmark Performance Homes
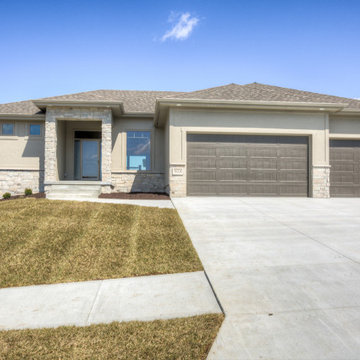
Photos from our custom Fieldstone ranch plan we just built for a customer. This new plan has so many flexible options to make your own. This customer added a flex room for an office or guest room. They also modified the laundry, pantry, drop area and powder bath configuration. Let us help you with your unique, perfect home design! This plan starts at $350K with lot included. Call to start planning! 402.672.5550 #buildalandmark #newconstruction #ranch #floorplan #omahabuilder
Sponsored
Columbus, OH
Free consultation for landscape design!
Peabody Landscape Group
Franklin County's Reliable Landscape Design & Contracting
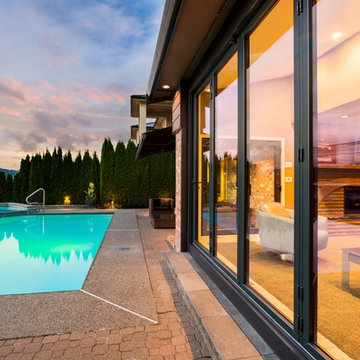
 NanaWall
Views to Lake Washington are perfectly framed by a NanaWall SL70 moving door system in this Renton home living room remodel. Compared to the large static windows that previously took over one of the walls of this living room, the opening glass wall offers a barrier-free transition to the backyard. Built with performance in mind and as an NFRC certified product, the NanaWall SL70 offers comfort in cold climates and excels in wind driven rain—virtually suitable for any location.
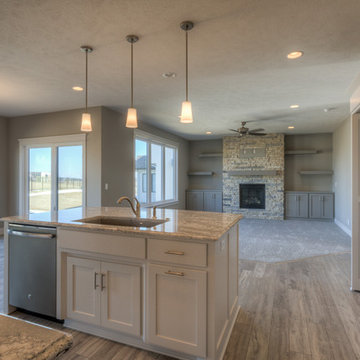 Landmark Performance Homes
Photos of a custom version of our Wyndham plan. Our client wanted a master on the main level as well as the upper level. The home also features a loft area, staircase in the back of the home, walk-in pantry, finished basement with kitchen/bar area, office of the entry, and so much more. We can custom build the perfect home for you. Call 402.672.5550 and let us know what you are looking for in a home! photos by Tim Perry #buildalandmark #dreamhome #floorplan #omahabuilder #customhome
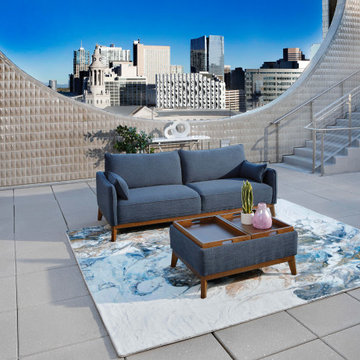
 Furniture Row
The Rhodes Sofa blends midcentury modern charm with everyday comfort, offering a perfect balance of style and support. Set atop a solid wood base in a rich walnut finish, this roomy sofa features high-density cushions wrapped in durable navy performance fabric. Welted accents, slightly flared legs, and exposed wood framing add to its sculptural presence. Shown here on the rooftop of the Denver Art Museum against a backdrop of city skyline views, the Rhodes brings architectural elegance and charismatic lounging to modern homes.
22