
Search results for "Perform projects" in Home Design Ideas

 Business_Name_Placeholder
Ring Joint Flanges are engineered for demanding piping applications where secure sealing and dependable performance are essential. Buyers can use Pipex.ai as a B2B marketplace to connect with sellers and source suitable flange solutions for oil & gas, petrochemical, power, and process industries. The Ring Joint Flange Weight Chart in KG, MM & PDF helps procurement teams review dimensional and weight information for handling and logistics planning.
Sellers can support buyers with accurate size, pressure class, material, and dimensional details for efficient product selection. The Ring Joint Flange Weight Chart in KG is useful for estimating packaging, transportation, and project requirements, helping buyers manage procurement more effectively.
Growing demand from high-pressure piping and critical industrial projects creates opportunities for sellers offering quality products, competitive pricing, and dependable supply. The Ring Joint Flange Weight Chart can simplify size comparison and weight assessment during bulk procurement through a B2B portal.
 Serapool Porselen
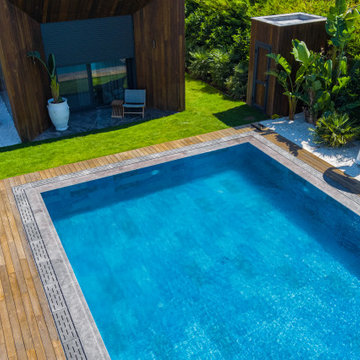
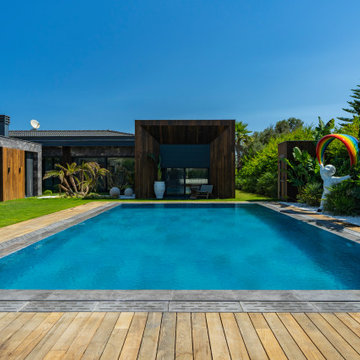
Located in İzmir’s prestigious Çeşme region, this villa pool project brings together contemporary architectural design with Serapool’s advanced porcelain technology. The Marin series, with its blue-grey tones and linear texture, enhances the visual depth of the water, creating a sophisticated ambiance that echoes the essence of the sea. The tiles feature a water absorption rate below 0.5%, ensuring long-term performance and structural integrity. They offer high resistance to UV rays, chemicals, and thermal shock, while the PTV ≥ 45° anti-slip rating guarantees maximum safety on wet surfaces. The Pool Garden Anthracite pool coping ensures smooth and elegant edge transitions, while the monoblock hidden grate allows seamless water overflow, combining luxury and functionality. More than just a swimming area, this project delivers a complete luxury lifestyle experience where architectural elegance, technical safety, and user comfort converge.
 Timberline Patio Covers
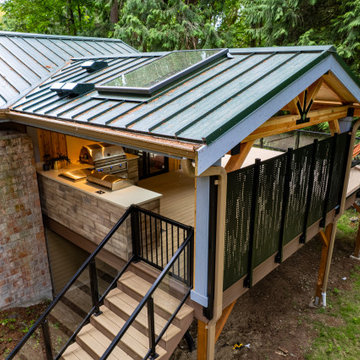
This Woodinville, Washington project transformed a standard backyard into a fully integrated outdoor living space designed for year-round use. The centerpiece is a custom Baker-style patio cover with a 4/12 roof pitch, featuring exposed glulam beams, 4x8 rafters, and a warm pine soffit ceiling. The structure is finished with a standing seam metal roof in a Weathered Copper tone and includes skylights to bring in natural light while maintaining weather protection.
Below, a custom composite deck was installed using a multi-tone design with defined borders, divider boards, and picture-framed stairs. A modern glass railing system provides safety while preserving open sightlines and a clean aesthetic.
The space also includes a 90-square-foot outdoor kitchen equipped for multiple appliances, ventilation, and durable Dekton countertops. Integrated heating, lighting, and electrical upgrades ensure the space is functional and comfortable throughout all seasons.
With careful attention to both structure and finish details, this project delivers a cohesive outdoor environment that blends durability, performance, and refined design.
Find the right local pro for your project
 Serapool Porselen
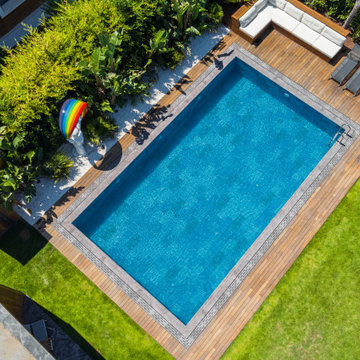
Located in İzmir’s prestigious Çeşme region, this villa pool project brings together contemporary architectural design with Serapool’s advanced porcelain technology. The Marin series, with its blue-grey tones and linear texture, enhances the visual depth of the water, creating a sophisticated ambiance that echoes the essence of the sea. The tiles feature a water absorption rate below 0.5%, ensuring long-term performance and structural integrity. They offer high resistance to UV rays, chemicals, and thermal shock, while the PTV ≥ 45° anti-slip rating guarantees maximum safety on wet surfaces. The Pool Garden Anthracite pool coping ensures smooth and elegant edge transitions, while the monoblock hidden grate allows seamless water overflow, combining luxury and functionality. More than just a swimming area, this project delivers a complete luxury lifestyle experience where architectural elegance, technical safety, and user comfort converge.
 Timberline Patio Covers
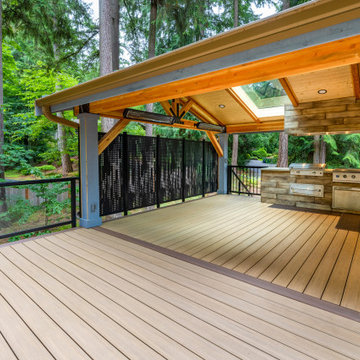
This Woodinville, Washington project transformed a standard backyard into a fully integrated outdoor living space designed for year-round use. The centerpiece is a custom Baker-style patio cover with a 4/12 roof pitch, featuring exposed glulam beams, 4x8 rafters, and a warm pine soffit ceiling. The structure is finished with a standing seam metal roof in a Weathered Copper tone and includes skylights to bring in natural light while maintaining weather protection.
Below, a custom composite deck was installed using a multi-tone design with defined borders, divider boards, and picture-framed stairs. A modern glass railing system provides safety while preserving open sightlines and a clean aesthetic.
The space also includes a 90-square-foot outdoor kitchen equipped for multiple appliances, ventilation, and durable Dekton countertops. Integrated heating, lighting, and electrical upgrades ensure the space is functional and comfortable throughout all seasons.
With careful attention to both structure and finish details, this project delivers a cohesive outdoor environment that blends durability, performance, and refined design.
 Serapool Porselen
Located in İzmir’s prestigious Çeşme region, this villa pool project brings together contemporary architectural design with Serapool’s advanced porcelain technology. The Marin series, with its blue-grey tones and linear texture, enhances the visual depth of the water, creating a sophisticated ambiance that echoes the essence of the sea. The tiles feature a water absorption rate below 0.5%, ensuring long-term performance and structural integrity. They offer high resistance to UV rays, chemicals, and thermal shock, while the PTV ≥ 45° anti-slip rating guarantees maximum safety on wet surfaces. The Pool Garden Anthracite pool coping ensures smooth and elegant edge transitions, while the monoblock hidden grate allows seamless water overflow, combining luxury and functionality. More than just a swimming area, this project delivers a complete luxury lifestyle experience where architectural elegance, technical safety, and user comfort converge.
 Solid Base Construction
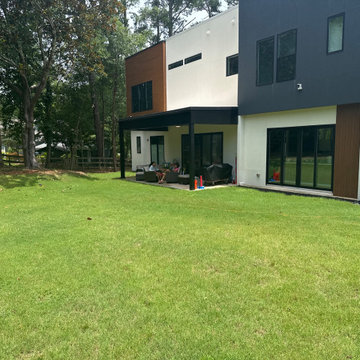
Modern Patio & Sidewalk Extension
For this project, we transformed a standard builder-grade patio into a spacious outdoor living area by extending the existing concrete patio on both sides of the home. We also installed a new concrete walkway providing clean, functional access to the side entrance while seamlessly tying into the patio extension.
To ensure a durable, long-lasting installation, the new concrete was properly graded, reinforced, and finished to match the existing patio, creating a seamless appearance that looks like it was part of the original construction. Careful attention was given to matching elevations, joints, and finish quality for a clean, professional result.
The completed project provides the homeowner with significantly more usable outdoor space for entertaining, grilling, and everyday living while improving accessibility around the home and enhancing the overall appearance of the backyard.
Services Performed:
Patio extension
Concrete sidewalk installation
Site grading and preparation
Reinforced concrete placement
Professional broom finish
Seamless integration with existing concrete
Completed by Solid Base Construction – Delivering high-quality residential concrete solutions with precision, durability, and craftsmanship.


 Timberline Patio Covers
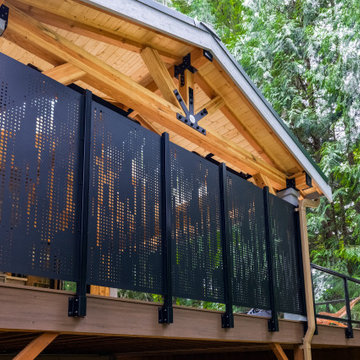
This Woodinville, Washington project transformed a standard backyard into a fully integrated outdoor living space designed for year-round use. The centerpiece is a custom Baker-style patio cover with a 4/12 roof pitch, featuring exposed glulam beams, 4x8 rafters, and a warm pine soffit ceiling. The structure is finished with a standing seam metal roof in a Weathered Copper tone and includes skylights to bring in natural light while maintaining weather protection.
Below, a custom composite deck was installed using a multi-tone design with defined borders, divider boards, and picture-framed stairs. A modern glass railing system provides safety while preserving open sightlines and a clean aesthetic.
The space also includes a 90-square-foot outdoor kitchen equipped for multiple appliances, ventilation, and durable Dekton countertops. Integrated heating, lighting, and electrical upgrades ensure the space is functional and comfortable throughout all seasons.
With careful attention to both structure and finish details, this project delivers a cohesive outdoor environment that blends durability, performance, and refined design.
 Timberline Patio Covers
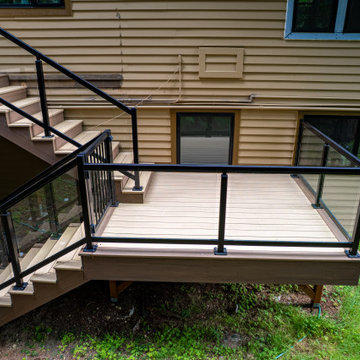
This Woodinville, Washington project transformed a standard backyard into a fully integrated outdoor living space designed for year-round use. The centerpiece is a custom Baker-style patio cover with a 4/12 roof pitch, featuring exposed glulam beams, 4x8 rafters, and a warm pine soffit ceiling. The structure is finished with a standing seam metal roof in a Weathered Copper tone and includes skylights to bring in natural light while maintaining weather protection.
Below, a custom composite deck was installed using a multi-tone design with defined borders, divider boards, and picture-framed stairs. A modern glass railing system provides safety while preserving open sightlines and a clean aesthetic.
The space also includes a 90-square-foot outdoor kitchen equipped for multiple appliances, ventilation, and durable Dekton countertops. Integrated heating, lighting, and electrical upgrades ensure the space is functional and comfortable throughout all seasons.
With careful attention to both structure and finish details, this project delivers a cohesive outdoor environment that blends durability, performance, and refined design.
 Serapool Porselen
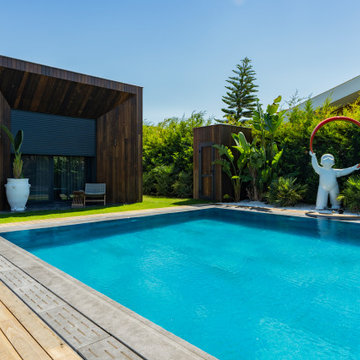
Located in İzmir’s prestigious Çeşme region, this villa pool project brings together contemporary architectural design with Serapool’s advanced porcelain technology. The Marin series, with its blue-grey tones and linear texture, enhances the visual depth of the water, creating a sophisticated ambiance that echoes the essence of the sea. The tiles feature a water absorption rate below 0.5%, ensuring long-term performance and structural integrity. They offer high resistance to UV rays, chemicals, and thermal shock, while the PTV ≥ 45° anti-slip rating guarantees maximum safety on wet surfaces. The Pool Garden Anthracite pool coping ensures smooth and elegant edge transitions, while the monoblock hidden grate allows seamless water overflow, combining luxury and functionality. More than just a swimming area, this project delivers a complete luxury lifestyle experience where architectural elegance, technical safety, and user comfort converge.
 Timberline Patio Covers
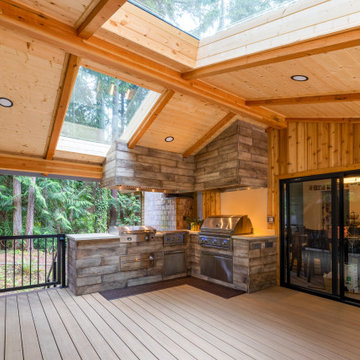
This Woodinville, Washington project transformed a standard backyard into a fully integrated outdoor living space designed for year-round use. The centerpiece is a custom Baker-style patio cover with a 4/12 roof pitch, featuring exposed glulam beams, 4x8 rafters, and a warm pine soffit ceiling. The structure is finished with a standing seam metal roof in a Weathered Copper tone and includes skylights to bring in natural light while maintaining weather protection.
Below, a custom composite deck was installed using a multi-tone design with defined borders, divider boards, and picture-framed stairs. A modern glass railing system provides safety while preserving open sightlines and a clean aesthetic.
The space also includes a 90-square-foot outdoor kitchen equipped for multiple appliances, ventilation, and durable Dekton countertops. Integrated heating, lighting, and electrical upgrades ensure the space is functional and comfortable throughout all seasons.
With careful attention to both structure and finish details, this project delivers a cohesive outdoor environment that blends durability, performance, and refined design.
 Fidelis Contracting & Remodeling
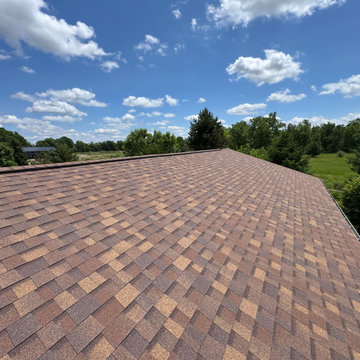
This completed roofing project showcases the quality and attention to detail that Fidelis Contracting and Remodeling brings to every job. Our team completed a full residential roof replacement using durable asphalt shingles designed for long-lasting protection, improved curb appeal, and reliable performance in all weather conditions.
From careful removal of the existing roofing materials to precise installation and cleanup, every step was handled with professionalism and craftsmanship. The result is a clean, secure, and visually appealing roof that enhances both the safety and value of the home.
If you are noticing leaks, missing shingles, or signs of aging on your roof, our team provides trusted roof repair and full roof replacement services throughout the area. We focus on honest communication, quality materials, and dependable workmanship on every project.
Contact Fidelis Contracting and Remodeling to schedule your roofing estimate and protect your home with a roof built to last.
 Byggmeister Inc
Photo by Mike Casey
The owners of this 1960s ranch house loved their house but it wasn't configured to meet their needs. The house had only two small bedrooms for the family of four, and there was no casual living space for parents and kids to hang out separately. Neither we nor the clients wanted to increase the home's energy usage. It was a tall order: could we increase the home's size without increasing its energy footprint?
ADDING FUNCTIONALITY
We built two small additions, one at the front of the home and one off the side adjacent to the two existing bedrooms. These new spaces provided an additional bedroom on the main level as well as a new stair down to the basement. At basement level, the additions yielded a guest room, a full bathroom and a laundry area. The existing basement, which is now easily accessible from the main floor, was refinished as a casual family room.
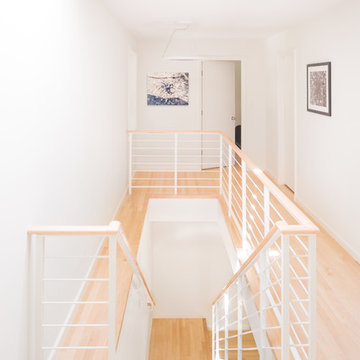
The architect designed the new spaces to be spare and bright, replicating the mid-century aesthetic. Every detail—from the open stair, to the light maple floors, to the detailing of the bathroom vanity—echoes the vintage and character of the original home.
INTEGRATING ENERGY AND DESIGN
The key to meeting this challenge was a rigorous and integrated planning process with early-stage energy modeling accompanying design. As the architect (Anita Rogers) worked out the space plan, the energy consultant (Mike Duclos) analyzed how various scenarios could be combined with envelope and mechanical packages to not only hold the line on energy use but improve performance. We anticipate the plan we settled on will save 25% annually over pre-project energy use.



 RAJ Kitchen and Bath, LLC
A kitchen that is set up like this at this level has to go all the way! Every area just has to work and work just right, the appliances had to be high end, the cabinets had to be all custom crafted, double crown moldings molded to the ceiling, the LED lights were all factory cut into the sides and the bottom of the cabinets then covered with light strips for a flush inset look, to match these high-end sophisticated cabinets and new door styles. The island is a monster! it had to perform quadruple duty, prepping, storage and seating. Every inch of that Island was utilized for something, this goes to the heart of our philosophy, which is; no dead/useless space shall be design into any kitchen! The custom color on this island just happen to compliment other areas of this house that made it even more stunning!
By the time the dust settled, all we can say was STUNNING! Just stunning. We are so excited to share this project with you. Let us know your thoughts!
One happy client now onto the next.
Susbscribe here to see more about This and other project!
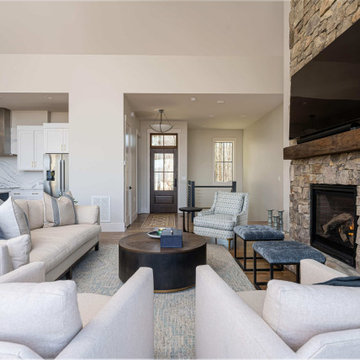
 Living Stone Design + Build
Featured in this 2022 Living Stone Design + Build project, the Scanlon Residence's transitional living room demonstrates sophisticated mountain living with clean architectural lines and premium finishes. This carefully crafted space embodies the builder's commitment to creating high-performance luxury homes that blend contemporary comfort with mountain aesthetics.

 Arlington Modern Design/Build
New Modern Green Home
Designed with modern living in mind this project was a completely custom high performance home system built around modern design principles – principles that emphasized family interaction within functional and attractive living spaces.
This home is the work of award-winning custom home builder Lou Sagatov, who has been on the forefront of modern design and ‘green’ home craft for the past decade. It was designed to be more energy efficient than 99% of the homes in Arlington, and was packed with high-end finishes including: a gourmet chef’s kitchen, a custom steel, glass & wood staircase, and elegantly-tiled spa-style bathrooms.

 EverLog™ Systems: Worry Free Concrete Logs
Located on the Knife River just outside Mora, MN this family hunting cabin has year round functionality. In the winter, this home benefits from our insulated 16″ Hand Hewn EverLogs for an energy efficient performance that can outlast the long harsh Midwest winters. Energy efficiency is a key benefit in all of our projects. For this fishing and hunting cabin, the owner is guaranteed a warm and dry cabin to return to after a day of duck hunting or snowmobiling. Saddle notch corners with wide chink lines also add a rustic look and feel.
Howard Homes Inc. designed and built this cabin.

Sponsored
Columbus, OH
Free consultation for landscape design!

Peabody Landscape Group
Franklin County's Reliable Landscape Design & Contracting

 Soft Square Naples
Ligne Roset Païpaï Sofa
www.Softsquare.com
Païpaï is a project which unfolded from a simple gesture: folding a piece of paper to create a closed shape. And thus, a visibly comfortable cocoon seat is born. The folds mark the foam, shaping its contours and giving emphasis to the armrests, thus creating the identity of the settee, which was named after the Pai-Pai fan which itself has a characteristic rounded shape. The Païpaï collection was designed to offer the best possible seat comfort thanks to the height of the back and the judicious use of high-performance foams.
 EverLog™ Systems: Worry Free Concrete Logs
Located on the Knife River just outside Mora, MN this family hunting cabin has year round functionality. In the winter, this home benefits from our insulated 16″ Hand Hewn EverLogs for an energy efficient performance that can outlast the long harsh Midwest winters. Energy efficiency is a key benefit in all of our projects. For this fishing and hunting cabin, the owner is guaranteed a warm and dry cabin to return to after a day of duck hunting or snowmobiling. Saddle notch corners with wide chink lines also add a rustic look and feel.
Howard Homes Inc. designed and built this cabin.
 EverLog™ Systems: Worry Free Concrete Logs
Located on the Knife River just outside Mora, MN this family hunting cabin has year round functionality. In the winter, this home benefits from our insulated 16″ Hand Hewn EverLogs for an energy efficient performance that can outlast the long harsh Midwest winters. Energy efficiency is a key benefit in all of our projects. For this fishing and hunting cabin, the owner is guaranteed a warm and dry cabin to return to after a day of duck hunting or snowmobiling. Saddle notch corners with wide chink lines also add a rustic look and feel.
Howard Homes Inc. designed and built this cabin.
133