
Search results for "Perform projects" in Home Design Ideas
 Project Guru
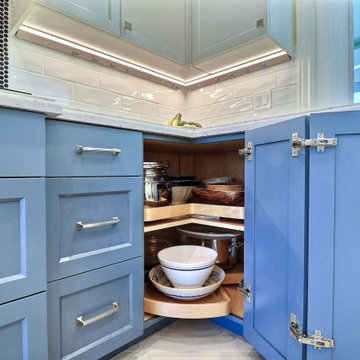
Blue cottage style, farmhouse, custom colored cabinetry, exquisite backsplash feature behind range. Custom fabric upholstery, bay window, natural light, furniture feet, diagonal tile, custom built in, storage solutions, two tone cabinets, white cabinets, blue cabinets

 Interior Art
Granddaughter's Room, French Countryside Trompe L'oeil
Newport Coast, California
The Interior Designer for this client wanted us to produce a dreamy, soft French Countryside with princesses and horses and lavender fields all to coordinate with the bedding, furnishings and rose quartz chandelier. It was darling for this little pair of granddaughters, 3 and 5 years old.
Interior Designer, Christine Hallen-Berg of Robinson Hallen-Berg Designs.
Please visit our project files for more views of the multitudes of award-winning specialty venetian plasters, faux finishes and custom art we have performed over the years. We hope to inspire you through conscious design!

 Hammer & Hand
Madrona Passive House, a new Seattle home designed by SHED Architecture & Design and built by Hammer & Hand, combines contemporary design with high performance building to create an environmentally responsive and resource-efficient house.
The home’s airtight, super-insulated building envelope and passive design minimize energy consumption while providing superior thermal comfort to occupants. A heat recovery ventilator supplies constant fresh air to the home’s interior while recovering 90% of thermal energy from exhaust air for reuse inside. A rooftop solar photovoltaic array will provide enough energy to offset most, perhaps all, of the home’s energy consumption on a net annual basis. To manage stormwater the project employs permeable pavers for site hardscape and two cisterns to capture and control rainwater from the home’s roof and the green roof on the garage.
By investing in sustainable site development strategies, efficient building systems and an advanced envelope, the project aims to respect the home’s environmentally critical site and achieve one of the world’s most demanding building energy standards: Passive House.
Photos by Mark Woods Photography.
Find the right local pro for your project
 Arani Construction
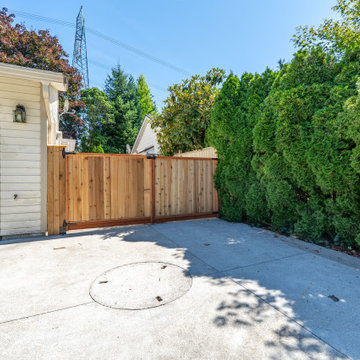
This exterior upgrade in Coquitlam included the installation of a custom-built cedar gate designed to improve both privacy and functionality for the backyard access. The gate was constructed using durable cedar lumber and reinforced framing to ensure long-term performance while maintaining a natural look that blends with the surrounding landscaping.
The installation was integrated with the existing fencing and concrete driveway area, creating a clean and secure transition between the backyard and garage space. Proper alignment, heavy-duty hinges, and precise carpentry ensured smooth operation and a professional finish.
This improvement was part of a larger backyard renovation project focused on upgrading the outdoor living environment through structural improvements, landscaping enhancements, and durable outdoor construction.
 Santech Construction Corp.
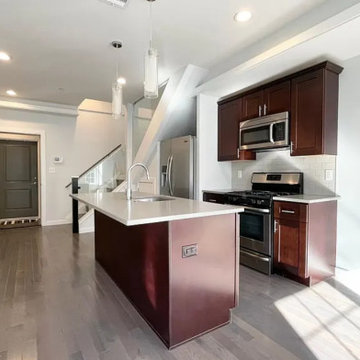
This kitchen remodeling project showcases a complete transformation of the existing space into a modern, functional, and high-performance kitchen. Designed with both beauty and practicality in mind, the renovation features contemporary aesthetics, custom cabinetry, and state-of-the-art appliances, resulting in a sleek and inviting environment.
Highlights of the remodel include quartz countertops, energy-efficient appliances, and a stunning central island that doubles as a prep space and social hub. The updated kitchen layout maximizes flow, storage, and efficiency—making it ideal for cooking, entertaining, and everyday living.
Whether you're planning a full-scale kitchen renovation or exploring modern upgrades, this project is a perfect example of how thoughtful kitchen design can elevate your entire home.
You can read more about our kitchen (and bath) renovations on our website - https://santechconstruction.com/kitchens-baths/
 Solid Base Construction
Modern Patio & Sidewalk Extension
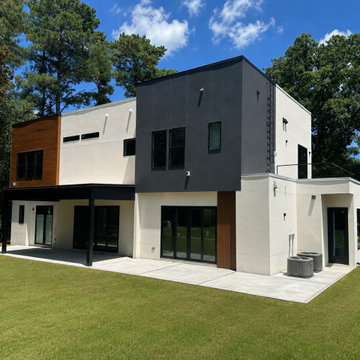
For this project, we transformed a standard builder-grade patio into a spacious outdoor living area by extending the existing concrete patio on both sides of the home. We also installed a new concrete walkway providing clean, functional access to the side entrance while seamlessly tying into the patio extension.
To ensure a durable, long-lasting installation, the new concrete was properly graded, reinforced, and finished to match the existing patio, creating a seamless appearance that looks like it was part of the original construction. Careful attention was given to matching elevations, joints, and finish quality for a clean, professional result.
The completed project provides the homeowner with significantly more usable outdoor space for entertaining, grilling, and everyday living while improving accessibility around the home and enhancing the overall appearance of the backyard.
Services Performed:
Patio extension
Concrete sidewalk installation
Site grading and preparation
Reinforced concrete placement
Professional broom finish
Seamless integration with existing concrete
Completed by Solid Base Construction – Delivering high-quality residential concrete solutions with precision, durability, and craftsmanship.
 Santech Construction Corp.
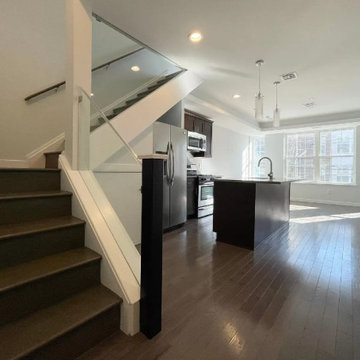
This kitchen remodeling project showcases a complete transformation of the existing space into a modern, functional, and high-performance kitchen. Designed with both beauty and practicality in mind, the renovation features contemporary aesthetics, custom cabinetry, and state-of-the-art appliances, resulting in a sleek and inviting environment.
Highlights of the remodel include quartz countertops, energy-efficient appliances, and a stunning central island that doubles as a prep space and social hub. The updated kitchen layout maximizes flow, storage, and efficiency—making it ideal for cooking, entertaining, and everyday living.
Whether you're planning a full-scale kitchen renovation or exploring modern upgrades, this project is a perfect example of how thoughtful kitchen design can elevate your entire home.
You can read more about our kitchen (and bath) renovations on our website - https://santechconstruction.com/kitchens-baths/

Sponsored
Delaware, OH

Buckeye Basements, Inc.
Central Ohio's Basement Finishing ExpertsBest Of Houzz '13-'21
 Serapool Porselen
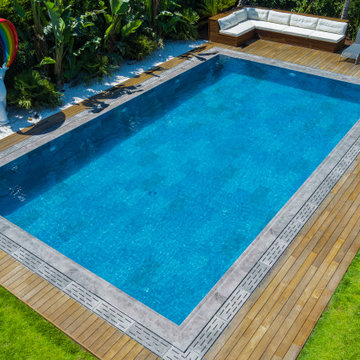
Located in İzmir’s prestigious Çeşme region, this villa pool project brings together contemporary architectural design with Serapool’s advanced porcelain technology. The Marin series, with its blue-grey tones and linear texture, enhances the visual depth of the water, creating a sophisticated ambiance that echoes the essence of the sea. The tiles feature a water absorption rate below 0.5%, ensuring long-term performance and structural integrity. They offer high resistance to UV rays, chemicals, and thermal shock, while the PTV ≥ 45° anti-slip rating guarantees maximum safety on wet surfaces. The Pool Garden Anthracite pool coping ensures smooth and elegant edge transitions, while the monoblock hidden grate allows seamless water overflow, combining luxury and functionality. More than just a swimming area, this project delivers a complete luxury lifestyle experience where architectural elegance, technical safety, and user comfort converge.
 Timberline Patio Covers
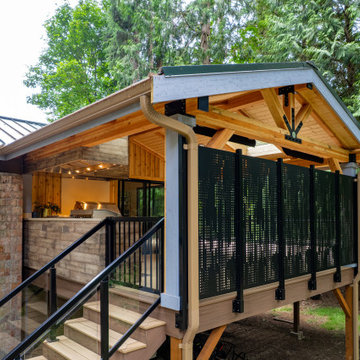
This Woodinville, Washington project transformed a standard backyard into a fully integrated outdoor living space designed for year-round use. The centerpiece is a custom Baker-style patio cover with a 4/12 roof pitch, featuring exposed glulam beams, 4x8 rafters, and a warm pine soffit ceiling. The structure is finished with a standing seam metal roof in a Weathered Copper tone and includes skylights to bring in natural light while maintaining weather protection.
Below, a custom composite deck was installed using a multi-tone design with defined borders, divider boards, and picture-framed stairs. A modern glass railing system provides safety while preserving open sightlines and a clean aesthetic.
The space also includes a 90-square-foot outdoor kitchen equipped for multiple appliances, ventilation, and durable Dekton countertops. Integrated heating, lighting, and electrical upgrades ensure the space is functional and comfortable throughout all seasons.
With careful attention to both structure and finish details, this project delivers a cohesive outdoor environment that blends durability, performance, and refined design.
 Timberline Patio Covers
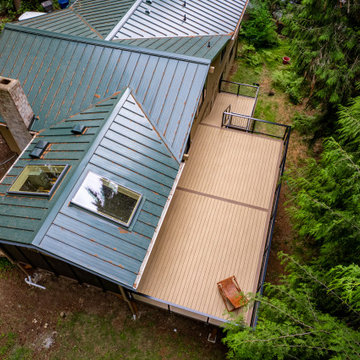
This Woodinville, Washington project transformed a standard backyard into a fully integrated outdoor living space designed for year-round use. The centerpiece is a custom Baker-style patio cover with a 4/12 roof pitch, featuring exposed glulam beams, 4x8 rafters, and a warm pine soffit ceiling. The structure is finished with a standing seam metal roof in a Weathered Copper tone and includes skylights to bring in natural light while maintaining weather protection.
Below, a custom composite deck was installed using a multi-tone design with defined borders, divider boards, and picture-framed stairs. A modern glass railing system provides safety while preserving open sightlines and a clean aesthetic.
The space also includes a 90-square-foot outdoor kitchen equipped for multiple appliances, ventilation, and durable Dekton countertops. Integrated heating, lighting, and electrical upgrades ensure the space is functional and comfortable throughout all seasons.
With careful attention to both structure and finish details, this project delivers a cohesive outdoor environment that blends durability, performance, and refined design.
 Fidelis Contracting & Remodeling
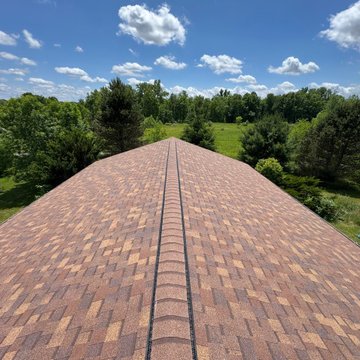
This completed roofing project showcases the quality and attention to detail that Fidelis Contracting and Remodeling brings to every job. Our team completed a full residential roof replacement using durable asphalt shingles designed for long-lasting protection, improved curb appeal, and reliable performance in all weather conditions.
From careful removal of the existing roofing materials to precise installation and cleanup, every step was handled with professionalism and craftsmanship. The result is a clean, secure, and visually appealing roof that enhances both the safety and value of the home.
If you are noticing leaks, missing shingles, or signs of aging on your roof, our team provides trusted roof repair and full roof replacement services throughout the area. We focus on honest communication, quality materials, and dependable workmanship on every project.
Contact Fidelis Contracting and Remodeling to schedule your roofing estimate and protect your home with a roof built to last.
 Coastline Builders Group
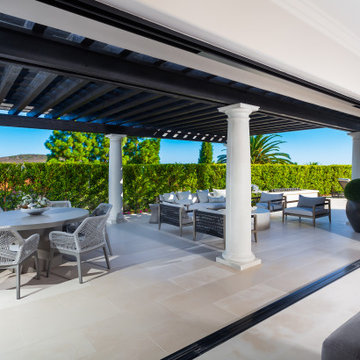
A 20-foot LaCantina aluminum pocket slider fully opens the dining and family rooms to the covered patio of this complete Newport Coast home remodel — the glass wall disappearing entirely into custom pocket build-outs. Coastline Builders Group performed the full structural conversion to create the opening: new footing, framing, steel beam and posts, pocket construction, and the surrounding stucco and drywall, then provided and installed the LaCantina door system. The natural limestone flooring was laid by Coastline inside and out, running seamlessly across the threshold as part of the project's full hardscape scope, beneath the refinished wood pergola and classical columns framing hedge-lined views. Indoor-outdoor conversions at this scale are structural projects first — engineering, steel, and waterproofing behind the glass.

 EverLog™ Systems: Worry Free Concrete Logs
Located on the Knife River just outside Mora, MN this family hunting cabin has year round functionality. In the winter, this home benefits from our insulated 16″ Hand Hewn EverLogs for an energy efficient performance that can outlast the long harsh Midwest winters. Energy efficiency is a key benefit in all of our projects. For this fishing and hunting cabin, the owner is guaranteed a warm and dry cabin to return to after a day of duck hunting or snowmobiling. Saddle notch corners with wide chink lines also add a rustic look and feel.
Howard Homes Inc. designed and built this cabin.


 Synergy Systems Group
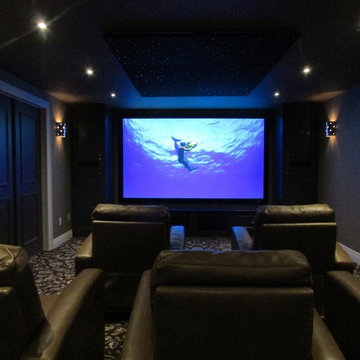
This was a dream for 12 years, advances in technology, quality of products and timing is what made a dream a reality. With the evolution of high performance products with a practical price tag Synergy was able to achieve I 4K HDTV 120" digital surround movie theatre experience. Client and family love their new home theatre and now call us the "Dream Catchers"

 Green Hammer
 worked with the client and real estate agent to find a home to renovate to their goals and budget. This 1930’s Alameda house had a robust structure, but the interior was a series of compromised disjointed remodel projects. The clients wanted a contemporary design that could blend with the historic neighborhood. In addition to creating an elegant contemporary design, we air-sealed, added deep insulation, and integrated heat recovery ventilation to reduce energy consumption by 80%.
Photography: T.S. Wahlen
 Serapool Porselen
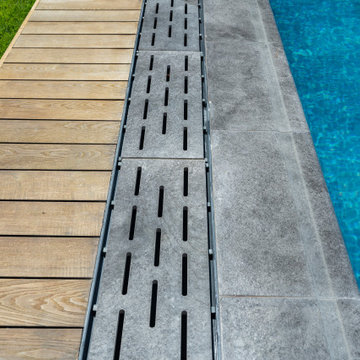
Located in İzmir’s prestigious Çeşme region, this villa pool project brings together contemporary architectural design with Serapool’s advanced porcelain technology. The Marin series, with its blue-grey tones and linear texture, enhances the visual depth of the water, creating a sophisticated ambiance that echoes the essence of the sea. The tiles feature a water absorption rate below 0.5%, ensuring long-term performance and structural integrity. They offer high resistance to UV rays, chemicals, and thermal shock, while the PTV ≥ 45° anti-slip rating guarantees maximum safety on wet surfaces. The Pool Garden Anthracite pool coping ensures smooth and elegant edge transitions, while the monoblock hidden grate allows seamless water overflow, combining luxury and functionality. More than just a swimming area, this project delivers a complete luxury lifestyle experience where architectural elegance, technical safety, and user comfort converge.
 CKS Projects: Illawarra Luxury Home Builders
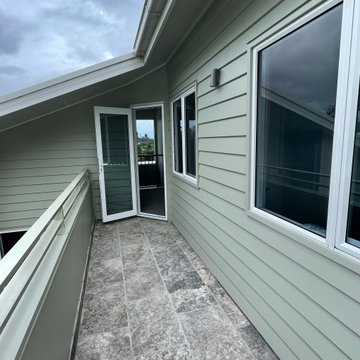
Set against the stunning coastal backdrop of Thirroul, The Palm is a bespoke architectural residence that balances luxury and lifestyle. This elevated retreat showcases a timeless weatherboard façade, contemporary cladding, and natural stone tiling that blend seamlessly with the coastal environment.
A standout feature is the upper-level private balcony—a serene outdoor space that extends from the master suite, offering tranquil views and refreshing sea breezes. The tiled terrace is finished in premium stone, chosen for its durability and organic texture, adding a grounded elegance to the design. Clean lines, soft coastal hues, and high-performance aluminium doors frame the connection between indoor and outdoor living, while the pitched roofline adds volume and light to the spaces within.
Every detail of The Palm reflects CKS Projects’ commitment to craftsmanship, function, and refined coastal living. From the thoughtfully curated materials to the seamless indoor-outdoor flow, this home is designed to feel both relaxed and refined—a true reflection of Thirroul’s laid-back yet elevated lifestyle.

Sponsored
Columbus, OH
Free consultation for landscape design!

Peabody Landscape Group
Columbus' Reliable Landscape Design & Contracting
 Sahi Contracting
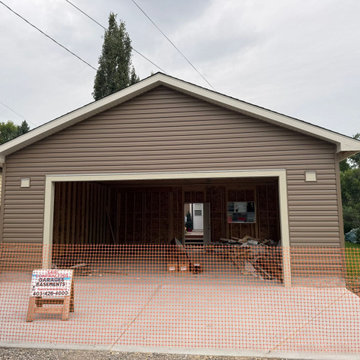
This finished garage was custom built by Sahi Contracting, professional garage builders in Calgary, with a strong focus on quality, durability, and clean finishes. The project includes a solid concrete foundation, precision framing, and a fully completed exterior designed to complement the home.
The garage features a durable Hardie exterior siding, chosen for its weather resistance, low maintenance, and long-lasting performance in Calgary’s climate. Every detail was completed to meet City of Calgary building codes and permit requirements, ensuring a safe and compliant structure.
As experienced garage builders, Sahi Contracting managed the entire process from permits and inspections to final construction. The finished garage provides functional space, enhanced curb appeal, and added property value.
Whether it’s a single or double garage, each finished project reflects our commitment to craftsmanship, reliable timelines, and professional results. Homeowners trust Sahi Contracting for garage construction that is built to last and finished to a high standard.
If you are looking for trusted Garage Builders Calgary, Sahi Contracting delivers finished garages with quality materials, clean workmanship, and dependable service.
 Lifetime Remodeling Systems
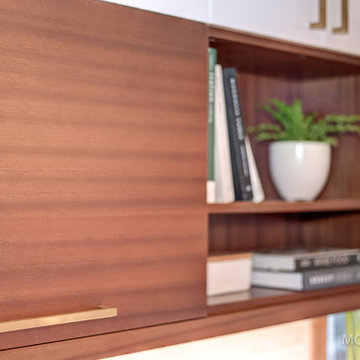
This kitchen and main floor remodeling project was performed on a 1988 home in Lake Oswego, OR. The client wanted to transform the space by opening it up, adding a modern kitchen and bar area as well as new flooring, trim and paint throughout the main floor area.
Our design team removed unnecessary walls, and relocated the plumbing and HVAC creating an open and inviting space between the dining room and kitchen. We also installed custom cabinets throughout with multiple upgraded storage options, new lighting and paint colors creating a well lit environment.
The project included;
-Removing walls and relocating plumbing and HVAC/Plumbing to open up the space
-Newly designed kitchen including all new custom cabinets/storage, a custom island, quartz countertops, new appliances and fixtures
-New lighting throughout
-Newly bar area to match the new kitchen which includes a liquor cabinet, quartz countertops, custom storage options, 2nd (pullout) freezer, and wine fridge
-New flooring, trim and paint on main floor/kitchen area

 Above And Beyond Builders
This Sherman Oaks outdoor construction project reimagines the backyard into a structured, private retreat built for comfort and function. The Sherman Oaks renovation includes precision-installed paver walkways, premium sod lawn installation, a handcrafted wood pergola, layered ficus privacy screening, custom planting beds, and a fully integrated irrigation system tailored for the Sherman Oaks environment.
Completed as a full-service Sherman Oaks landscape build, the project blends architectural hardscape, balanced greenery, and efficient water management to create a refined, low-maintenance outdoor living space designed for long-term performance and everyday enjoyment.
131