
Search results for "Perform projects" in Home Design Ideas

 User
The last house on a dirt road in the hills of Southern Vermont.
This house has had many lives. The property itself has as well. While exploring the woods and fields, we found an old cellar hole and a beautiful pond that looked man-made with berms not of beaver origin. The old barn and outbuildings themselves were probably not in their original locations and had been turned into a summer camp half a century ago.
We initially looked at various options including leaving the barn alone and creating a new building, dismantling the barn and re-using the frame and moving the barn and creating a new foundation for it. We ended up leaving the barn in place and stabilizing the existing stone foundation.
The design process was intensive and thorough as we endeavored to make the most of the inherent possibilities within the framework of what we had chosen to retain.
The resulting home is very insulated, airtight and warm and cozy in the winter as well as bright and airy.
This project won a “Best of the Best” award in 2019 from Efficiency Vermont
 Today Homescaping
Extraordinary renovation of a master bathroom suite, transforming it into a modern and luxurious space. This project was a comprehensive overhaul, and we are proud to share the various aspects of the work we performed to bring our client's vision to life.
Project Scope:
1. New Floor Plan:
We collaborated closely with our client to design a new floor plan that maximizes space and improves functionality. The layout ensures a seamless flow, making the bathroom feel more open and inviting.
2. New Tile Flooring:
We installed beautiful new tile flooring that not only enhances the aesthetics of the bathroom but also provides durability and easy maintenance. The chosen tiles add a sophisticated touch to the overall design.
3. New Vanity Installation:
A sleek, modern vanity was installed, complete with ample storage and a stylish countertop. The clean lines of the vanity contribute to the contemporary look of the space.
4. New Lighting Fixtures:
Updated lighting fixtures were added to brighten the space and create a warm, welcoming ambiance. The new lighting highlights the bathroom's features and adds to the modern feel.
5. New Plumbing Locations:
We reconfigured the plumbing to accommodate a new toilet location and a state-of-the-art three-head shower system. This required precise planning and execution to ensure optimal performance and convenience.
6. Hand-Tiled Shower and Shower Niche:
Our team meticulously hand-tiled the expansive shower, including a custom shower niche for added storage. The attention to detail in the tiling work creates a stunning focal point in the bathroom.
7. New Exhaust Fan with Bluetooth Music Capability:
To enhance the functionality and enjoyment of the space, we installed a new exhaust fan equipped with Bluetooth music capability. This innovative feature allows for a relaxing and enjoyable experience every time.
8. Three-Head Shower System:
The installation of a luxurious three-head shower system provides a spa-like experience in the comfort of home. This system includes adjustable settings for a personalized shower experience.

 Alair Homes South Tampa
Alair Homes is committed to quality throughout every stage of the building process and in every detail of your new custom home or home renovation. We guarantee superior work because we perform quality assurance checks at every stage of the building process. Before anything is covered up – even before city building inspectors come to your home – we critically examine our work to ensure that it lives up to our extraordinarily high standards.
We are proud of our extraordinary high building standards as well as our renowned customer service. Every Alair Homes custom home comes with a two year national home warranty as well as an Alair Homes guarantee and includes complimentary 3, 6 and 12 month inspections after completion.
During our proprietary construction process every detail is accessible to Alair Homes clients online 24 hours a day to view project details, schedules, sub trade quotes, pricing in order to give Alair Homes clients 100% control over every single item regardless how small.
Find the right local pro for your project
 BARC Architecture
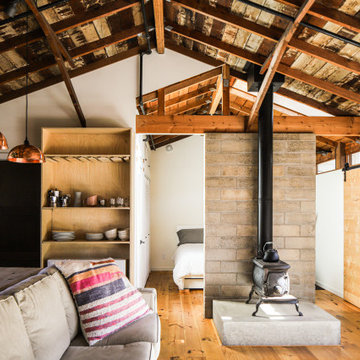
The Garage project is a transformative Accessory Dwelling Unit (ADU) conversion built within the footprint of an existing detached garage. During the initial phases, a unique hidden roof structure was discovered—constructed from the original concrete board forms used to pour the main house's foundation—which presented a compelling opportunity for historical integration.
To enhance the environmental performance of the compact space, new rammed earth block walls were strategically introduced as thermal mass, facilitating highly efficient passive heating and cooling. A secondary rammed earth wall anchors the living space behind a wood-burning stove, acting both as a spatial separator and a functional thermal battery that absorbs and radiates heat.
This commitment to material conservation also extended to the exterior envelope. Rather than condemning the structure's original old-growth redwood siding to a landfill, the material was carefully salvaged, stripped of its existing paint, and adaptively reused to construct custom cabinet faces—celebrating the inherent history and preciousness of the timber.
 User
The last house on a dirt road in the hills of Southern Vermont.
This house has had many lives. The property itself has as well. While exploring the woods and fields, we found an old cellar hole and a beautiful pond that looked man-made with berms not of beaver origin. The old barn and outbuildings themselves were probably not in their original locations and had been turned into a summer camp half a century ago.
We initially looked at various options including leaving the barn alone and creating a new building, dismantling the barn and re-using the frame and moving the barn and creating a new foundation for it. We ended up leaving the barn in place and stabilizing the existing stone foundation.
The design process was intensive and thorough as we endeavored to make the most of the inherent possibilities within the framework of what we had chosen to retain.
The resulting home is very insulated, airtight and warm and cozy in the winter as well as bright and airy.
This project won a “Best of the Best” award in 2019 from Efficiency Vermont
 Futuro Futuro Kitchen Range Hoods
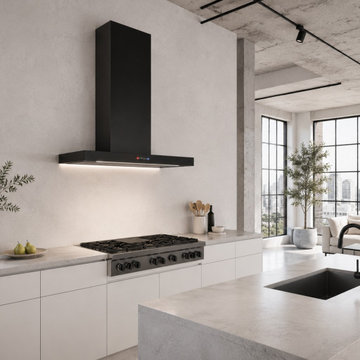
The 36-inch Positano Black Wall Range Hood by Futuro Futuro brings a bold, modern statement to luxury kitchen design. Featuring a sleek matte black finish, this Italian-crafted wall mount range hood combines contemporary style, advanced ventilation technology, and exceptional performance to create a sophisticated focal point above any cooktop.
Designed for modern and transitional kitchens, the Positano Black Range Hood offers powerful and quiet kitchen ventilation to efficiently remove smoke, steam, grease, and cooking odors. Its durable steel construction, premium black enamel finish, adjustable LED lighting, electronic touch controls, and dishwasher-safe metal grease filters provide the perfect balance of elegance, convenience, and everyday functionality.
The streamlined design creates a dramatic contrast with light cabinetry or a seamless look in darker kitchen interiors, making it an ideal choice for luxury kitchen remodels, custom kitchen designs, and high-end residential projects. The adjustable chimney accommodates various ceiling heights, while flexible ducted or ductless installation options allow for versatile placement.
Crafted in Italy with meticulous attention to detail, the Futuro Futuro Positano Black Wall Range Hood represents the perfect combination of modern kitchen design, professional-grade ventilation, and timeless European craftsmanship. A true statement piece for homeowners, designers, and architects seeking a premium black range hood that enhances both the style and performance of a contemporary kitchen. https://futurofuturo.com/36-positano-black-wall-range-hood/
 Driftwood Builders Roofing
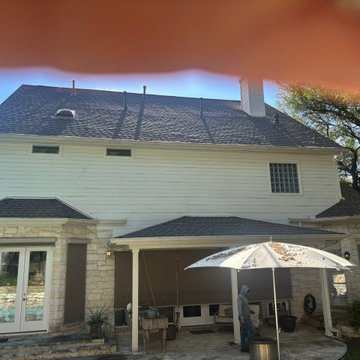
Completed another premium metal roof replacement in Westlake, Austin featuring a custom standing seam roofing system designed for both performance and curb appeal. The homeowner wanted a roofing solution that would better handle Texas heat, hail, and seasonal storms while also complementing the modern architecture of the home.
This project involved a complete tear-off of the existing roof, installation of upgraded waterproofing materials, new flashing details, improved ventilation components, and precision installation of high-end standing seam metal panels. Our crew paid close attention to critical transition areas, roof penetrations, drainage paths, and panel layout to ensure a clean finished appearance and long-term durability.
Standing seam metal roofing has become increasingly popular throughout Westlake because of its longevity, energy efficiency, low maintenance requirements, and strong resistance to wind and hail damage. Many homeowners also appreciate the sleek architectural look and potential long-term value a metal roofing system can add to a property.
From the initial inspection through final cleanup, the goal was to deliver a high-quality roofing installation with clear communication, professional workmanship, and minimal disruption to the homeowner. For homeowners researching metal roof replacement in Westlake, luxury roofing contractors in Austin, modern standing seam roofing systems, or hail-resistant roofing options, investing in a properly installed metal roof can provide decades of protection and performance.


 EmV Design Build
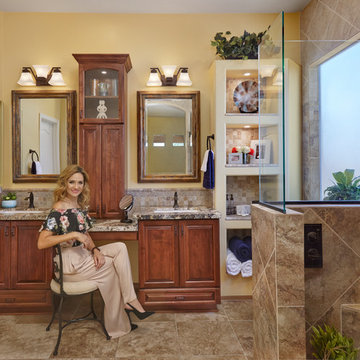
Robin Stancliff photo credits.My goal with this project was to create a glamorous, luxurious bathroom with plenty of space and a Mediterranean-inspired aesthetic. My client felt as though her old bathroom was constantly cluttered and filled with wasted space. As a dancer, she
wanted her bathroom to be a place where she could prepare for her performances, and also relax and unwind after her performances. Since she never used her tub, I removed it and expanded the shower, providing an extra foot of shower space. Because she
loves the travertine floor that was already in the bathroom, I found a porcelain look-alike to include in the shower, and for the shower bench. The original travertine in the bathroom was impossible to find, but locating the porcelain look-alike was a worthwhile challenge which resulted in a budget-friendly shower that is beautiful and easy to clean at the same time. This remodeled bathroom also includes open shelving
to display artwork and store items, as well as a special vanity designed with makeup application in mind. The height of the vanity was increased to executive height, adding custom convenience for the client. I also increased lighting throughout the bathroom,
replacing the original lighting with LED, and adding light into the center tower of the vanity as well as the display shelving. The new design of the vanity added extra space for storing makeup and toiletries to reduce clutter, and it also helped my client ergonomically. By blending unique textures and warm colors, I was able to create a
gorgeous bathroom evocative of a Tuscan home with a spa-like feel.
 EmV Design Build
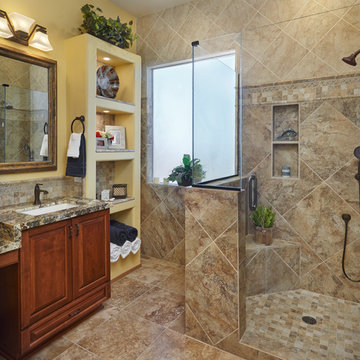
Robin Stancliff photo credits.My goal with this project was to create a glamorous, luxurious bathroom with plenty of space and a Mediterranean-inspired aesthetic. My client felt as though her old bathroom was constantly cluttered and filled with wasted space. As a dancer, she
wanted her bathroom to be a place where she could prepare for her performances, and also relax and unwind after her performances. Since she never used her tub, I removed it and expanded the shower, providing an extra foot of shower space. Because she
loves the travertine floor that was already in the bathroom, I found a porcelain look-
alike to include in the shower, and for the shower bench. The original travertine in the
bathroom was impossible to find, but locating the porcelain look-alike was a worthwhile challenge which resulted in a budget-friendly shower that is beautiful and easy to clean at the same time. This remodeled bathroom also includes open shelving to display artwork and store items, as well as a special vanity designed with makeup application in mind. The height of the vanity was increased to executive height, adding
custom convenience for the client. I also increased lighting throughout the bathroom, replacing the original lighting with LED, and adding light into the center tower of the vanity as well as the display shelving. The new design of the vanity added extra space for storing makeup and toiletries to reduce clutter, and it also helped my client ergonomically. By blending unique textures and warm colors, I was able to create a
gorgeous bathroom evocative of a Tuscan home with a spa-like feel.
 Reico Kitchen & Bath
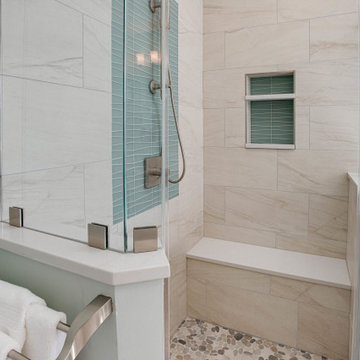
Designed by Angie Barwin of Reico Kitchen & Bath in Woodbridge VA in collaboration with Potomac Home Improvements, this primary bathroom features Green Forest Cabinetry in the Sierra door style in a White finish. The vanity countertops are MSI Q Smoked Pearl.
The bathroom includes Italgraniti Lux Calacatta Mont Blanc field tiles, Islandstone Waveline Breeze Matte glass accent tiles and Islandstone Sliced Pebble Grey shower floor and under tub accent tiles.
“The client was a joy to work with, full of energy and excitement for this project. He was looking for a spa-like feel in his Primary Bathroom. He had definitive ideas about what he did not want which helped steer me in the right direction,” said Angie. “We expanded the shower, added a freestanding tub in lieu of the existing garden tub, and brightened up the bath with white cabinetry, a light vanity top and a frameless, custom shower door. Removing the large tub deck and surround enabled the space to feel open and grand as well.”
“The bathroom project exceeded all my expectations. Everyone performing the work was professional and the design of the new bathroom is fantastic. Well worth the effort and the costs were reasonable,” said the client.
Photos courtesy of BTW Images LLC.
 American Tin Ceilings
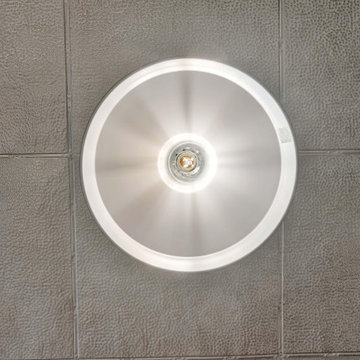
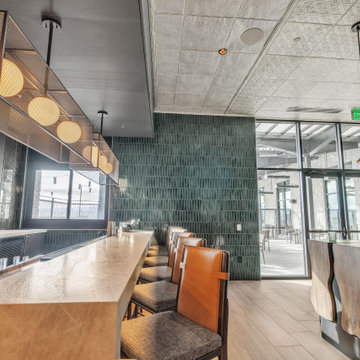
At the Grand Hyatt Deer Valley, Studio Garrison infused the lounge with “tailored rusticity,” blending modern elegance with a nod to the area's mining heritage. Our acoustic tin ceiling tiles (Pattern #31, Filler #1, and Crown Molding #3 ) were delivered unfinished, allowing the design team to apply a custom finish that seamlessly matches the project's palette and concept.
The result is a space that feels both historic and highly functional. Warm tones, textured metal, and sound-dampening performance work together to create a gathering place that’s as beautiful as it is comfortable. Whether you're enjoying après-ski cocktails or a quiet moment by the fireplace, the ceiling design contributes to an atmosphere that’s rich, calming, and deeply considered.
Location: Grand Hyatt Deer Valley, Utah
Design: @studiogarrisoninc
Build: @jacobsenbuilds
Architecture: @ozarchitecture
Tin Tiles Shown: Acoustic Pattern #31 | Filler #1 | Crown Molding #3 (Unfinished, custom finished on site)
 American Tin Ceilings
At the Grand Hyatt Deer Valley, Studio Garrison infused the lounge with “tailored rusticity,” blending modern elegance with a nod to the area's mining heritage. Our acoustic tin ceiling tiles (Pattern #31, Filler #1, and Crown Molding #3 ) were delivered unfinished, allowing the design team to apply a custom finish that seamlessly matches the project's palette and concept.
The result is a space that feels both historic and highly functional. Warm tones, textured metal, and sound-dampening performance work together to create a gathering place that’s as beautiful as it is comfortable. Whether you're enjoying après-ski cocktails or a quiet moment by the fireplace, the ceiling design contributes to an atmosphere that’s rich, calming, and deeply considered.
Location: Grand Hyatt Deer Valley, Utah
Design: @studiogarrisoninc
Build: @jacobsenbuilds
Architecture: @ozarchitecture
Tin Tiles Shown: Acoustic Pattern #31 | Filler #1 | Crown Molding #3 (Unfinished, custom finished on site)
 Southern Legacy Building Group LLC
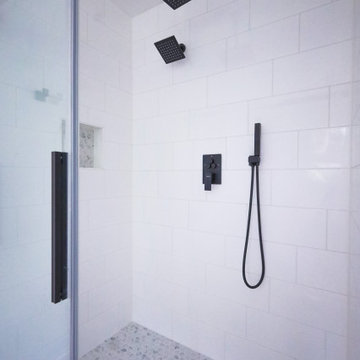
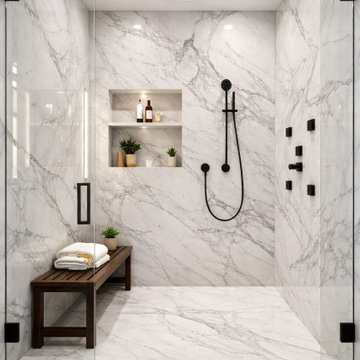
This project transformed a standard bathroom into a luxury spa-style walk-in shower designed for comfort, durability, and modern aesthetics. Large-format marble-look wall panels create a seamless, low-maintenance surface, while frameless glass enclosures maintain an open, airy feel.
Matte black fixtures provide a bold contemporary contrast and include a rainfall shower head, handheld sprayer, and multiple body controls for a customizable experience. A built-in recessed niche with integrated lighting offers convenient storage while enhancing the overall design.
Constructed with professional waterproofing methods and high-quality materials, this shower delivers both visual impact and long-term performance, creating a sophisticated centerpiece that significantly elevates the bathroom’s functionality and value.

 Bella Furniture & Design
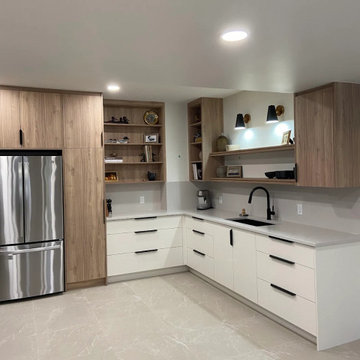
This modern custom kitchen project in Edmonton showcases high-end craftsmanship, clean lines, and functional design tailored to the homeowner’s lifestyle.
At Bella Furniture & Design, we specialize in custom kitchen cabinets in Edmonton, creating fully personalized cabinetry solutions using premium materials and precision installation. This kitchen features sleek modern cabinetry, soft-close systems, optimized storage solutions, and a contemporary layout designed for both aesthetics and performance.
Our custom cabinetry process ensures every kitchen is built to fit the exact space, maximizing efficiency while delivering a luxury finish. Whether you're looking for modern kitchen cabinets, a full kitchen renovation, or custom-built storage solutions in Edmonton, our team delivers exceptional results.
Serving Edmonton, Sherwood Park, St. Albert, and surrounding areas.
 Elite Line Cabinetry
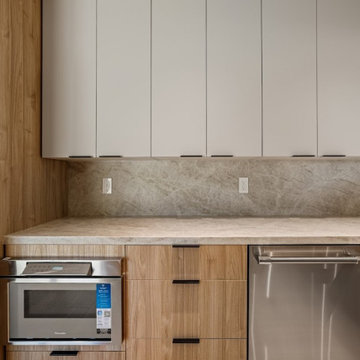
The Mike Kitchen project by Elite Line Cabinetry highlights a clean, modern aesthetic with a focus on natural materials and functional design. Custom flat-panel cabinetry in a light wood finish brings warmth and texture to the space, complemented by sleek quartz countertops and stainless steel appliances. The layout emphasizes openness and efficiency, combining timeless style with modern performance. Thoughtfully designed for everyday living, this kitchen reflects the craftsmanship and precision that define Elite Line Cabinetry’s modern custom installations throughout the San Francisco Bay Area.
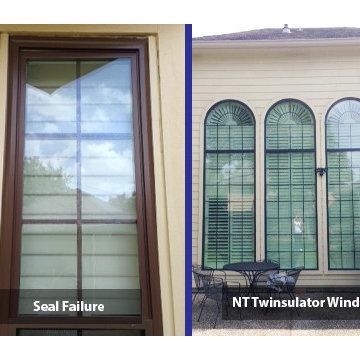
 Wonderful Windows and Siding
Twinsulator windows by NT offer several features that help improve energy efficiency. They have thermal frames that help keep air out thus lowering your energy bill.
The windows themselves are a special shape and feature two different styles of windows. The very top part of the window is designed using a starburst theme while the bottom is colonial.
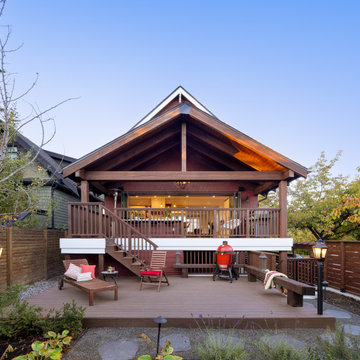
 NanaWall
 opening glass wall systems are customizable to the functional and aesthetic needs of every home. Window-door combinations are offered in aluminum, wood, and clad frames and can be installed in folding or stacking configurations. For this project, the system was customized with outswing panels to maximize counter space and with dark anodized bronze frames to match the home’s existing fenestration. A low profile saddle sill was paired with the floor-to-ceiling system to facilitate transitions between the indoor and outdoor living spaces while the window system leverages a raised sill for optimal weather performance. The result is a dynamic, functional kitchen that conveniently transforms with windows and full-height folding window doors that operate independently or in conjunction, depending on the needs of the homeowners.


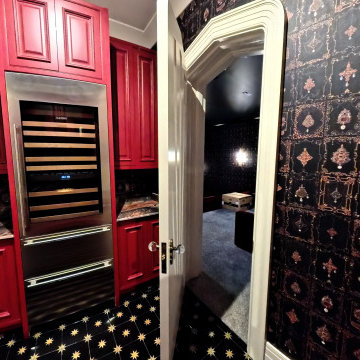
 Luxe Custom Homes
This custom luxury home theater mini bar was designed to bring sophistication and function together in one striking space. Featuring bold red cabinetry, natural stone countertops, and artistic wallpaper, it creates a dramatic focal point that complements the adjoining theater room. Built in wine storage and designer lighting add both convenience and elegance, transforming this bar into a centerpiece for entertaining.
Every element of this project reflects high end craftsmanship and attention to detail, from the custom cabinetry to the premium materials. The space blends modern luxury with timeless style, offering both performance and beauty.
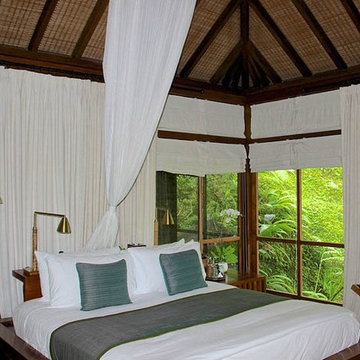
 Backyard X-Scapes Inc.
Virosurface™ is the age-defying, high-performance indoor or outdoor wall coverings that are non-toxic and UV tested. These fibers are fully water-resistant and insensitive to sun, chlorine and harsh weathering. Available in four distinctive weaves; Basket weave, Trifecta, Herringbone and Bandeau. Viro Surface from Viro Build is produced from artificial fiber matting extrusions woven from polyethylene bases plastic to mimic natural fibers. These synthetic matting’s are eco-friendly and 100% biodegradable. Uses for residential and commercial applications include surfacing and paneling projects, wall coverings, wainscoting, Palapa underpayments ceilings, and cabana mats.
 Alair Homes South Tampa
Alair Homes is committed to quality throughout every stage of the building process and in every detail of your new custom home or home renovation. We guarantee superior work because we perform quality assurance checks at every stage of the building process. Before anything is covered up – even before city building inspectors come to your home – we critically examine our work to ensure that it lives up to our extraordinarily high standards.
We are proud of our extraordinary high building standards as well as our renowned customer service. Every Alair Homes custom home comes with a two year national home warranty as well as an Alair Homes guarantee and includes complimentary 3, 6 and 12 month inspections after completion.
During our proprietary construction process every detail is accessible to Alair Homes clients online 24 hours a day to view project details, schedules, sub trade quotes, pricing in order to give Alair Homes clients 100% control over every single item regardless how small.
166