
Search results for "Perform projects" in Home Design Ideas

 Cabinet Solutions
This is a cabinet refacing and new cabinet project in Chesterfield, Missouri performed by Cabinet Solutions in Fenton, Missouri. Showplace Wood Product was the cabinet line used. This customer received all new upper wall cabinets and refaced the lower cabinets to preserve the existing granite countertop and backsplash.

 Steelhead Architecture
Lightbox 23 is a modern infill project in inner NE Portland. The project was designed and constructed as a net zero building and has been certified by Earth Advantage.
Photo credit: Josh Partee Photography

 User
The Solar Decathlon project’s focus on energy efficiency and modern design led them to select the Glo A5 Series windows and doors for the project. Two large Lift and Slide doors paired with hidden sash windows and two custom – and bright red – D1 entry doors complement the modern aesthetic of the home and provide exceptional thermal performance. High performance spacers, low iron glass, larger continuous thermal breaks, and multiple air seals deliver high performance, cost effective durability and sophisticated design. Beyond performance and looks, the A5 Series windows and doors provide natural ventilation and a strong visual connection to the outdoors.
Photography by: Nita Torrey Photography
Find the right local pro for your project

 Princeton Forest Products
All natural Port Orford white cedar is an ideal wood for blending a high-performance deck material with a landscape project. This deck incorporates a hot tub, seating & planters into extensive adjacent landscaping.
 User
The Solar Decathlon project’s focus on energy efficiency and modern design led them to select the Glo A5 Series windows and doors for the project. Two large Lift and Slide doors paired with hidden sash windows and two custom – and bright red – D1 entry doors complement the modern aesthetic of the home and provide exceptional thermal performance. High performance spacers, low iron glass, larger continuous thermal breaks, and multiple air seals deliver high performance, cost effective durability and sophisticated design. Beyond performance and looks, the A5 Series windows and doors provide natural ventilation and a strong visual connection to the outdoors.
Rendering provided by: University Las Vegas - Team UNLV for Solar Decathlon 2017 competition
 User
The Solar Decathlon project’s focus on energy efficiency and modern design led them to select the Glo A5 Series windows and doors for the project. Two large Lift and Slide doors paired with hidden sash windows and two custom – and bright red – D1 entry doors complement the modern aesthetic of the home and provide exceptional thermal performance. High performance spacers, low iron glass, larger continuous thermal breaks, and multiple air seals deliver high performance, cost effective durability and sophisticated design. Beyond performance and looks, the A5 Series windows and doors provide natural ventilation and a strong visual connection to the outdoors.
Photography by: Nita Torrey Photography

 A.B. Edward Enterprises, Inc.
Look at this beauty of a home! We performed home exterior services for Oxford Development on this Project.
FREE ESTIMATES
(847) 827-1605
www.abedward.com


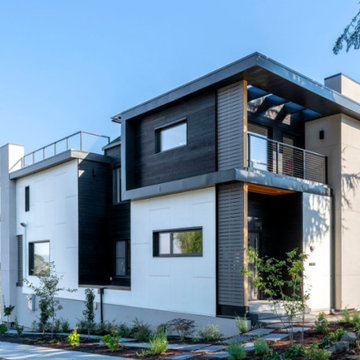
 Synapse Construction
The completed Madison Park Passive House demonstrates how advanced envelope construction and modern materials can work together to achieve both exceptional energy performance and refined architectural expression. The result is a zero-energy home with a durable, low-maintenance exterior built to meet the highest performance standards.
This project reflects Synapse Construction’s experience delivering high-performance residential envelope systems, from contemporary design to Passive House-level execution.

 Hargrove Construction Co. Inc.
Example of a mountain style dark wood floor kids' room design in Denver with white walls
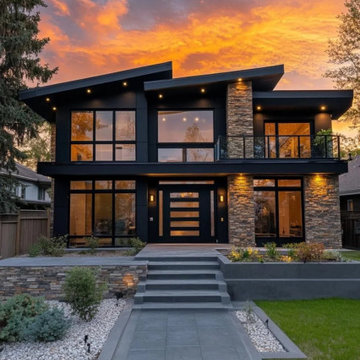
 Envision Builders Inc
This Bellevue private residence showcases a contemporary Northwest design, blending clean architectural lines with warm natural materials and modern finishes throughout.
The home features an open-concept layout designed for functionality and everyday living, with a focus on natural light, efficient space planning, and seamless transitions between living areas. Interior finishes include light wood cabinetry, quartz countertops, and matte black fixtures, creating a balanced, modern aesthetic that feels both refined and livable.
Key spaces such as the kitchen and bathrooms were designed with both durability and style in mind, incorporating high-quality materials, clean detailing, and thoughtful layouts to support long-term performance and ease of use.
From exterior presentation to interior execution, this project reflects a commitment to quality craftsmanship, modern design standards, and efficient construction practices.

 Zola European Windows
Historically-sensitive high performance windows and doors were critical to the success of the Fine Ties project.
Bedroom - large traditional master dark wood floor and brown floor bedroom idea in New York with white walls, a standard fireplace and a stone fireplace
Bedroom - large traditional master dark wood floor and brown floor bedroom idea in New York with white walls, a standard fireplace and a stone fireplace
 User
The Solar Decathlon project’s focus on energy efficiency and modern design led them to select the Glo A5 Series windows and doors for the project. Two large Lift and Slide doors paired with hidden sash windows and two custom – and bright red – D1 entry doors complement the modern aesthetic of the home and provide exceptional thermal performance. High performance spacers, low iron glass, larger continuous thermal breaks, and multiple air seals deliver high performance, cost effective durability and sophisticated design. Beyond performance and looks, the A5 Series windows and doors provide natural ventilation and a strong visual connection to the outdoors.
Photography by: Nita Torrey Photography
 Zola European Windows
The home features Zola’s Classic Clad line of windows and doors, offering thermal performance that far exceed most domestic windows. This line is an excellent choice for energy-efficient projects that are not seeking the highest levels of performance, but still appreciate the beauty and durability of a fine, custom-crafted window. Featuring a 68mm deep frame and double glazing.
Poppi Photography


 User
The Solar Decathlon project’s focus on energy efficiency and modern design led them to select the Glo A5 Series windows and doors for the project. Two large Lift and Slide doors paired with hidden sash windows and two custom – and bright red – D1 entry doors complement the modern aesthetic of the home and provide exceptional thermal performance. High performance spacers, low iron glass, larger continuous thermal breaks, and multiple air seals deliver high performance, cost effective durability and sophisticated design. Beyond performance and looks, the A5 Series windows and doors provide natural ventilation and a strong visual connection to the outdoors.
Photography by: Nita Torrey Photography
 Zola European Windows
The home features Zola’s Classic Clad line of windows and doors, offering thermal performance that far exceed most domestic windows. This line is an excellent choice for energy-efficient projects that are not seeking the highest levels of performance, but still appreciate the beauty and durability of a fine, custom-crafted window. Featuring a 68mm deep frame and double glazing.
Poppi Photography
 User
This modern farmhouse located outside of Spokane, Washington, creates a prominent focal point among the landscape of rolling plains. The composition of the home is dominated by three steep gable rooflines linked together by a central spine. This unique design evokes a sense of expansion and contraction from one space to the next. Vertical cedar siding, poured concrete, and zinc gray metal elements clad the modern farmhouse, which, combined with a shop that has the aesthetic of a weathered barn, creates a sense of modernity that remains rooted to the surrounding environment.
The Glo double pane A5 Series windows and doors were selected for the project because of their sleek, modern aesthetic and advanced thermal technology over traditional aluminum windows. High performance spacers, low iron glass, larger continuous thermal breaks, and multiple air seals allows the A5 Series to deliver high performance values and cost effective durability while remaining a sophisticated and stylish design choice. Strategically placed operable windows paired with large expanses of fixed picture windows provide natural ventilation and a visual connection to the outdoors.




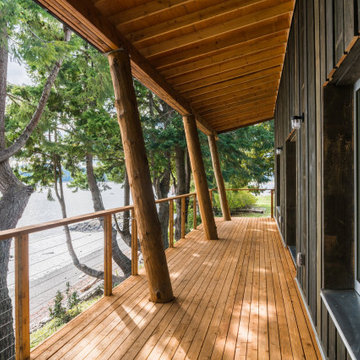
 NIDO.
The Green Point Project is set to become a world's first certified Passive House Plus, Living Building, and, Green Shores for Homes.
Inspiration for a mid-sized transitional black two-story wood and board and batten gable roof remodel with a metal roof and a gray roof
Inspiration for a mid-sized transitional black two-story wood and board and batten gable roof remodel with a metal roof and a gray roof
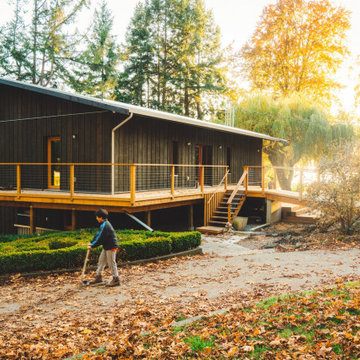 NIDO.
The Green Point Project is set to become a world's first certified Passive House Plus, Living Building, and, Green Shores for Homes.
Example of a mid-sized transitional black two-story wood and board and batten gable roof design with a metal roof and a gray roof
Example of a mid-sized transitional black two-story wood and board and batten gable roof design with a metal roof and a gray roof
 Wolverine Contracting
Installation & Modification of Pre-fabricated IKEA shelving & base cabinet units. Crown & base molding installation. Custom painting of crown molding. Project performed by Wolverine Custom Painting L.L.C.
19