
Search results for "Perform projects" in Home Design Ideas

 User
The Solar Decathlon project’s focus on energy efficiency and modern design led them to select the Glo A5 Series windows and doors for the project. Two large Lift and Slide doors paired with hidden sash windows and two custom – and bright red – D1 entry doors complement the modern aesthetic of the home and provide exceptional thermal performance. High performance spacers, low iron glass, larger continuous thermal breaks, and multiple air seals deliver high performance, cost effective durability and sophisticated design. Beyond performance and looks, the A5 Series windows and doors provide natural ventilation and a strong visual connection to the outdoors.
Photography by: Nita Torrey Photography

 Michael John Home Improvements
An existing 8 foot wide and 2 foot deep closet with sliding doors was too cumbersome to use. This project was performed at the foyer are of the typically used entry into the home. Eliminating the sliding doors picked up valuable access to the new mud room. paneling, coat hooks, shelf, bench and cubby spaces under the bench were added to create a more accessible space for the typical trading off of indoor and outdoor attire.


Find the right local pro for your project

 Allard Jansen Architects, Inc.
This project, located within the Camino Del Mar 'beach community', posed an interesting challenge. The project sits within the low lying areas of the San Dieguito River flood plain which required that the building finished floor be set at an elevation 7'-0" above the existing grade. Our goal in dealing with the flood plain requirements and the floor area restrictions was to create a simple, efficient plan that would maximize light, air and privacy, as well as have a strong connection between indoor and outdoor living. We have chosen durable materials appropriate to the neighborhood context that would perform well under a marine environment and satisfy the client's desire for an "autheticity of materials" with a contemporary aesthetic.

 NIDO.
The Green Point Project is set to become a world's first certified Passive House Plus, Living Building, and, Green Shores for Homes.
Example of a mid-sized transitional open concept light wood floor, brown floor and vaulted ceiling living room design with white walls, no fireplace and no tv
Example of a mid-sized transitional open concept light wood floor, brown floor and vaulted ceiling living room design with white walls, no fireplace and no tv
 User
The Solar Decathlon project’s focus on energy efficiency and modern design led them to select the Glo A5 Series windows and doors for the project. Two large Lift and Slide doors paired with hidden sash windows and two custom – and bright red – D1 entry doors complement the modern aesthetic of the home and provide exceptional thermal performance. High performance spacers, low iron glass, larger continuous thermal breaks, and multiple air seals deliver high performance, cost effective durability and sophisticated design. Beyond performance and looks, the A5 Series windows and doors provide natural ventilation and a strong visual connection to the outdoors.
Photography by: Nita Torrey Photography
 User
The Solar Decathlon project’s focus on energy efficiency and modern design led them to select the Glo A5 Series windows and doors for the project. Two large Lift and Slide doors paired with hidden sash windows and two custom – and bright red – D1 entry doors complement the modern aesthetic of the home and provide exceptional thermal performance. High performance spacers, low iron glass, larger continuous thermal breaks, and multiple air seals deliver high performance, cost effective durability and sophisticated design. Beyond performance and looks, the A5 Series windows and doors provide natural ventilation and a strong visual connection to the outdoors.
Photography by: Nita Torrey Photography


 User
The design team for the Fine Homebuilding selected Boral TruExterior Bevel siding to captures the authentic vibe of the farmhouse style. Dimensionally stable, low maintenance, and resistant to moisture, it also meets the project's performance and durability goals.

 Paradise Theater
Located in a rustic mountain ski town, the client requested the ultimate in performance and aesthetic for this high performance private theater in his family's vacation home.
Paradise Theater was hired very early in the project planning process, giving us the ability to coordinate with the architect to specify the ideal room footprint from the ground up.
A robust JBL Synthesis audio system, Digital projection projector and Stewart Filmscreen, coupled with the performance engineered room by Paradise Theater delivered the pinnacle in private theater performance for this client.
Natural stone and wood details were incorporated into the decor, providing aesthetic appeal, but also contributing a diffusive characteristic to the acoustical performance.

 Intents Construction LLC
Custom front door - Craftsmen in Wood
Installation performed by Intents Construction LLC
Intents Construction LLC - General contractor on project
Living room - traditional living room idea in Phoenix
Living room - traditional living room idea in Phoenix
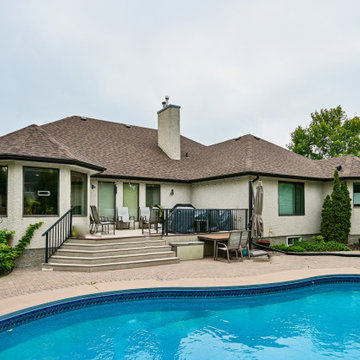
 Above All Roofing & Exteriors
This was a re-shingle project on Coleraine in Winnipeg. The shingles were replaced with high-performance shingles, offering long-lasting protection and modern look.
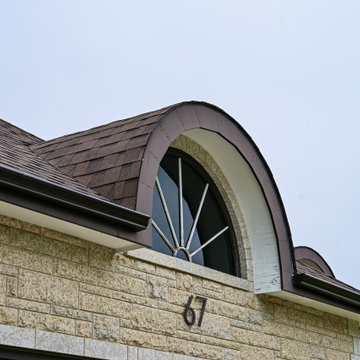 Above All Roofing & Exteriors
This was a re-shingle project on Coleraine in Winnipeg. The shingles were replaced with high-performance shingles, offering long-lasting protection and modern look.
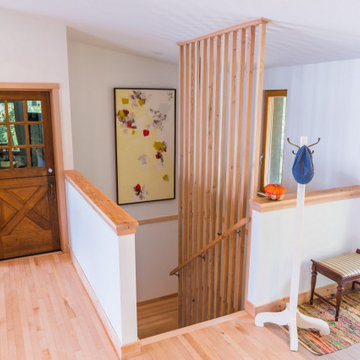 NIDO.
The Green Point Project is set to become a world's first certified Passive House Plus, Living Building, and, Green Shores for Homes.
Inspiration for a mid-sized transitional wooden u-shaped wood railing staircase remodel with wooden risers
Inspiration for a mid-sized transitional wooden u-shaped wood railing staircase remodel with wooden risers

Sponsored
Delaware, OH

Buckeye Basements, Inc.
Central Ohio's Basement Finishing ExpertsBest Of Houzz '13-'21
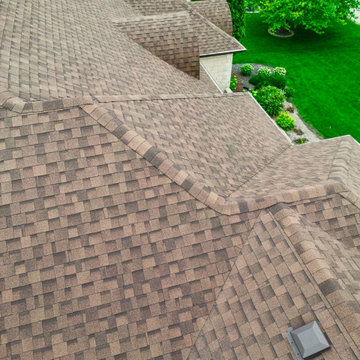 Above All Roofing & Exteriors
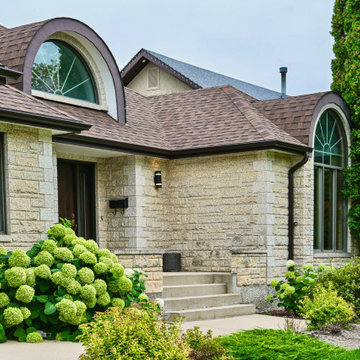
This was a re-shingle project on Coleraine in Winnipeg. The shingles were replaced with high-performance shingles, offering long-lasting protection and modern look.
 Above All Roofing & Exteriors
This was a re-shingle project on Coleraine in Winnipeg. The shingles were replaced with high-performance shingles, offering long-lasting protection and modern look.

 A-1 Builders and Adaptations Design Studio
We performed both the design work and the construction for this project.
Example of a classic bathroom design in Seattle
Example of a classic bathroom design in Seattle
 Above All Roofing & Exteriors
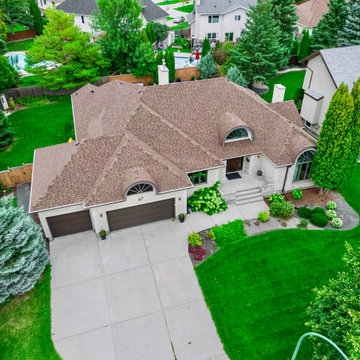
This was a re-shingle project on Coleraine in Winnipeg. The shingles were replaced with high-performance shingles, offering long-lasting protection and modern look.

 Above All Roofing & Exteriors
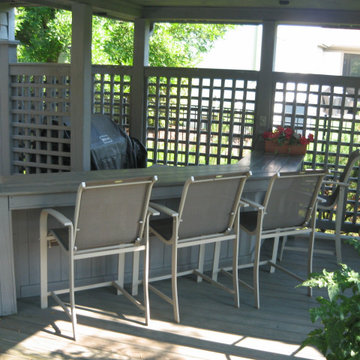
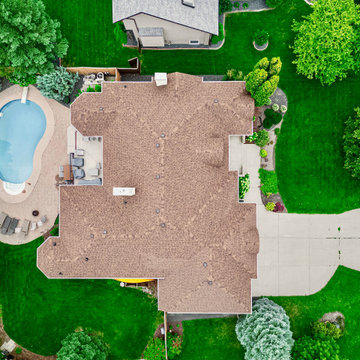
This was a re-shingle project on Coleraine in Winnipeg. The shingles were replaced with high-performance shingles, offering long-lasting protection and modern look.
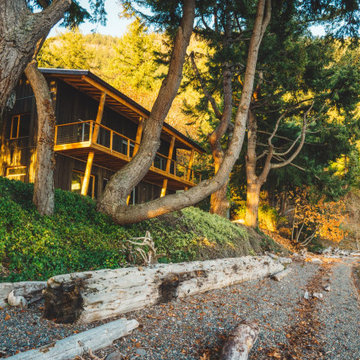 NIDO.
The Green Point Project is set to become a world's first certified Passive House Plus, Living Building, and, Green Shores for Homes.
Mid-sized transitional black two-story wood and board and batten gable roof idea with a metal roof and a gray roof
Mid-sized transitional black two-story wood and board and batten gable roof idea with a metal roof and a gray roof
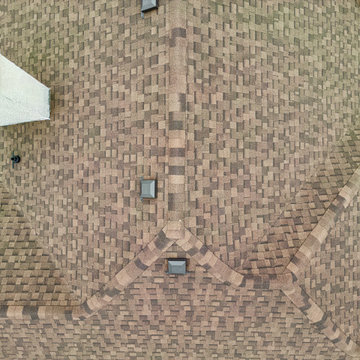 Above All Roofing & Exteriors
This was a re-shingle project on Coleraine in Winnipeg. The shingles were replaced with high-performance shingles, offering long-lasting protection and modern look.
20