
Search results for "Perform projects" in Home Design Ideas

 Hammer & Hand
The Pumpkin Ridge Passive House harnesses the simplicity of Passive House design to deliver superb comfort and efficiency at minimal added construction cost.
The Pumpkin Ridge Passive House is no more expensive to own on a monthly basis than a conventional custom home, when monthly energy costs are considered alongside mortgage, taxes and insurance. Yet the high performance green building will consume 90% less heating energy and offer exceptional comfort and indoor air quality.
The project, designed by Scott Edwards Architecture and built by Hammer & Hand, is one of six homes in the Pacific Northwest to be featured by Northwest ENERGY STAR® as a demonstration super-efficient home.
Photography by Jeff Amram.

 Princeton Forest Products
Make your choice of decking worthily of an award-winning custom design with Port Orford white cedar. Professional architects seek out Port Orford cedar for distinctive projects. It is prized for both attractive appearance and long-lasting performance.

 Integrity Remodeling & Custom Homes, Inc.
Rich is a custom home builder with an emphasis on structural performance and energy efficiency. He is a Certified Master Builder building for over 20 years, in the resort mountain areas of the Blue Ridge Mountains, and now in the Orlando, Florida area for the last decade.
Rich seamlessly blends different architectural details, energy performance, and hardened structures to create high performance luxury homes. He gives personal attention to "Easy Living Design" in order to create a home that can adapt to the aging homeowner making life more convenient, enjoyable, and safe.
Rich works closely with his customers to ensure every detail, need, and expectation is exceeded. He has chosen a team of tradesmen that compliment his work and share the same work ethic and thoughts of delivering a quality product, and who desires to build lasting relationships with the homeowner long after their project is complete.
Rich engages the homeowner throughout the entire building project to ensure that he educates them on products and methods that are compatible with their desired goals. Understanding that the financial goals of a project are of equal importance, Rich provides a detailed job cost budget, so the homeowners are given the opportunity to help guide their project financially.
Find the right local pro for your project

 Refresh and Build
Full Kitchen Remodel Mill Valley Marin County
This complete kitchen transformation in Bernal Heights was completed in just 6 weeks with a $80,000 investment. The project involved full demolition and rebuild, with every detail carefully selected for both beauty and longevity.
Key Features:
Custom Omega cabinetry — known for their superior craftsmanship and lifetime warranty
Quartz countertops — durable, low maintenance and stunning
Premium Viking appliances — professional grade performance for the home chef
Solid hardwood flooring throughout
Full permit management — rough and final inspections passed first time
As with every Refresh and Build project, we handled the entire San Francisco permit process from start to finish — including all rough and final inspections — so our client never had to deal with the city's complex building department.
Project Stats:
Duration: 6 weeks
Investment: $80,000
Location: Mill Valley
Permits: Mill Valley building permits pulled and passed

 ECHT-ARCHITECTS
Work performed as Project Manager at Landry Design Group, photography by Erhard Pfeiffer.
Wine cellar - mid-sized traditional brick floor and beige floor wine cellar idea in Tampa with display racks
Wine cellar - mid-sized traditional brick floor and beige floor wine cellar idea in Tampa with display racks
 Lumani Systems
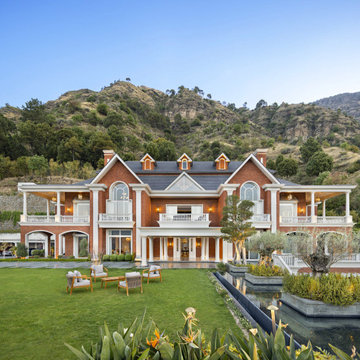
The Solan Residence is a premium residential project located in Solan, Himachal Pradesh. Completed in 2023, the 22,000 sq. ft. residence features high-performance Schüco aluminium windows and doors fabricated and installed by Lumani Systems, Ludhiana. Designed by Ar. Zafar Chaudhary, the project combines contemporary architecture with advanced fenestration solutions to maximize natural light, energy efficiency, aesthetics, and long-term performance.

 Tom Bassett-Dilley Architect, Ltd.
This 1960 house was in need of updating from both design and performance standpoints, and the project turned into a comprehensive deep energy retrofit, with thorough airtightness and insulation, new space conditioning and energy-recovery-ventilation, triple glazed windows, and an interior of incredible elegance. While we maintained the foundation and overall massing, this is essentially a new house, well equipped for a new generation of use and enjoyment.


 Architectural Impressions
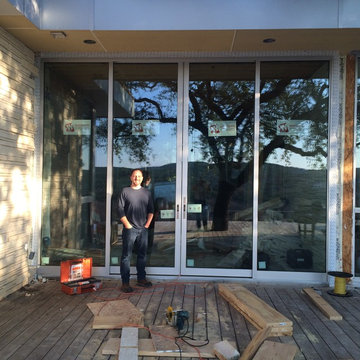
Western 600 series 11' tall sliding patio door. This is a remodel we performed on the project that is featured as on our main page. The homeowner wanted to increase access and visibility so we replaced the Western units and enclosed their breezeway with matching units

 Buckets Of Stone LLC
Photo/Project Credit: Crestwood Construction
Concrete Fireplace Surround & Kitchen Island
Inspiration for a rustic open concept medium tone wood floor living room remodel in Sacramento with a concrete fireplace
Inspiration for a rustic open concept medium tone wood floor living room remodel in Sacramento with a concrete fireplace

 Cabinets by Trivonna
Photo by Ross Irwin --- The Ericksons felt that their kitchen didn't live up to their beautiful lake home and they embarked in a transformational remodeling journey. The project encompassed the kitchen, an alcove and a dining nook. The remodel and cabinet installation was performed by Lane Franch Constructions and the countertop fabrication was performed by Dominis Stone.
 ECHT-ARCHITECTS
Work performed as Project Manager at Landry Design Group, photography by Erhard Pfeiffer.
Inspiration for a mid-sized contemporary kids' beige tile and porcelain tile dark wood floor and brown floor corner bathtub remodel in Tampa with flat-panel cabinets, brown cabinets, a one-piece toilet, beige walls, a drop-in sink and concrete countertops
Inspiration for a mid-sized contemporary kids' beige tile and porcelain tile dark wood floor and brown floor corner bathtub remodel in Tampa with flat-panel cabinets, brown cabinets, a one-piece toilet, beige walls, a drop-in sink and concrete countertops

 LS Winston Building Corp.
When working on our exterior projects, we do our best to hide all fasteners. It;s a cleaner look, and improves the performance of the fasteners themselves.
 Robson Industrial Group
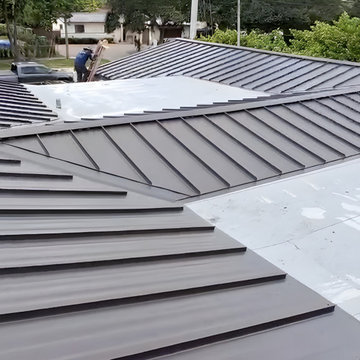
High-performance metal roof installation completed in Fort Lauderdale, FL! This project features premium Dark Bronze standing seam metal panels with complex multi-slope angles and a seamless solar attic fan integration for maximum energy efficiency and storm protection.

Sponsored
Fredericksburg, OH

High Point Cabinets
Columbus' Experienced Custom Cabinet Builder | 4x Best of Houzz Winner

 ZeroEnergy Design
This renovated brick rowhome in Boston’s South End offers a modern aesthetic within a historic structure, creative use of space, exceptional thermal comfort, a reduced carbon footprint, and a passive stream of income.
DESIGN PRIORITIES. The goals for the project were clear - design the primary unit to accommodate the family’s modern lifestyle, rework the layout to create a desirable rental unit, improve thermal comfort and introduce a modern aesthetic. We designed the street-level entry as a shared entrance for both the primary and rental unit. The family uses it as their everyday entrance - we planned for bike storage and an open mudroom with bench and shoe storage to facilitate the change from shoes to slippers or bare feet as they enter their home. On the main level, we expanded the kitchen into the dining room to create an eat-in space with generous counter space and storage, as well as a comfortable connection to the living space. The second floor serves as master suite for the couple - a bedroom with a walk-in-closet and ensuite bathroom, and an adjacent study, with refinished original pumpkin pine floors. The upper floor, aside from a guest bedroom, is the child's domain with interconnected spaces for sleeping, work and play. In the play space, which can be separated from the work space with new translucent sliding doors, we incorporated recreational features inspired by adventurous and competitive television shows, at their son’s request.
MODERN MEETS TRADITIONAL. We left the historic front facade of the building largely unchanged - the security bars were removed from the windows and the single pane windows were replaced with higher performing historic replicas. We designed the interior and rear facade with a vision of warm modernism, weaving in the notable period features. Each element was either restored or reinterpreted to blend with the modern aesthetic. The detailed ceiling in the living space, for example, has a new matte monochromatic finish, and the wood stairs are covered in a dark grey floor paint, whereas the mahogany doors were simply refinished. New wide plank wood flooring with a neutral finish, floor-to-ceiling casework, and bold splashes of color in wall paint and tile, and oversized high-performance windows (on the rear facade) round out the modern aesthetic.
RENTAL INCOME. The existing rowhome was zoned for a 2-family dwelling but included an undesirable, single-floor studio apartment at the garden level with low ceiling heights and questionable emergency egress. In order to increase the quality and quantity of space in the rental unit, we reimagined it as a two-floor, 1 or 2 bedroom, 2 bathroom apartment with a modern aesthetic, increased ceiling height on the lowest level and provided an in-unit washer/dryer. The apartment was listed with Jackie O'Connor Real Estate and rented immediately, providing the owners with a source of passive income.
ENCLOSURE WITH BENEFITS. The homeowners sought a minimal carbon footprint, enabled by their urban location and lifestyle decisions, paired with the benefits of a high-performance home. The extent of the renovation allowed us to implement a deep energy retrofit (DER) to address air tightness, insulation, and high-performance windows. The historic front facade is insulated from the interior, while the rear facade is insulated on the exterior. Together with these building enclosure improvements, we designed an HVAC system comprised of continuous fresh air ventilation, and an efficient, all-electric heating and cooling system to decouple the house from natural gas. This strategy provides optimal thermal comfort and indoor air quality, improved acoustic isolation from street noise and neighbors, as well as a further reduced carbon footprint. We also took measures to prepare the roof for future solar panels, for when the South End neighborhood’s aging electrical infrastructure is upgraded to allow them.
URBAN LIVING. The desirable neighborhood location allows the both the homeowners and tenant to walk, bike, and use public transportation to access the city, while each charging their respective plug-in electric cars behind the building to travel greater distances.
OVERALL. The understated rowhouse is now ready for another century of urban living, offering the owners comfort and convenience as they live life as an expression of their values.
Eric Roth Photo
 ECHT-ARCHITECTS
Work performed as Project Manager at Landry Design Group, photography by Erhard Pfeiffer.
Hallway - mid-sized contemporary dark wood floor and brown floor hallway idea in Tampa with beige walls
Hallway - mid-sized contemporary dark wood floor and brown floor hallway idea in Tampa with beige walls

 LUKE STECKEL ENTERPRISES LC
Luke Steckel Enterprises performed as the general contractor on this large, custom, renovation project of an existing home which was being renovated by JP Styles Interiors.
 Buckets Of Stone LLC
Photo/Project Credits: Crestwood Construction Inc
Martis Camp, CA
Concrete Countertops by Buckets Of Stone LLC
Example of a minimalist medium tone wood floor eat-in kitchen design in Sacramento with an undermount sink, light wood cabinets, concrete countertops, gray backsplash, stone slab backsplash, stainless steel appliances and an island
Example of a minimalist medium tone wood floor eat-in kitchen design in Sacramento with an undermount sink, light wood cabinets, concrete countertops, gray backsplash, stone slab backsplash, stainless steel appliances and an island

Sponsored
Delaware, OH

Buckeye Basements, Inc.
Central Ohio's Basement Finishing ExpertsBest Of Houzz '13-'21
 Tom Bassett-Dilley Architect, Ltd.
This 1960 house was in need of updating from both design and performance standpoints, and the project turned into a comprehensive deep energy retrofit, with thorough airtightness and insulation, new space conditioning and energy-recovery-ventilation, triple glazed windows, and an interior of incredible elegance. While we maintained the foundation and overall massing, this is essentially a new house, well equipped for a new generation of use and enjoyment.

 Atlanta Porch & Patio
At Atlanta Porch & Patio we are dedicated to building beautiful custom porches, decks, and outdoor living spaces throughout the metro Atlanta area. Our mission is to turn our clients’ ideas, dreams, and visions into personalized, tangible outcomes. Clients of Atlanta Porch & Patio rest easy knowing each step of their project is performed to the highest standards of honesty, integrity, and dependability. Our team of builders and craftsmen are licensed, insured, and always up to date on trends, products, designs, and building codes. We are constantly educating ourselves in order to provide our clients the best services at the best prices.
We deliver the ultimate professional experience with every step of our projects. After setting up a consultation through our website or by calling the office, we will meet with you in your home to discuss all of your ideas and concerns. After our initial meeting and site consultation, we will compile a detailed design plan and quote complete with renderings and a full listing of the materials to be used. Upon your approval, we will then draw up the necessary paperwork and decide on a project start date. From demo to cleanup, we strive to deliver your ultimate relaxation destination on time and on budget.

 High Performance Contracting Inc
Small accessory dwelling unit (ADU) separate from house, comes with bathroom, kitchen and living space.
Small 1950s detached studio / workshop shed photo
Small 1950s detached studio / workshop shed photo
24