
Search results for "Perform projects" in Home Design Ideas
 Serapool Porselen
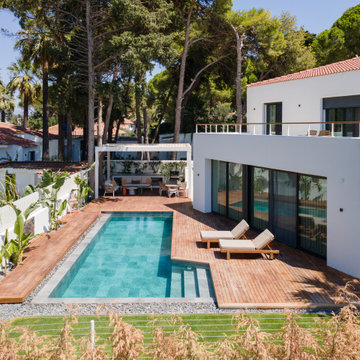
In this villa pool project in İzmir, the sophisticated Antique Grey porcelain tiles were chosen for their timeless elegance. Double Finish Infinity tiles were used for the infinity pool effect, while non-slip stair solutions ensured safety. Combining durability, hygiene, and natural stone-inspired aesthetics, Antique Grey adds both style and long-lasting performance to the project.
 Primework Construction
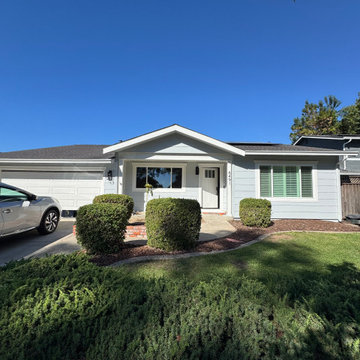
Our recent exterior restoration project in San Jose completely transformed the home’s appearance and energy efficiency. The work included full insulation replacement to improve comfort and reduce energy costs, followed by installation of new high-quality siding designed for durability and weather resistance. The project was completed with a smooth, professional exterior paint finish that not only refreshed the look of the home but also added long-lasting protection. The result — a beautifully restored exterior that combines modern curb appeal with lasting performance and value.

 Peak Performance Renovations Inc
Small beach style loft-style laminate floor and beige floor living room photo in Vancouver
Find the right local pro for your project

 Penner & Associates Architects
The design for this addition and whole house renovation project connects the existing 72 year old, 600 sq. ft. Cottage to the existing two car detached garage. The cottage renovation creates new private living areas, such as the Master Bedroom Suite, Library/Study, and Studio/Project Room. The new addition is more public and includes the Kitchen/Breakfast Area and Great Room. Connecting the two sides of the house is a new Entry Hall, and a "Greenhouse" Vestibule that leads to a private deck.
See this project in ShadyAve Magazine: Peak Performance
And on HGTV: Homes Across America
Pittsburgh Post-Gazette

 Showcase Renovations, Inc.
The dramatic projected front entry of this split-level house makes it stand out from the others. The solar array caps off the roof. Immediately below, a row clerestory windows wrap around the corner of the home. These bring light and a feel of openness into the home while maintaining privacy for the owners. The Hardi Artisan siding, the glazed "storefront" -style entry, bright front door, modern house numbers, and color palette all contribute to the curb appeal of this home.
 Peak Performance Renovations Inc
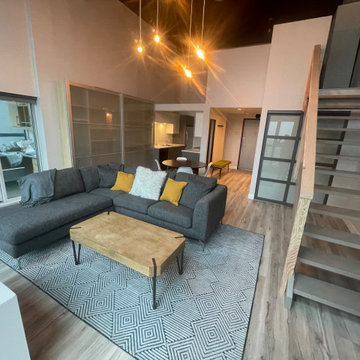
Inspiration for a small coastal loft-style laminate floor and beige floor living room remodel in Vancouver



Sponsored
Fredericksburg, OH

High Point Cabinets
Columbus' Experienced Custom Cabinet Builder | 4x Best of Houzz Winner

 Catchlight Painting
We chose Benjamin Moore’s Aura product line for this project - it is a high performing exterior paint that has served us well in the past and we knew this home deserved only the best product we could find.

 FMSProjects, Inc.
Latch hardware in upper cabinets.
Inspiration for a mid-sized craftsman u-shaped medium tone wood floor eat-in kitchen remodel in San Francisco with a single-bowl sink, shaker cabinets, white cabinets, quartz countertops, green backsplash, ceramic backsplash, stainless steel appliances and a peninsula
Inspiration for a mid-sized craftsman u-shaped medium tone wood floor eat-in kitchen remodel in San Francisco with a single-bowl sink, shaker cabinets, white cabinets, quartz countertops, green backsplash, ceramic backsplash, stainless steel appliances and a peninsula
 Penner & Associates Architects
The design for this addition and whole house renovation project connects the existing 72 year old, 600 sq. ft. Cottage to the existing two car detached garage. The cottage renovation creates new private living areas, such as the Master Bedroom Suite, Library/Study, and Studio/Project Room. The new addition is more public and includes the Kitchen/Breakfast Area and Great Room. Connecting the two sides of the house is a new Entry Hall, and a "Greenhouse" Vestibule that leads to a private deck.
See this project in ShadyAve Magazine: Peak Performance
And on HGTV: Homes Across America
Pittsburgh Post-Gazette
 Penner & Associates Architects
The design for this addition and whole house renovation project connects the existing 72 year old, 600 sq. ft. Cottage to the existing two car detached garage. The cottage renovation creates new private living areas, such as the Master Bedroom Suite, Library/Study, and Studio/Project Room. The new addition is more public and includes the Kitchen/Breakfast Area and Great Room. Connecting the two sides of the house is a new Entry Hall, and a "Greenhouse" Vestibule that leads to a private deck.
See this project in ShadyAve Magazine: Peak Performance
And on HGTV: Homes Across America
Pittsburgh Post-Gazette
 Halpern Architects
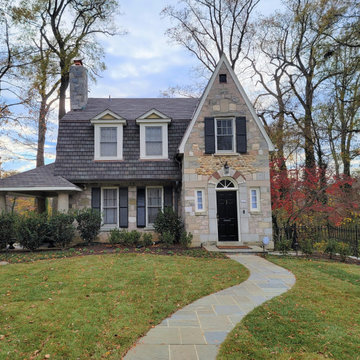
This project consisted of the remodeling of this 1940's era Tudor Style home. The new owners wanted a top to bottom renovation with the update performed in a manner that is consistent with historic preservation best practices.

 Form Studio
The Planet Clark Emerald House is the first NGBS / HI Emerald house in Clark County.This Habitat for Humanity home bring together universal accessible design, energy & water efficient, durable low maintenance, makes life better for families of all incomes. Form Studio was the project manager for this multi-organization project.

Sponsored
Columbus, OH

Hope Restoration & General Contracting
Columbus Design-Build, Kitchen & Bath Remodeling, Historic Renovations

 ECHT-ARCHITECTS
Work performed as Project Manager at Landry Design Group, photography by Erhard Pfeiffer.
Inspiration for a mid-sized contemporary dark wood floor and brown floor great room remodel in Tampa with beige walls, a standard fireplace and a stone fireplace
Inspiration for a mid-sized contemporary dark wood floor and brown floor great room remodel in Tampa with beige walls, a standard fireplace and a stone fireplace

 FineCraft Contractors, Design + Build
Location: Bethesda, MD, USA
This luxurious and elegant house is part of a larger renovation/addition we built in Bethesda, MD. a lot of custom work was performed on this project to meet the client's needs.
Finecraft Contractors, Inc.

 High Performance A/V
Large open concept dark wood floor living room photo in San Francisco with red walls
 Eco Custom Homes
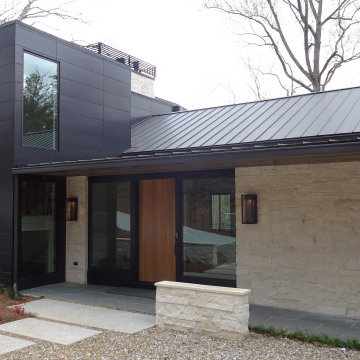
The Lake Burton luxury custom home is a 7,000-square-foot high-performance residence overlooking Lake Burton in North Georgia. Built on a steep, remote lakeside site, the project required careful planning, site logistics, and construction coordination while taking full advantage of the property’s lake and mountain views.
The home features a distinctive combination of natural limestone and cypress siding, extensive steel detailing, custom flat-bar railings, and expansive outdoor living spaces designed around the surrounding landscape.
Building on Lake Burton presents challenges that differ from traditional residential construction. Steep terrain, limited site access, weather exposure, material deliveries, and long-term durability all require careful planning throughout the project.
This Lake Burton luxury custom home reflects Eco Custom Homes’ experience building in the North Georgia mountains, combining craftsmanship, durable materials, high-performance construction, and thoughtful execution to create a lake home designed for year-round living and long-term performance.

Sponsored
Delaware, OH

Buckeye Basements, Inc.
Central Ohio's Basement Finishing ExpertsBest Of Houzz '13-'21
 ECHT-ARCHITECTS
Work performed as Project Manager at Landry Design Group, Photography by Erhard Pfeiffer.
Drop-in bathtub - large contemporary master porcelain tile and beige floor drop-in bathtub idea in Tampa with flat-panel cabinets, medium tone wood cabinets, a drop-in sink, granite countertops and a hinged shower door
Drop-in bathtub - large contemporary master porcelain tile and beige floor drop-in bathtub idea in Tampa with flat-panel cabinets, medium tone wood cabinets, a drop-in sink, granite countertops and a hinged shower door

 A-1 Builders and Adaptations Design Studio
We performed both the design work and the construction for this project.
Inspiration for a timeless bathroom remodel in Seattle
Inspiration for a timeless bathroom remodel in Seattle

 Dianne Davant and Associates
Master Bedroom with Red Bed Frame and custom drapery and bedding.
Bedroom - traditional master light wood floor bedroom idea in Charlotte
Bedroom - traditional master light wood floor bedroom idea in Charlotte
34