
Search results for "Perform projects" in Home Design Ideas

 Newschool Builders LLC
This was one of those special projects in which we were able to build not only a incredibly insulated and efficient home, but were also able to incorporate a bunch of custom woodworking, metal work, stone work and historical details into the project. We adhered to “Efficiency Vermont’s’ rigorous High Performance Home standards in the construction of this project. In addition, this was a Duplex and as a result required extra attention to special code requirements surrounding multi-family construction. We also tried to recreate the exterior details to match with the historical period of early Vermont.

 FineCraft Contractors, Design + Build
Location: Bethesda, MD, USA
This luxurious and elegant house is part of a larger renovation/addition we built in Bethesda, MD. a lot of custom work was performed on this project to meet the client's needs.
Finecraft Contractors, Inc.
 HRTI
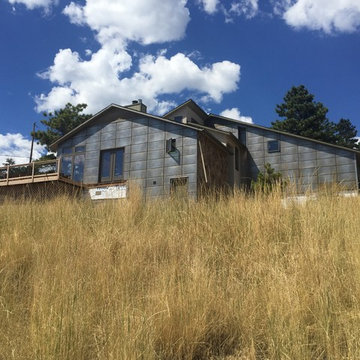
Exterior of Boulder home. HRTI completed the stone work, stucco and A606 Corten Steel siding. The Corten came in two varieties Raised Panels with exposed fasteners and Corregated. These products are intended to rust and will within 6 months. We also did some Hardie Board Lap siding in a 6 inch reveal on this project.
This project was paired with Alpen Glass windows and doors using Heat Mirror Technology from Alpen High Performance Products.
Find the right local pro for your project

 ECHT-ARCHITECTS
Work performed as Project Manager at Landry Design Group, photography by Erhard Pfeiffer.
Example of a large classic master white tile travertine floor and beige floor freestanding bathtub design in Tampa with recessed-panel cabinets, white cabinets, a one-piece toilet, white walls, a drop-in sink and marble countertops
Example of a large classic master white tile travertine floor and beige floor freestanding bathtub design in Tampa with recessed-panel cabinets, white cabinets, a one-piece toilet, white walls, a drop-in sink and marble countertops

 Bravas Minnesota
A front projection media/game/home theater room. The speakers are boldly displayed instead of hiding them behind cabinetry, providing an interesting aesthetic, excellent performance and keeping the cost reasonable.
 HRTI
Exterior of Boulder home. HRTI completed the stone work, stucco and A606 Corten Steel siding. The Corten came in two varieties Raised Panels with exposed fasteners and Corregated. These products are intended to rust and will within 6 months. We also did some Hardie Board Lap siding in a 6 inch reveal on this project.
This project was paired with Alpen Glass windows and doors using Heat Mirror Technology from Alpen High Performance Products.
 Georgia Roof Advisors
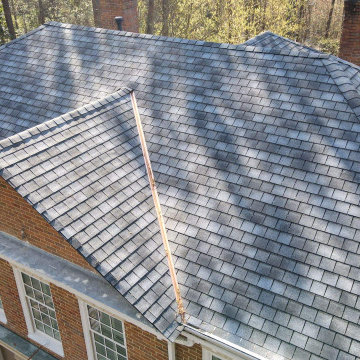
We were chosen by the Lovett School to replace their roof with designer shingles. After performing a minor repair and setting up a preventative maintenance plan, we determined that a roof replacement was necessary. Despite the complexity of the structure, we completed the project in just one day, delivering exceptional workmanship and quality. Thank you to the Lovett School for entrusting us with this important project.

 Lofty Built
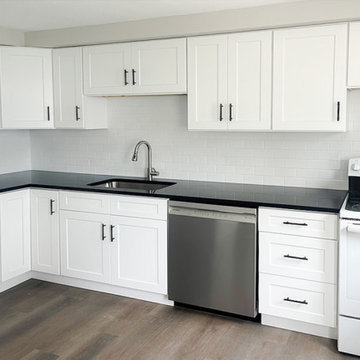
Full Interior Kitchen & Flooring Renovation | Worcester, MA
This interior renovation project transformed an aging residential unit into a refreshed and value-optimized living space. With project management, site prep, and careful coordination, Lofty Builders delivered a cohesive upgrade aligned with durability, modern aesthetics, and long-term rental performance.
Budget
$20,000 - $25,000
Completion Time
About 2 weeks
 Intown Craftsmen
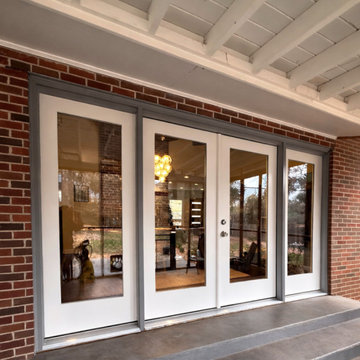
French doors are a beautiful architectural feature—especially in vintage homes—but over time, wear, moisture, and settling can impact both performance and appearance.
For this project in Avondale Estates, we:
• Removed the original French doors with sidelites
• Installed a new French door system with sidelites
• Replaced and painted the interior and exterior trim for a clean, cohesive finish
The result is smoother operation, improved energy efficiency, and a timeless look that complements the character of the home.
Project completed by Intown Craftsmen.
 Newschool Builders LLC
This was one of those special projects in which we were able to build not only a incredibly insulated and efficient home, but were also able to incorporate a bunch of custom woodworking, metal work, stone work and historical details into the project. We adhered to “Efficiency Vermont’s’ rigorous High Performance Home standards in the construction of this project. In addition, this was a Duplex and as a result required extra attention to special code requirements surrounding multi-family construction. We also tried to recreate the exterior details to match with the historical period of early Vermont.

 Green Hammer
This LEED-H Platinum-certified custom luxury home in Oregon demonstrates an exceptional commitment to excellence. Designed by Green Hammer architect Jan Fillinger, the Fineline House was designed and built with unprecedented precision — from the interior finishes to the state-of-the-art lighting, ventilation, and built-in home energy-monitoring systems. It utilizes Passivhaus detailing and 100% of the lumber used for the structure and framing of the project was Forest Stewardship Council® (FSC)-certified.

 ZeroEnergy Design
Lincoln Farmhouse
LEED-H Platinum, Net-Positive Energy
OVERVIEW. This LEED Platinum certified modern farmhouse ties into the cultural landscape of Lincoln, Massachusetts - a town known for its rich history, farming traditions, conservation efforts, and visionary architecture. The goal was to design and build a new single family home on 1.8 acres that respects the neighborhood’s agrarian roots, produces more energy than it consumes, and provides the family with flexible spaces to live-play-work-entertain. The resulting 2,800 SF home is proof that families do not need to compromise on style, space or comfort in a highly energy-efficient and healthy home.
CONNECTION TO NATURE. The attached garage is ubiquitous in new construction in New England’s cold climate. This home’s barn-inspired garage is intentionally detached from the main dwelling. A covered walkway connects the two structures, creating an intentional connection with the outdoors between auto and home.
FUNCTIONAL FLEXIBILITY. With a modest footprint, each space must serve a specific use, but also be flexible for atypical scenarios. The Mudroom serves everyday use for the couple and their children, but is also easy to tidy up to receive guests, eliminating the need for two entries found in most homes. A workspace is conveniently located off the mudroom; it looks out on to the back yard to supervise the children and can be closed off with a sliding door when not in use. The Away Room opens up to the Living Room for everyday use; it can be closed off with its oversized pocket door for secondary use as a guest bedroom with en suite bath.
NET POSITIVE ENERGY. The all-electric home consumes 70% less energy than a code-built house, and with measured energy data produces 48% more energy annually than it consumes, making it a 'net positive' home. Thick walls and roofs lack thermal bridging, windows are high performance, triple-glazed, and a continuous air barrier yields minimal leakage (0.27ACH50) making the home among the tightest in the US. Systems include an air source heat pump, an energy recovery ventilator, and a 13.1kW photovoltaic system to offset consumption and support future electric cars.
ACTUAL PERFORMANCE. -6.3 kBtu/sf/yr Energy Use Intensity (Actual monitored project data reported for the firm’s 2016 AIA 2030 Commitment. Average single family home is 52.0 kBtu/sf/yr.)
o 10,900 kwh total consumption (8.5 kbtu/ft2 EUI)
o 16,200 kwh total production
o 5,300 kwh net surplus, equivalent to 15,000-25,000 electric car miles per year. 48% net positive.
WATER EFFICIENCY. Plumbing fixtures and water closets consume a mere 60% of the federal standard, while high efficiency appliances such as the dishwasher and clothes washer also reduce consumption rates.
FOOD PRODUCTION. After clearing all invasive species, apple, pear, peach and cherry trees were planted. Future plans include blueberry, raspberry and strawberry bushes, along with raised beds for vegetable gardening. The house also offers a below ground root cellar, built outside the home's thermal envelope, to gain the passive benefit of long term energy-free food storage.
RESILIENCY. The home's ability to weather unforeseen challenges is predictable - it will fare well. The super-insulated envelope means during a winter storm with power outage, heat loss will be slow - taking days to drop to 60 degrees even with no heat source. During normal conditions, reduced energy consumption plus energy production means shelter from the burden of utility costs. Surplus production can power electric cars & appliances. The home exceeds snow & wind structural requirements, plus far surpasses standard construction for long term durability planning.
ARCHITECT: ZeroEnergy Design http://zeroenergy.com/lincoln-farmhouse
CONTRACTOR: Thoughtforms http://thoughtforms-corp.com/
PHOTOGRAPHER: Chuck Choi http://www.chuckchoi.com/
 Intown Craftsmen
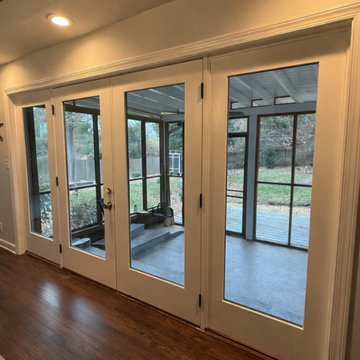
French doors are a beautiful architectural feature—especially in vintage homes—but over time, wear, moisture, and settling can impact both performance and appearance.
For this project in Avondale Estates, we:
• Removed the original French doors with sidelites
• Installed a new French door system with sidelites
• Replaced and painted the interior and exterior trim for a clean, cohesive finish
The result is smoother operation, improved energy efficiency, and a timeless look that complements the character of the home.
Project completed by Intown Craftsmen.

Sponsored
Delaware, OH

Buckeye Basements, Inc.
Central Ohio's Basement Finishing ExpertsBest Of Houzz '13-'21

 Atlanta Porch & Patio
At Atlanta Porch & Patio we are dedicated to building beautiful custom porches, decks, and outdoor living spaces throughout the metro Atlanta area. Our mission is to turn our clients’ ideas, dreams, and visions into personalized, tangible outcomes. Clients of Atlanta Porch & Patio rest easy knowing each step of their project is performed to the highest standards of honesty, integrity, and dependability. Our team of builders and craftsmen are licensed, insured, and always up to date on trends, products, designs, and building codes. We are constantly educating ourselves in order to provide our clients the best services at the best prices.
We deliver the ultimate professional experience with every step of our projects. After setting up a consultation through our website or by calling the office, we will meet with you in your home to discuss all of your ideas and concerns. After our initial meeting and site consultation, we will compile a detailed design plan and quote complete with renderings and a full listing of the materials to be used. Upon your approval, we will then draw up the necessary paperwork and decide on a project start date. From demo to cleanup, we strive to deliver your ultimate relaxation destination on time and on budget.

 Sweatman-Young, Inc.
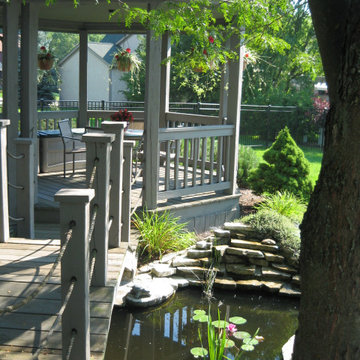
 was hired to construct a roof over a section of the existing deck and add access with stairs and rail on the end of the deck. Call us today and we can tell you the scope of work that we performed on this project.

 Atlanta Tile Installation
Our tile installation projects are performed by experienced professionals. You can expect the highest quality materials and professional bathroom remodeling services, while being respectful your time, space, and budget.
 Sweatman-Young, Inc.
 was hired to construct a roof over a section of the existing deck and add access with stairs and rail on the end of the deck. Call us today and we can tell you the scope of work that we performed on this project.

Sponsored
Fredericksburg, OH

High Point Cabinets
Columbus' Experienced Custom Cabinet Builder | 4x Best of Houzz Winner
 Sweatman-Young, Inc.
 was hired to construct a roof over a section of the existing deck and add access with stairs and rail on the end of the deck. Call us today and we can tell you the scope of work that we performed on this project.
 FineCraft Contractors, Design + Build
Location: Bethesda, MD, USA
This luxurious and elegant house is part of a larger renovation/addition we built in Bethesda, MD. a lot of custom work was performed on this project to meet the client's needs.
Finecraft Contractors, Inc.
 Newschool Builders LLC
This was one of those special projects in which we were able to build not only a incredibly insulated and efficient home, but were also able to incorporate a bunch of custom woodworking, metal work, stone work and historical details into the project. We adhered to “Efficiency Vermont’s’ rigorous High Performance Home standards in the construction of this project. In addition, this was a Duplex and as a result required extra attention to special code requirements surrounding multi-family construction. We also tried to recreate the exterior details to match with the historical period of early Vermont.
30