
Search results for "Perform virtually" in Home Design Ideas

 Cape Associates, Inc.
This home, set at the end of a long, private driveway, is far more than meets the eye. Built in three sections and connected by two breezeways, the home’s setting takes full advantage of the clean ocean air. Set back from the water on an open plot, its lush lawn is bordered by fieldstone walls that lead to an ocean cove.
The hideaway calms the mind and spirit, not only by its privacy from the noise of daily life, but through well-chosen elements, clean lines, and a bright, cheerful feel throughout. The interior is show-stopping, covered almost entirely in clear, vertical-grain fir—most of which was source from the same place. From the flooring to the walls, columns, staircases and ceiling beams, this special, tight-grain wood brightens every room in the home.
At just over 3,000 feet of living area, storage and smart use of space was a huge consideration in the creation of this home. For example, the mudroom and living room were both built with expansive window seating with storage beneath. Built-in drawers and cabinets can also be found throughout, yet never interfere with the distinctly uncluttered feel of the rooms.
The homeowners wanted the home to fit in as naturally as possible with the Cape Cod landscape, and also desired a feeling of virtual seamlessness between the indoors and out, resulting in an abundance of windows and doors throughout.
This home has high performance windows, which are rated to withstand hurricane-force winds and impact rated against wind-borne debris. The 24-foot skylight, which was installed by crane, consists of six independently mechanized shades operating in unison.
The open kitchen blends in with the home’s great room, and includes a Sub Zero refrigerator and a Wolf stove. Eco-friendly features in the home include low-flow faucets, dual-flush toilets in the bathrooms, and an energy recovery ventilation system, which conditions and improves indoor air quality.
Other natural materials incorporated for the home included a variety of stone, including bluestone and boulders. Hand-made ceramic tiles were used for the bathroom showers, and the kitchen counters are covered in granite – eye-catching and long-lasting.
 EZ Garage Solutions
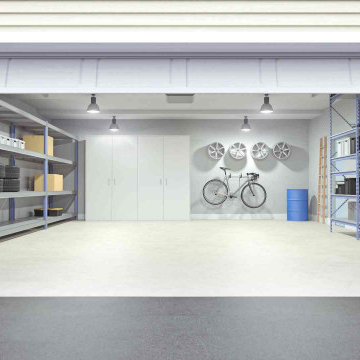
When it comes to garage storage and flooring around Jacksonville and South Florida, there is no "one size fits all" solution. Some garages are for car enthusiasts, while others are for outdoor adventurist. Regardless of your lifestyle, the best solution is EZ Garage Solutions. As the highest rated provider in NE FL, EZ Garage Solutions has the largest selection of products to fit YOUR garage. We've been in business since 2007 and have completed over 15,000 projects.
EZ Garage Solutions is also the only provider of Monkey Bars Shelving from Kinsland GA to Daytona Beach FL. The Monkey Bars Storage system is the best solution for hanging large items (bicycles, beach chairs, lawn equipment,...) while simultaneously storing bins/boxes overhead. With a weight rating of 1000lbs./ft., the Monkey Bars Shelving is not only functional, but virtually indestructible. With a wide variety of attachments, the Monkey Bars system is easily adaptable to your lifestyle.
For the customers wanting both aesthetics and functionality, we offer an extensive line of cabinetry. Our Cabinets are specifically designed to perform in the harsh Florida climate. Built with 1" thick shelving, 2mm edgebanding, and soft close hinges, our cabinets are backed by a limited lifetime warranty. We specialize in workstation design.
EZ Garage Solutions also provides polyaspartic floor coatings. This option is superior to epoxy coatings. The polyaspartics are UV stable and offer higher chemical and scratch resistance than epoxies. Polyaspartics are often installed in a single day, with a return to service in 24 hours. We stock over 25 colors and can blend any combination, for those seeking a truly custom look.
With no basements in Florida, efficient garage storage is a must. When your ready to take your garage to the next level, give us a call to find out how EZ it can be.
 Hermitage Kitchen Gallery LLC
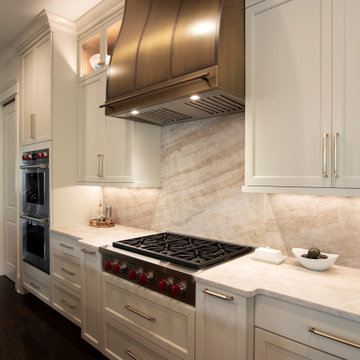
Classic architecture meets highly personalized function in this thoughtfully designed kitchen renovation. Soft white cabinetry, substantial millwork and warm natural stone establish a timeless foundation, while a richly stained wood island and sculptural metal range hood introduce contrast and depth.
At the center, an expansive island provides generous prep space, seating for four and a natural gathering place between the kitchen and dining area. Warm metal plumbing fixtures and hardware complement the stone surfaces, while illuminated display cabinetry and layered lighting bring warmth to the predominantly neutral palette.
Behind the cabinetry is where much of the design reveals itself. Dedicated knife storage, an expansive spice drawer, vertical tray and cutting-board dividers, specialized cookware storage, a deep spirits drawer and custom glassware cabinetry give virtually everything a designated home. Professional appliances are integrated into the surrounding millwork, allowing performance to coexist with the room's traditional character.
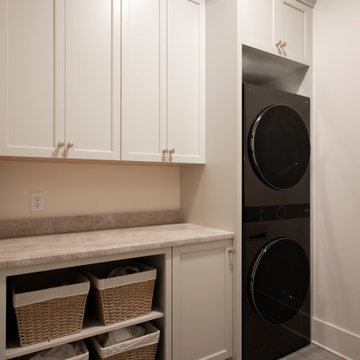
The same cabinetry language continues into the beverage area and adjoining laundry and utility spaces, creating a cohesive suite of hardworking rooms that feel considered down to the smallest detail.
The result is a kitchen that doesn't rely on trends for its impact. Its luxury comes from craftsmanship, proportion, natural materials and a level of organization tailored specifically to the homeowners.
Find the right local pro for your project
 Hermitage Kitchen Gallery LLC
Classic architecture meets highly personalized function in this thoughtfully designed kitchen renovation. Soft white cabinetry, substantial millwork and warm natural stone establish a timeless foundation, while a richly stained wood island and sculptural metal range hood introduce contrast and depth.
At the center, an expansive island provides generous prep space, seating for four and a natural gathering place between the kitchen and dining area. Warm metal plumbing fixtures and hardware complement the stone surfaces, while illuminated display cabinetry and layered lighting bring warmth to the predominantly neutral palette.
Behind the cabinetry is where much of the design reveals itself. Dedicated knife storage, an expansive spice drawer, vertical tray and cutting-board dividers, specialized cookware storage, a deep spirits drawer and custom glassware cabinetry give virtually everything a designated home. Professional appliances are integrated into the surrounding millwork, allowing performance to coexist with the room's traditional character.
The same cabinetry language continues into the beverage area and adjoining laundry and utility spaces, creating a cohesive suite of hardworking rooms that feel considered down to the smallest detail.
The result is a kitchen that doesn't rely on trends for its impact. Its luxury comes from craftsmanship, proportion, natural materials and a level of organization tailored specifically to the homeowners.
 Cibes Symmetry
Asterix Cab Home Elevator
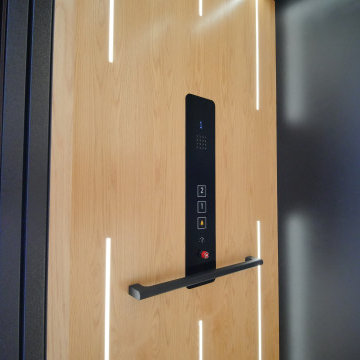
The Cibes Symmetry Asterix Cab is a premium residential elevator that combines timeless craftsmanship with modern elevator technology to deliver an elegant, fully enclosed lift for luxury homes. Designed for homeowners who want the classic look of a traditional elevator with the efficiency of a machine-room-less system, the Asterix Cab provides exceptional comfort, accessibility, and style.
Featuring a beautifully finished enclosed cab with customizable wall panels, premium lighting, elegant handrails, and refined interior details, the Asterix Cab enhances any home while providing safe and reliable access between floors. Whether incorporated into a new custom home or added during a renovation, it seamlessly blends with traditional, transitional, or contemporary interiors.
Unlike many conventional residential elevators, the Cibes Symmetry Asterix Cab is engineered for efficient installation with no separate machine room and a compact footprint, helping reduce construction complexity while maximizing usable living space. Its smooth screw-driven technology delivers quiet, dependable operation with low maintenance requirements and outstanding long-term reliability.
Built with safety and convenience in mind, the Asterix Cab includes advanced features such as obstruction sensors, battery-powered emergency lowering, emergency communication, automatic lighting, and intuitive controls, giving homeowners confidence with every ride.
Perfect For:
Luxury homes
Aging in place
Wheelchair accessibility
Multigenerational living
Custom home construction
Home renovations and remodels
Universal Design and accessible living
The Cibes Symmetry Asterix Cab is the ideal choice for homeowners seeking a sophisticated home elevator that combines elegant design, premium craftsmanship, and everyday functionality. With extensive customization options, smooth performance, and industry-leading engineering, the Asterix Cab adds lasting value, accessibility, and convenience to virtually any home.
 Cibes Symmetry
Asterix Cab Home Elevator
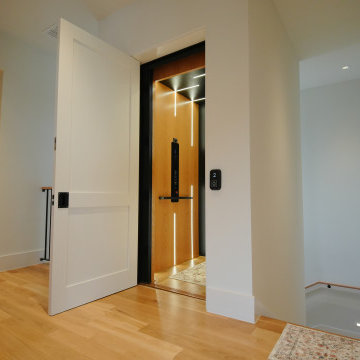
The Cibes Symmetry Asterix Cab is a premium residential elevator that combines timeless craftsmanship with modern elevator technology to deliver an elegant, fully enclosed lift for luxury homes. Designed for homeowners who want the classic look of a traditional elevator with the efficiency of a machine-room-less system, the Asterix Cab provides exceptional comfort, accessibility, and style.
Featuring a beautifully finished enclosed cab with customizable wall panels, premium lighting, elegant handrails, and refined interior details, the Asterix Cab enhances any home while providing safe and reliable access between floors. Whether incorporated into a new custom home or added during a renovation, it seamlessly blends with traditional, transitional, or contemporary interiors.
Unlike many conventional residential elevators, the Cibes Symmetry Asterix Cab is engineered for efficient installation with no separate machine room and a compact footprint, helping reduce construction complexity while maximizing usable living space. Its smooth screw-driven technology delivers quiet, dependable operation with low maintenance requirements and outstanding long-term reliability.
Built with safety and convenience in mind, the Asterix Cab includes advanced features such as obstruction sensors, battery-powered emergency lowering, emergency communication, automatic lighting, and intuitive controls, giving homeowners confidence with every ride.
Perfect For:
Luxury homes
Aging in place
Wheelchair accessibility
Multigenerational living
Custom home construction
Home renovations and remodels
Universal Design and accessible living
The Cibes Symmetry Asterix Cab is the ideal choice for homeowners seeking a sophisticated home elevator that combines elegant design, premium craftsmanship, and everyday functionality. With extensive customization options, smooth performance, and industry-leading engineering, the Asterix Cab adds lasting value, accessibility, and convenience to virtually any home.
 Hermitage Kitchen Gallery LLC
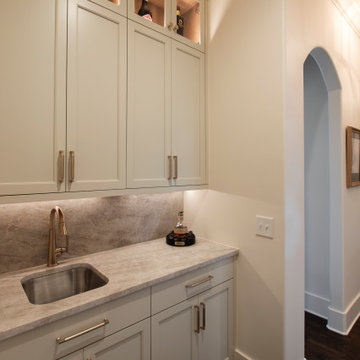
Classic architecture meets highly personalized function in this thoughtfully designed kitchen renovation. Soft white cabinetry, substantial millwork and warm natural stone establish a timeless foundation, while a richly stained wood island and sculptural metal range hood introduce contrast and depth.
At the center, an expansive island provides generous prep space, seating for four and a natural gathering place between the kitchen and dining area. Warm metal plumbing fixtures and hardware complement the stone surfaces, while illuminated display cabinetry and layered lighting bring warmth to the predominantly neutral palette.
Behind the cabinetry is where much of the design reveals itself. Dedicated knife storage, an expansive spice drawer, vertical tray and cutting-board dividers, specialized cookware storage, a deep spirits drawer and custom glassware cabinetry give virtually everything a designated home. Professional appliances are integrated into the surrounding millwork, allowing performance to coexist with the room's traditional character.
The same cabinetry language continues into the beverage area and adjoining laundry and utility spaces, creating a cohesive suite of hardworking rooms that feel considered down to the smallest detail.
The result is a kitchen that doesn't rely on trends for its impact. Its luxury comes from craftsmanship, proportion, natural materials and a level of organization tailored specifically to the homeowners.
 Hermitage Kitchen Gallery LLC
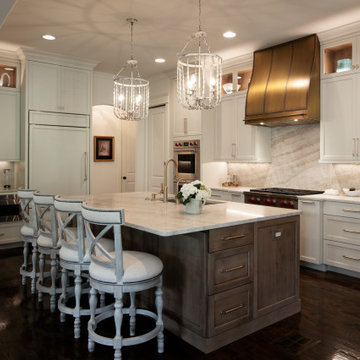
Classic architecture meets highly personalized function in this thoughtfully designed kitchen renovation. Soft white cabinetry, substantial millwork and warm natural stone establish a timeless foundation, while a richly stained wood island and sculptural metal range hood introduce contrast and depth.
At the center, an expansive island provides generous prep space, seating for four and a natural gathering place between the kitchen and dining area. Warm metal plumbing fixtures and hardware complement the stone surfaces, while illuminated display cabinetry and layered lighting bring warmth to the predominantly neutral palette.
Behind the cabinetry is where much of the design reveals itself. Dedicated knife storage, an expansive spice drawer, vertical tray and cutting-board dividers, specialized cookware storage, a deep spirits drawer and custom glassware cabinetry give virtually everything a designated home. Professional appliances are integrated into the surrounding millwork, allowing performance to coexist with the room's traditional character.
The same cabinetry language continues into the beverage area and adjoining laundry and utility spaces, creating a cohesive suite of hardworking rooms that feel considered down to the smallest detail.
The result is a kitchen that doesn't rely on trends for its impact. Its luxury comes from craftsmanship, proportion, natural materials and a level of organization tailored specifically to the homeowners.
 Hermitage Kitchen Gallery LLC
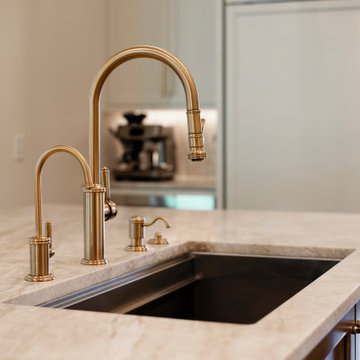
Classic architecture meets highly personalized function in this thoughtfully designed kitchen renovation. Soft white cabinetry, substantial millwork and warm natural stone establish a timeless foundation, while a richly stained wood island and sculptural metal range hood introduce contrast and depth.
At the center, an expansive island provides generous prep space, seating for four and a natural gathering place between the kitchen and dining area. Warm metal plumbing fixtures and hardware complement the stone surfaces, while illuminated display cabinetry and layered lighting bring warmth to the predominantly neutral palette.
Behind the cabinetry is where much of the design reveals itself. Dedicated knife storage, an expansive spice drawer, vertical tray and cutting-board dividers, specialized cookware storage, a deep spirits drawer and custom glassware cabinetry give virtually everything a designated home. Professional appliances are integrated into the surrounding millwork, allowing performance to coexist with the room's traditional character.
The same cabinetry language continues into the beverage area and adjoining laundry and utility spaces, creating a cohesive suite of hardworking rooms that feel considered down to the smallest detail.
The result is a kitchen that doesn't rely on trends for its impact. Its luxury comes from craftsmanship, proportion, natural materials and a level of organization tailored specifically to the homeowners.
 Colorworks Landscape Design
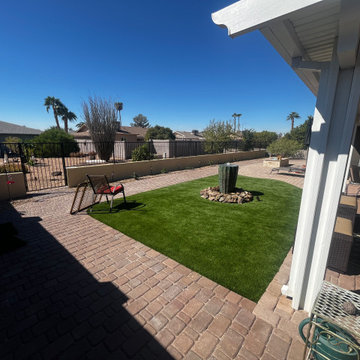
At Colorworks Landscaping, we specialize in creating outdoor spaces that combine beauty, functionality, and sustainability. This project in Sun City is a perfect example of how we transform backyards into personalized retreats.
Project Overview:
- Ground Preparation: We started by demoing and prepping the ground, setting the stage for a flawless installation.
- Utility Installation: A water line was expertly laid to connect to a custom serenity fountain, and electrical work included wiring to a GFI outlet for added convenience.
- Hardscaping: Concrete pavers and step pads were installed with precision, providing both functionality and aesthetic appeal.
- Fire Pit Installation: We built a custom fire pit featuring a travertine cap, fire bar, and reflective fire glass. The structure was expertly stuccoed and painted to complement the design.
- Serenity Fountain: A stunning fountain with copper accents and a high-performance pump was installed, creating a calming focal point.
- Synthetic Turf: We installed 80 oz Daytona turf for a lush, evergreen lawn that is durable, pet-friendly, and virtually maintenance-free.
- Masonry Wall and Iron Fence: A masonry wall was built to support a custom-designed iron fence with steel gates, offering both security and a timeless design.
- Irrigation System: A drip irrigation system was set up to ensure efficient watering for plants, saving water while keeping the landscape vibrant.
 Hermitage Kitchen Gallery LLC
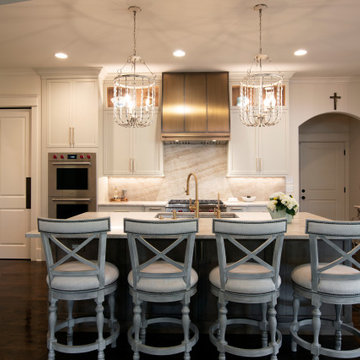
Classic architecture meets highly personalized function in this thoughtfully designed kitchen renovation. Soft white cabinetry, substantial millwork and warm natural stone establish a timeless foundation, while a richly stained wood island and sculptural metal range hood introduce contrast and depth.
At the center, an expansive island provides generous prep space, seating for four and a natural gathering place between the kitchen and dining area. Warm metal plumbing fixtures and hardware complement the stone surfaces, while illuminated display cabinetry and layered lighting bring warmth to the predominantly neutral palette.
Behind the cabinetry is where much of the design reveals itself. Dedicated knife storage, an expansive spice drawer, vertical tray and cutting-board dividers, specialized cookware storage, a deep spirits drawer and custom glassware cabinetry give virtually everything a designated home. Professional appliances are integrated into the surrounding millwork, allowing performance to coexist with the room's traditional character.
The same cabinetry language continues into the beverage area and adjoining laundry and utility spaces, creating a cohesive suite of hardworking rooms that feel considered down to the smallest detail.
The result is a kitchen that doesn't rely on trends for its impact. Its luxury comes from craftsmanship, proportion, natural materials and a level of organization tailored specifically to the homeowners.
 Interior Vision Design Studio
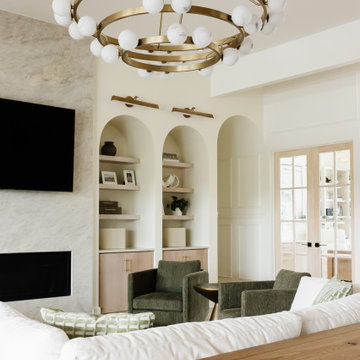
This luxury organic modern living room was thoughtfully designed to serve as the heart of this custom multigenerational home, blending elevated style with everyday functionality for families of all ages. Featuring a sophisticated neutral color palette, layered textures, warm wood tones, and curated furnishings, this space embodies timeless luxury interior design while creating a welcoming environment for gathering and connection.
Designed for real life without compromising beauty, the living room incorporates durable performance fabrics, life-proof materials, and highly functional furnishings that stand up to the demands of multigenerational living. The open-concept layout creates seamless flow throughout the home, making it ideal for both intimate family moments and large-scale entertaining.
Every detail was intentionally selected to reflect the homeowners' lifestyle while ensuring the space remains timeless, comfortable, and effortlessly elegant for years to come.
Interior Vision Design Studio specializes in luxury custom home design, new construction interior design, multigenerational home design, and full-service interior design for clients throughout Myrtle Beach, Murrells Inlet, Pawleys Island, Charleston, the South Carolina coast, Maui, and the Hawaiian Islands, as well as virtual interior design projects nationwide.
 Hermitage Kitchen Gallery LLC
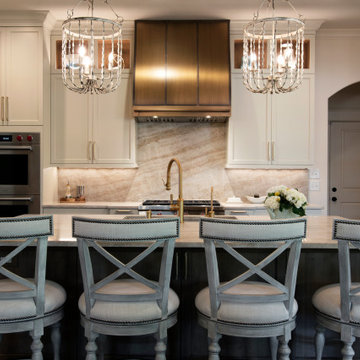
Classic architecture meets highly personalized function in this thoughtfully designed kitchen renovation. Soft white cabinetry, substantial millwork and warm natural stone establish a timeless foundation, while a richly stained wood island and sculptural metal range hood introduce contrast and depth.
At the center, an expansive island provides generous prep space, seating for four and a natural gathering place between the kitchen and dining area. Warm metal plumbing fixtures and hardware complement the stone surfaces, while illuminated display cabinetry and layered lighting bring warmth to the predominantly neutral palette.
Behind the cabinetry is where much of the design reveals itself. Dedicated knife storage, an expansive spice drawer, vertical tray and cutting-board dividers, specialized cookware storage, a deep spirits drawer and custom glassware cabinetry give virtually everything a designated home. Professional appliances are integrated into the surrounding millwork, allowing performance to coexist with the room's traditional character.
The same cabinetry language continues into the beverage area and adjoining laundry and utility spaces, creating a cohesive suite of hardworking rooms that feel considered down to the smallest detail.
The result is a kitchen that doesn't rely on trends for its impact. Its luxury comes from craftsmanship, proportion, natural materials and a level of organization tailored specifically to the homeowners.
 Interior Vision Design Studio
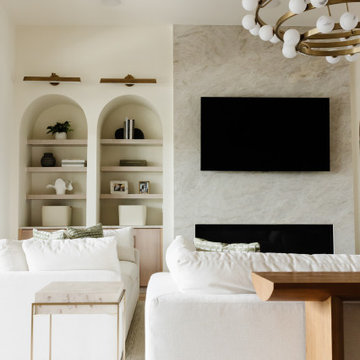
This luxury organic modern living room was thoughtfully designed to serve as the heart of this custom multigenerational home, blending elevated style with everyday functionality for families of all ages. Featuring a sophisticated neutral color palette, layered textures, warm wood tones, and curated furnishings, this space embodies timeless luxury interior design while creating a welcoming environment for gathering and connection.
Designed for real life without compromising beauty, the living room incorporates durable performance fabrics, life-proof materials, and highly functional furnishings that stand up to the demands of multigenerational living. The open-concept layout creates seamless flow throughout the home, making it ideal for both intimate family moments and large-scale entertaining.
Every detail was intentionally selected to reflect the homeowners' lifestyle while ensuring the space remains timeless, comfortable, and effortlessly elegant for years to come.
Interior Vision Design Studio specializes in luxury custom home design, new construction interior design, multigenerational home design, and full-service interior design for clients throughout Myrtle Beach, Murrells Inlet, Pawleys Island, Charleston, the South Carolina coast, Maui, and the Hawaiian Islands, as well as virtual interior design projects nationwide.
 Hermitage Kitchen Gallery LLC
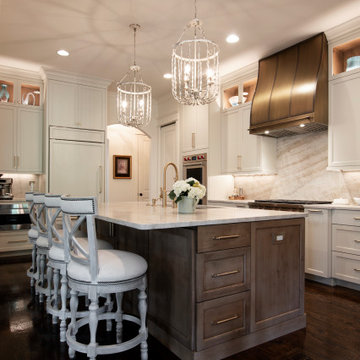
Classic architecture meets highly personalized function in this thoughtfully designed kitchen renovation. Soft white cabinetry, substantial millwork and warm natural stone establish a timeless foundation, while a richly stained wood island and sculptural metal range hood introduce contrast and depth.
At the center, an expansive island provides generous prep space, seating for four and a natural gathering place between the kitchen and dining area. Warm metal plumbing fixtures and hardware complement the stone surfaces, while illuminated display cabinetry and layered lighting bring warmth to the predominantly neutral palette.
Behind the cabinetry is where much of the design reveals itself. Dedicated knife storage, an expansive spice drawer, vertical tray and cutting-board dividers, specialized cookware storage, a deep spirits drawer and custom glassware cabinetry give virtually everything a designated home. Professional appliances are integrated into the surrounding millwork, allowing performance to coexist with the room's traditional character.
The same cabinetry language continues into the beverage area and adjoining laundry and utility spaces, creating a cohesive suite of hardworking rooms that feel considered down to the smallest detail.
The result is a kitchen that doesn't rely on trends for its impact. Its luxury comes from craftsmanship, proportion, natural materials and a level of organization tailored specifically to the homeowners.
 Hermitage Kitchen Gallery LLC
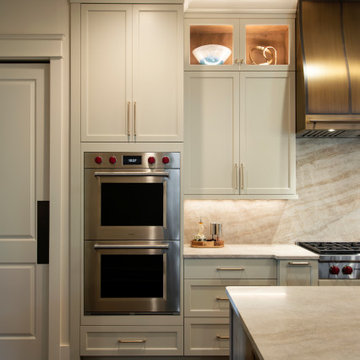
Classic architecture meets highly personalized function in this thoughtfully designed kitchen renovation. Soft white cabinetry, substantial millwork and warm natural stone establish a timeless foundation, while a richly stained wood island and sculptural metal range hood introduce contrast and depth.
At the center, an expansive island provides generous prep space, seating for four and a natural gathering place between the kitchen and dining area. Warm metal plumbing fixtures and hardware complement the stone surfaces, while illuminated display cabinetry and layered lighting bring warmth to the predominantly neutral palette.
Behind the cabinetry is where much of the design reveals itself. Dedicated knife storage, an expansive spice drawer, vertical tray and cutting-board dividers, specialized cookware storage, a deep spirits drawer and custom glassware cabinetry give virtually everything a designated home. Professional appliances are integrated into the surrounding millwork, allowing performance to coexist with the room's traditional character.
The same cabinetry language continues into the beverage area and adjoining laundry and utility spaces, creating a cohesive suite of hardworking rooms that feel considered down to the smallest detail.
The result is a kitchen that doesn't rely on trends for its impact. Its luxury comes from craftsmanship, proportion, natural materials and a level of organization tailored specifically to the homeowners.
 Cibes Symmetry
Asterix Cab Home Elevator
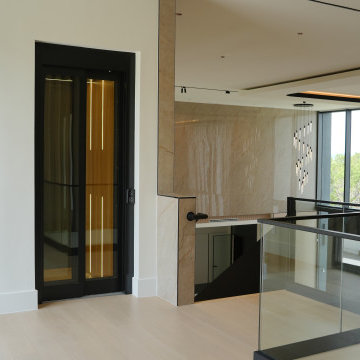
The Cibes Symmetry Asterix Cab is a premium residential elevator that combines timeless craftsmanship with modern elevator technology to deliver an elegant, fully enclosed lift for luxury homes. Designed for homeowners who want the classic look of a traditional elevator with the efficiency of a machine-room-less system, the Asterix Cab provides exceptional comfort, accessibility, and style.
Featuring a beautifully finished enclosed cab with customizable wall panels, premium lighting, elegant handrails, and refined interior details, the Asterix Cab enhances any home while providing safe and reliable access between floors. Whether incorporated into a new custom home or added during a renovation, it seamlessly blends with traditional, transitional, or contemporary interiors.
Unlike many conventional residential elevators, the Cibes Symmetry Asterix Cab is engineered for efficient installation with no separate machine room and a compact footprint, helping reduce construction complexity while maximizing usable living space. Its smooth screw-driven technology delivers quiet, dependable operation with low maintenance requirements and outstanding long-term reliability.
Built with safety and convenience in mind, the Asterix Cab includes advanced features such as obstruction sensors, battery-powered emergency lowering, emergency communication, automatic lighting, and intuitive controls, giving homeowners confidence with every ride.
Perfect For:
Luxury homes
Aging in place
Wheelchair accessibility
Multigenerational living
Custom home construction
Home renovations and remodels
Universal Design and accessible living
The Cibes Symmetry Asterix Cab is the ideal choice for homeowners seeking a sophisticated home elevator that combines elegant design, premium craftsmanship, and everyday functionality. With extensive customization options, smooth performance, and industry-leading engineering, the Asterix Cab adds lasting value, accessibility, and convenience to virtually any home.
 Hermitage Kitchen Gallery LLC
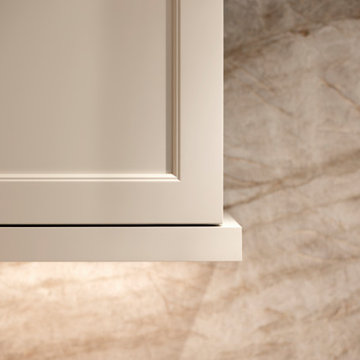
Classic architecture meets highly personalized function in this thoughtfully designed kitchen renovation. Soft white cabinetry, substantial millwork and warm natural stone establish a timeless foundation, while a richly stained wood island and sculptural metal range hood introduce contrast and depth.
At the center, an expansive island provides generous prep space, seating for four and a natural gathering place between the kitchen and dining area. Warm metal plumbing fixtures and hardware complement the stone surfaces, while illuminated display cabinetry and layered lighting bring warmth to the predominantly neutral palette.
Behind the cabinetry is where much of the design reveals itself. Dedicated knife storage, an expansive spice drawer, vertical tray and cutting-board dividers, specialized cookware storage, a deep spirits drawer and custom glassware cabinetry give virtually everything a designated home. Professional appliances are integrated into the surrounding millwork, allowing performance to coexist with the room's traditional character.
The same cabinetry language continues into the beverage area and adjoining laundry and utility spaces, creating a cohesive suite of hardworking rooms that feel considered down to the smallest detail.
The result is a kitchen that doesn't rely on trends for its impact. Its luxury comes from craftsmanship, proportion, natural materials and a level of organization tailored specifically to the homeowners.
 Hermitage Kitchen Gallery LLC
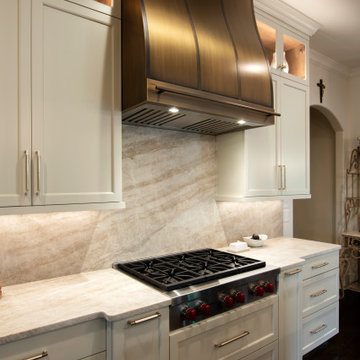
Classic architecture meets highly personalized function in this thoughtfully designed kitchen renovation. Soft white cabinetry, substantial millwork and warm natural stone establish a timeless foundation, while a richly stained wood island and sculptural metal range hood introduce contrast and depth.
At the center, an expansive island provides generous prep space, seating for four and a natural gathering place between the kitchen and dining area. Warm metal plumbing fixtures and hardware complement the stone surfaces, while illuminated display cabinetry and layered lighting bring warmth to the predominantly neutral palette.
Behind the cabinetry is where much of the design reveals itself. Dedicated knife storage, an expansive spice drawer, vertical tray and cutting-board dividers, specialized cookware storage, a deep spirits drawer and custom glassware cabinetry give virtually everything a designated home. Professional appliances are integrated into the surrounding millwork, allowing performance to coexist with the room's traditional character.
The same cabinetry language continues into the beverage area and adjoining laundry and utility spaces, creating a cohesive suite of hardworking rooms that feel considered down to the smallest detail.
The result is a kitchen that doesn't rely on trends for its impact. Its luxury comes from craftsmanship, proportion, natural materials and a level of organization tailored specifically to the homeowners.
 Hermitage Kitchen Gallery LLC
Classic architecture meets highly personalized function in this thoughtfully designed kitchen renovation. Soft white cabinetry, substantial millwork and warm natural stone establish a timeless foundation, while a richly stained wood island and sculptural metal range hood introduce contrast and depth.
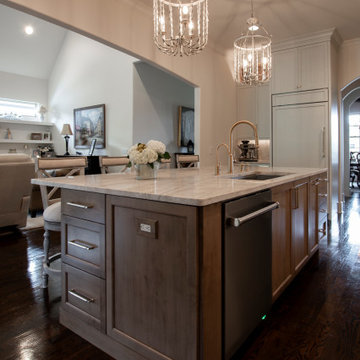
At the center, an expansive island provides generous prep space, seating for four and a natural gathering place between the kitchen and dining area. Warm metal plumbing fixtures and hardware complement the stone surfaces, while illuminated display cabinetry and layered lighting bring warmth to the predominantly neutral palette.
Behind the cabinetry is where much of the design reveals itself. Dedicated knife storage, an expansive spice drawer, vertical tray and cutting-board dividers, specialized cookware storage, a deep spirits drawer and custom glassware cabinetry give virtually everything a designated home. Professional appliances are integrated into the surrounding millwork, allowing performance to coexist with the room's traditional character.
The same cabinetry language continues into the beverage area and adjoining laundry and utility spaces, creating a cohesive suite of hardworking rooms that feel considered down to the smallest detail.
The result is a kitchen that doesn't rely on trends for its impact. Its luxury comes from craftsmanship, proportion, natural materials and a level of organization tailored specifically to the homeowners.
8