
Search results for "Perform virtually" in Home Design Ideas
 Bee Design
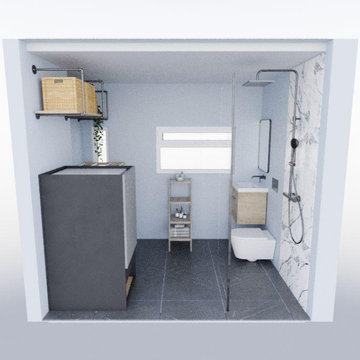
Guest bathroom is a unique place that reflects the owner's taste and style. Also, it is vital for your guest comfort if they are hosted for the night.
The bathroom can be used as a multifunction space weather for your laundry, pet or showering. Use your space wisely to benefit your lifestyle and guest.
It is vital a well bespoke designed bathroom is rich in colors and materials.
How many of you are taken by an impressive bathroom at your friend's house? and recognized how stylish and influential this house is.
Every space deserves a well-designed attention.
Let Bee Design in Chiswick, help you turn your dream home into reality.
Bee Design is a virtual interior design company.
It provides a selection of interior design packages from plan layout, mood board to visual images. The final outcome is a curated shopping list especially selected for the room with guidance to purchase and execute.
Bee Design is delegated to manage budget and time schedule to achieve better results and performance according to customer’s request.
It’s online collaboration with well-known brands and suppliers helps to enhance any space.
The website has an action button for a free consultation call with an email and portal tool for further communication.
Bee Design is across the U.K market making it possible for anyone to design their home through virtual communication.
beedesign.uk
#moderninteriors #designyourdreamhome #moderninteriordesigners #homedecor #Beedesign #interiordesignservice #onlineinteriordesign #interiordesigner #homedecorideas #interiordesignservices
#onlineinteriordesigner #bespokebathroomdesign

 Don’s Mobile Glass
The Marvin Ultimate Casement Window is an innovative, high-performing casement window, offering expert craftsmanship, a variety of customization options, and superior value. Designed to suit virtually any application, these state-of-the-art windows feature concealed multi-point locks, patented exclusive wash mode, and durable hardware that ensures easy opening and smooth operation even on larger-sized windows.
Find the right local pro for your project
 Don’s Mobile Glass
The Marvin Ultimate Casement Window is an innovative, high-performing casement window, offering expert craftsmanship, a variety of customization options, and superior value. Designed to suit virtually any application, these state-of-the-art windows feature concealed multi-point locks, patented exclusive wash mode, and durable hardware that ensures easy opening and smooth operation even on larger-sized windows.
 The Decorating Therapist
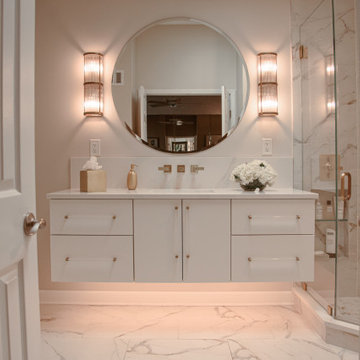
The custom floating bathroom vanity appears effortlessly suspended above the floor, enhanced by motion-sensor under-cabinet lighting that casts a soft, atmospheric glow. Clear Lucite cabinet hardware virtually disappears from view, preserving the refined simplicity of the luxury minimalist bathroom design.
Subtle veining in the marble-look porcelain tile evokes the timeless elegance of natural stone while providing the enhanced safety, durability, and low-maintenance performance essential to a sophisticated modern bathroom renovation.
The tall bathroom backsplash forms a polished architectural focal point for the wall-mounted faucet, adding vertical emphasis, tailored refinement, and contemporary luxury to the vanity composition.

 Curated Nest
Formal living room: We played off symmetry of the windows and fireplace to create the spacious conversational layout, perfect for this chill family that enjoys quiet evenings at home. To achieve a farmhouse chic look, we used a blend of luxe, luminous materials and traditional farmhouse finishes (rustic & reclaimed wood, iron). Fabrics are high performance (kid friendly) and the coffee table is virtually indestructible to little ones! We choose a color palette of muted blues and citrine to blend with the lush natural scenery on the property, located in suburban New Jersery.
Photo Credit: Erin Coren, Curated Nest Interiors

 Heather Vaughan Design
Greg Premru Photography
Example of a beach style living room design in Boston with white walls
Example of a beach style living room design in Boston with white walls

 Pella Windows and Doors
Beautiful, energy-efficient and flexible in design, Pella Architect Series hinged wood patio doors bring the outdoors into your home. The hinged patio door features the patented PerformaSeal™ Design, which combines enhanced air and water performance with a low sill height. Choose from four wood types and virtually unlimited sizes, exterior colors and grille options.

 Armor Building Solutions
Visions of traditional grandeur unfold in this stunning home in the Daniel Island Park Community. Built with grand design and considerable attention to detail, this remarkable home's windows are framed with raised panel shutters by Armor Building Solutions.
Our raised panel shutters are custom manufactured in the United States using only the highest-quality and most durable composite materials available in the industry. We promise that your new moisture-resistant shutters won’t fade, crack, or peel, and will perform flawlessly in any climate. These materials and benefits add up to create a virtually maintenance-free product.
Learn more:
• Popular architectural style
• Custom sizes for any window
• Finest quality in the industry
• Won’t shrink or crack
• Available in any color and many styles
 Archadeck of Northeast Dallas
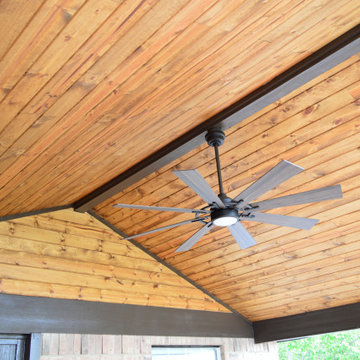
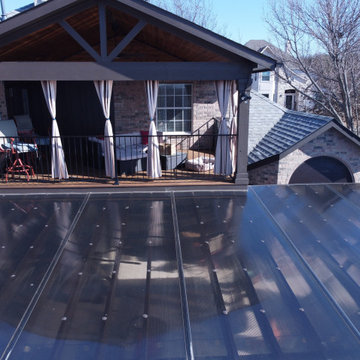
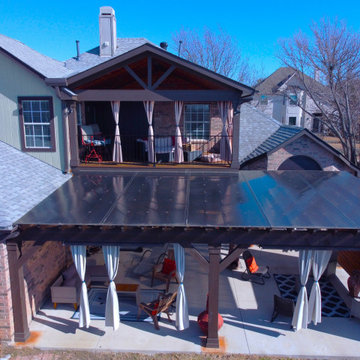
Archadeck transformed this area with a whole new design to offer more up-to-date outdoor living space and extended shade.
Using a dimensional gable roof, emanating from the home’s natural roof, we built a newly devised covered area for outdoor living.
To maintain the free-flowing nature of the elevated design, we installed a handsome black wrought iron railing around the newly installed pressure-treated deck floor.
Following the furthest extension of the rear of the home into the backyard, we installed a generously sized patio with virtually four times the amount of outdoor living space that the upper deck boasts. It, too, is protected with gathered performance fabric drapes that can expand to fully block out the afternoon sun whenever needed.
The area is beautifully covered and protected overhead with a Polygal pergola roof cover – quite ingenious if we do say so ourselves.
 Interior Vision Design Studio
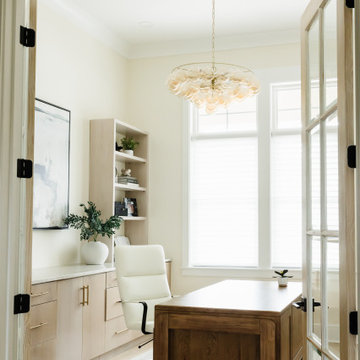
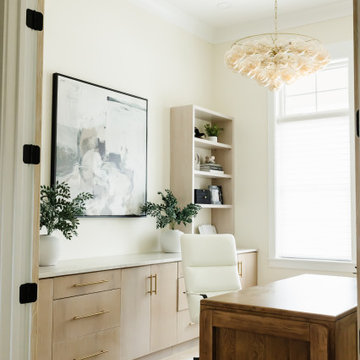
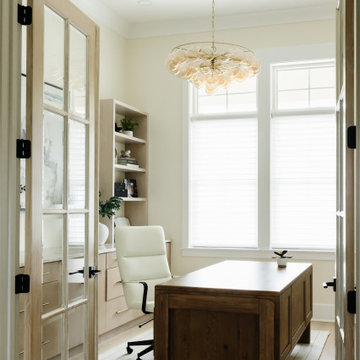
Designed to support productivity, creativity, and everyday functionality, this luxury organic modern home office offers a sophisticated retreat for work, study, and focused living. Thoughtfully designed with a calming neutral color palette, warm natural textures, custom storage solutions, and timeless furnishings, the space balances elevated aesthetics with practical performance. Durable, family-friendly materials and intentional design details create an inspiring environment that seamlessly integrates into this luxury multigenerational home while providing a refined and highly functional workspace designed to stand the test of time.
 Archadeck of Northeast Dallas
Archadeck transformed this area with a whole new design to offer more up-to-date outdoor living space and extended shade.
Using a dimensional gable roof, emanating from the home’s natural roof, we built a newly devised covered area for outdoor living.
To maintain the free-flowing nature of the elevated design, we installed a handsome black wrought iron railing around the newly installed pressure-treated deck floor.
Following the furthest extension of the rear of the home into the backyard, we installed a generously sized patio with virtually four times the amount of outdoor living space that the upper deck boasts. It, too, is protected with gathered performance fabric drapes that can expand to fully block out the afternoon sun whenever needed.
The area is beautifully covered and protected overhead with a Polygal pergola roof cover – quite ingenious if we do say so ourselves.
 Interior Vision Design Studio
Designed to support productivity, creativity, and everyday functionality, this luxury organic modern home office offers a sophisticated retreat for work, study, and focused living. Thoughtfully designed with a calming neutral color palette, warm natural textures, custom storage solutions, and timeless furnishings, the space balances elevated aesthetics with practical performance. Durable, family-friendly materials and intentional design details create an inspiring environment that seamlessly integrates into this luxury multigenerational home while providing a refined and highly functional workspace designed to stand the test of time.
 Curated Nest
Formal living room: We played off symmetry of the windows and fireplace to create the spacious conversational layout, perfect for this chill family that enjoys quiet evenings at home. To achieve a farmhouse chic look, we used a blend of luxe, luminous materials and traditional farmhouse finishes (rustic & reclaimed wood, iron). Fabrics are high performance (kid friendly) and the coffee table is virtually indestructible to little ones! We choose a color palette of muted blues and citrine to blend with the lush natural scenery on the property, located in suburban New Jersery.
Photo Credit: Erin Coren, Curated Nest Interiors
 Archadeck of Northeast Dallas
Archadeck transformed this area with a whole new design to offer more up-to-date outdoor living space and extended shade.
Using a dimensional gable roof, emanating from the home’s natural roof, we built a newly devised covered area for outdoor living.
To maintain the free-flowing nature of the elevated design, we installed a handsome black wrought iron railing around the newly installed pressure-treated deck floor.
Following the furthest extension of the rear of the home into the backyard, we installed a generously sized patio with virtually four times the amount of outdoor living space that the upper deck boasts. It, too, is protected with gathered performance fabric drapes that can expand to fully block out the afternoon sun whenever needed.
The area is beautifully covered and protected overhead with a Polygal pergola roof cover – quite ingenious if we do say so ourselves.
 Interior Vision Design Studio
Designed to support productivity, creativity, and everyday functionality, this luxury organic modern home office offers a sophisticated retreat for work, study, and focused living. Thoughtfully designed with a calming neutral color palette, warm natural textures, custom storage solutions, and timeless furnishings, the space balances elevated aesthetics with practical performance. Durable, family-friendly materials and intentional design details create an inspiring environment that seamlessly integrates into this luxury multigenerational home while providing a refined and highly functional workspace designed to stand the test of time.
 Interior Vision Design Studio
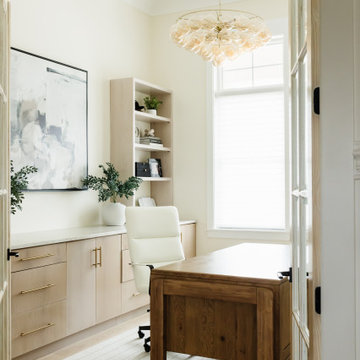
Designed to support productivity, creativity, and everyday functionality, this luxury organic modern home office offers a sophisticated retreat for work, study, and focused living. Thoughtfully designed with a calming neutral color palette, warm natural textures, custom storage solutions, and timeless furnishings, the space balances elevated aesthetics with practical performance. Durable, family-friendly materials and intentional design details create an inspiring environment that seamlessly integrates into this luxury multigenerational home while providing a refined and highly functional workspace designed to stand the test of time.
 Archadeck of Northeast Dallas
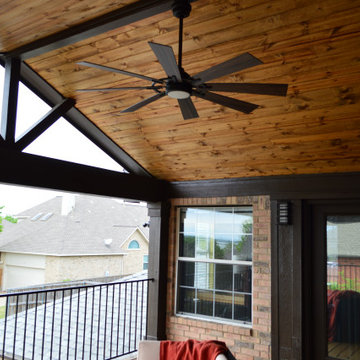
Archadeck transformed this area with a whole new design to offer more up-to-date outdoor living space and extended shade.
Using a dimensional gable roof, emanating from the home’s natural roof, we built a newly devised covered area for outdoor living.
To maintain the free-flowing nature of the elevated design, we installed a handsome black wrought iron railing around the newly installed pressure-treated deck floor.
Following the furthest extension of the rear of the home into the backyard, we installed a generously sized patio with virtually four times the amount of outdoor living space that the upper deck boasts. It, too, is protected with gathered performance fabric drapes that can expand to fully block out the afternoon sun whenever needed.
The area is beautifully covered and protected overhead with a Polygal pergola roof cover – quite ingenious if we do say so ourselves.
 Interior Vision Design Studio
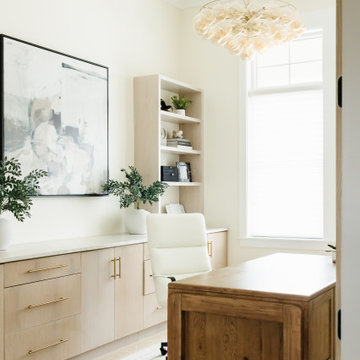
Designed to support productivity, creativity, and everyday functionality, this luxury organic modern home office offers a sophisticated retreat for work, study, and focused living. Thoughtfully designed with a calming neutral color palette, warm natural textures, custom storage solutions, and timeless furnishings, the space balances elevated aesthetics with practical performance. Durable, family-friendly materials and intentional design details create an inspiring environment that seamlessly integrates into this luxury multigenerational home while providing a refined and highly functional workspace designed to stand the test of time.
 Archadeck of Northeast Dallas
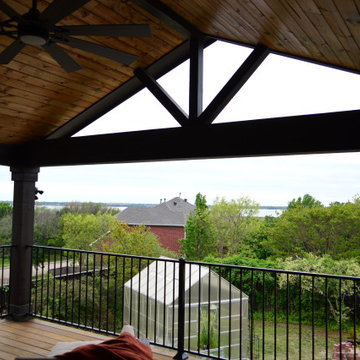
Archadeck transformed this area with a whole new design to offer more up-to-date outdoor living space and extended shade.
Using a dimensional gable roof, emanating from the home’s natural roof, we built a newly devised covered area for outdoor living.
To maintain the free-flowing nature of the elevated design, we installed a handsome black wrought iron railing around the newly installed pressure-treated deck floor.
Following the furthest extension of the rear of the home into the backyard, we installed a generously sized patio with virtually four times the amount of outdoor living space that the upper deck boasts. It, too, is protected with gathered performance fabric drapes that can expand to fully block out the afternoon sun whenever needed.
The area is beautifully covered and protected overhead with a Polygal pergola roof cover – quite ingenious if we do say so ourselves.
5