
Search results for "Performance based marketing" in Home Design Ideas

 User
UserReference: ST604-US
Model: QUASAR
Shape: Rectangular
Color: Trendy gray granite
Finish: honed inside and outside
US Dimensions: 60"x34"x2"
EU Dimensions: 152x86x5cm
US Drain size: 3-1/2" - 90mm (Drain not included)
Drain location: length or width
Material: Granite
Weight: 318 Lbs - 144 Kgs
QUASAR is a French style rectangular Genuine granite Shower Base - 60"x34"x2"- made in genuine interior decoration trendy gray stone. The "Exceptional" cut in the block without any comparison with plastic and other chemical resin market often unaffordable.
You will definitely not let anyone feel indifferent with this 100% natural stone unique in the US and exclusively available on Living'ROC.net. If you're dreaming of a spacious shower or wishing to replace your bathtub, your dream will come true with our QUASAR creation. The outstanding opportunity to make your world unique!
Add value to your home by transforming your bathroom into an oasis of elegance, calm, and tranquillity. This large piece of stone cut from a block of Granite is preformed to create an effective water slope to the drain giving it a groovy, modern look. This unique creation from LivingRoc add style, beauty and sophistication to your bathroom and its honed finish gives a satin-feel, smooth and velvety to the touch. Made from Granite QUASAR is extremely resistant to shocks, scratches and daily use. The shower base is build to last a very long time.
We are also taking good care of your comfort and security ensuring reliable, non slip products. If you wish to standardize your project, you can choose among a wide range of trendy gray vessel sink in granite carved from the same material as for example models Dune, Bali, Torrence...
Our creation QUASAR is delivered without a drain (not included) and without a granite cover which is only compatible with the European Market especially in France - every US drains models you can find on the market will fit perfectly on Living'ROC shower bases.

 Alliance Premier Real Estate
Smith-o-Graphy.com (Red Bluff based Real Estate Photographer)
Pool - mediterranean pool idea
Pool - mediterranean pool idea
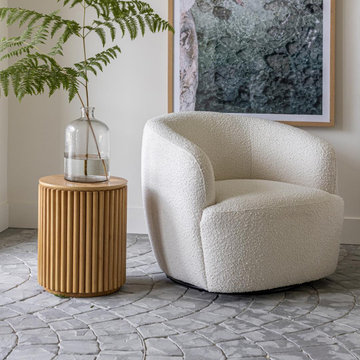
 Style In Form
The Aspen Swivel chair puts a fresh 'spin' on seating - upholstered in a durable polyester performance fabric, the inset swivel base will have you rotating between the view, the latest tv series, and the kitchen, where hopefully someone is busily preparing dinner or mixing the next drink! A sleek, minimal design that will fit easily into any decor style.
Find the right local pro for your project

 Schrocks of Walnut Creek
Photo by Morehead Marketing, Inc.
Example of an arts and crafts living room design in Cleveland
Example of an arts and crafts living room design in Cleveland

 Nieman Market Design
Example of a mid-sized transitional u-shaped medium tone wood floor and brown floor dedicated laundry room design in Toronto with white cabinets, beige walls, a side-by-side washer/dryer and open cabinets

 Buyer's Market
Mid-sized arts and crafts travertine floor kitchen photo in Seattle with a farmhouse sink, shaker cabinets, white cabinets, granite countertops, beige backsplash, ceramic backsplash and an island
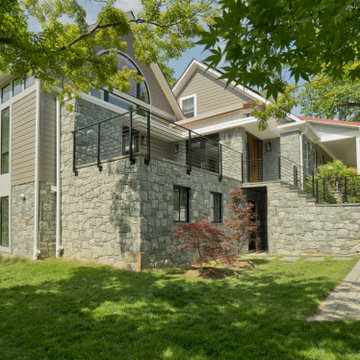
 TrockWorks Architectural Services
The stone wall of original house extends as base of the
new Music Wing. Steps lead to Entrance for concert go-ers, while door below enters the Opera company Offices. The Concert Space sits above the new Garage and Offices below. Terrace can be accessed from the Concert Space as well as the Entry Foyer.
Photo - Ken Wyner Photography





 Grandin Road
Create your own custom Market Umbrella in just three easy steps: pick the perfect shape and size for your patio, select a canopy color or pattern, and specify a frame finish. Then add a matching cast iron base (sold separately) for unwavering support. Configure your favorite combination, and your season is sure to be made in the shade

 Aiden Fabrics
The owners had these Sam Moore club chairs in their prior house and needed to recover them. They became the focal point of the room.
Family room - mid-sized traditional open concept dark wood floor family room idea in Charleston with beige walls, a standard fireplace, a tile fireplace and a wall-mounted tv
Family room - mid-sized traditional open concept dark wood floor family room idea in Charleston with beige walls, a standard fireplace, a tile fireplace and a wall-mounted tv

 LMB Interiors
Ramona d'Viola - ilumus photography & marketing
Example of a large trendy master light wood floor bedroom design in San Francisco with beige walls
Example of a large trendy master light wood floor bedroom design in San Francisco with beige walls

 Darci Hether
This three-story Westhampton Beach home designed for family get-togethers features a large entry and open-plan kitchen, dining, and living room. The kitchen was gut-renovated to merge seamlessly with the living room. For worry-free entertaining and clean-up, we used lots of performance fabrics and refinished the existing hardwood floors with a custom greige stain. A palette of blues, creams, and grays, with a touch of yellow, is complemented by natural materials like wicker and wood. The elegant furniture, striking decor, and statement lighting create a light and airy interior that is both sophisticated and welcoming, for beach living at its best, without the fuss!

 Twist Tours Real Estate and Portfolio Marketing
Paige Newton
Example of a transitional master carpeted and beige floor bedroom design in Austin with gray walls
Example of a transitional master carpeted and beige floor bedroom design in Austin with gray walls


 Lifestyle Homes, Home Builders
This is another vision of a contemporary home with Northwest regional influences, built with high performance features for energy efficiency and healthier indoor air. This custom home design was built for the market and features: 3,210 square feet, four bedrooms, 3 bathrooms, great room, home office, bonus room, a large covered patio, a 2+ car garage, plus shop area.
Steve Haning


 User
UserInspiration for a small modern 3/4 white tile concrete floor walk-in shower remodel in Phoenix with a trough sink, open cabinets, light wood cabinets, concrete countertops and white walls
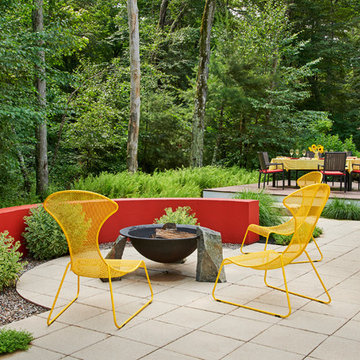
 Amy Martin Landscape Design
This landscape is based on a painting by pioneering abstract artist Wassily Kandinsky. The Art Garden method of Landscape Design is a process where the outdoor environment's design is based on the the work of a specific artist or work of art, or incorporates multiple art forms into the space, including sculpture, music, dance, performance art and experiential elements. The swirling shape of the front stones give the composition a sense of movement, while the variegated Sedum offer a structural contrast to the red wall, and can tolerate the hot dry microclimate of stone mulch and the concrete wall. Behind the wall is a massing of Hay Scented Fern, a lush bright green contrast to the red wall.
The red arching wall offers a high contrast backdrop to the sculptural fire pit, which is a cast iron sugar kettle from South Carolina. It’s rim sits on top of two of the boulders, while fitting into a notch of the third boulder, creating an asymmetrical, funky balance, typical of Kandinsky’s work.


 A-1 Builders and Adaptations Design Studio
We performed both the design work and the construction for this project.
Bathroom - transitional bathroom idea in Seattle
Bathroom - transitional bathroom idea in Seattle

 Departure l Architecture
This courtyard was designed to have some of the spaces covered while others were exposed. The stone bases at the exterior columns and at the chimney are real stone (not cultured stone).
 Buyer's Market
6 square cabinets combine to make a comfortable, relaxed kitchen
Example of a mid-sized classic l-shaped slate floor kitchen design in Seattle with a double-bowl sink, raised-panel cabinets, light wood cabinets, granite countertops, multicolored backsplash, stone tile backsplash, stainless steel appliances and an island
Example of a mid-sized classic l-shaped slate floor kitchen design in Seattle with a double-bowl sink, raised-panel cabinets, light wood cabinets, granite countertops, multicolored backsplash, stone tile backsplash, stainless steel appliances and an island
29