
Search results for "Performance social" in Home Design Ideas

 User
Wet room in master bath with stone shower flooring, surrounding porcelain shower tile, chrome fixtures and niche.
Freestanding bathtub - large contemporary master beige tile and porcelain tile porcelain tile, beige floor and double-sink freestanding bathtub idea in Indianapolis with flat-panel cabinets, brown cabinets, a one-piece toilet, white walls, an undermount sink, marble countertops, a hinged shower door, yellow countertops, a niche and a floating vanity
Freestanding bathtub - large contemporary master beige tile and porcelain tile porcelain tile, beige floor and double-sink freestanding bathtub idea in Indianapolis with flat-panel cabinets, brown cabinets, a one-piece toilet, white walls, an undermount sink, marble countertops, a hinged shower door, yellow countertops, a niche and a floating vanity




Find the right local pro for your project

 The A.L.Y.Group of NH
Photographer: Erin M. Hennigar
The entry hall/double story was enhanced with this spectacular chandelier in mercury glass with back wrought iron fittings. This view is what you see in the entry hall looking up!


 Orac Decor USA
K1151 Base, K1001 Fluted Half Column, K1141 Scamozzi Capital
Inspiration for a contemporary family room remodel in New York
Inspiration for a contemporary family room remodel in New York






 User
Arch: Dr to left, LR to right. Color: Pure White from Sherwin Williams in Regal Select Matte finish by Benjamin Moore
Example of an arts and crafts living room design in Boston
Example of an arts and crafts living room design in Boston



 Big Bear Remodeling
Make the most of what you have with a remodel (or two).
We were able to create extra living space and a workout area in the basement. We framed new walls and doorways to define the space. Then we updated some electrical and rerouted some plumbing to allow for a finished ceiling. We also insulated and then painted the newly finished drywall with Sherwin Williams Pediment. The floor in the workout area was finished in Lifeproof Vesinet Oak Luxury Vinyl Plank. The family had carpet installed in the living area for an extra cozy touch.
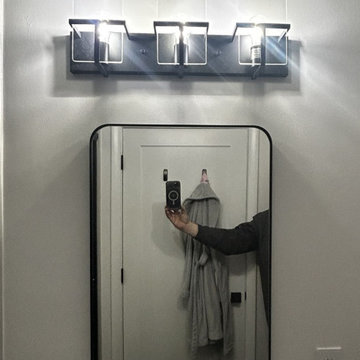
We also updated their first-floor bathroom by replacing the walk-in tub with Charmeuse Smooth BCI Acrylic Shower Panels and custom glass doors from Solon Glass. We installed a new Millwood Pines vanity in oak with a ceramic countertop and sink. The Moen Cia matte black faucet and shower fixtures coordinate well with the other matte black finishes on the towel bar, shower glass door, vanity mirror and vanity lights. The floor was tiled in a graphite hex tile from Virginia Tile.

 Living Plasters
Close up of tadelakt texture.
Inspiration for a limestone tile concrete floor drop-in bathtub remodel in Denver with gray walls
Inspiration for a limestone tile concrete floor drop-in bathtub remodel in Denver with gray walls

 Revel Design Build
This renovation included updating a 1970s kitchen, dining room, office, half bathroom, and staircase, and incorporating a beautiful walk-in pantry. The client was looking to bring a mix of modern farmhouse & boho theme. We love the way it came together!


68