
Search results for "Performance" in Home Design Ideas
 Monarch & Maker

Nestled within the charming confines of Bluejack National, our design team utilized all the space this cozy cottage had to offer. Towering custom drapery creates the illusion of grandeur, guiding the eye toward the shiplap ceiling and exposed wooden beams. While the color palette embraces neutrals and earthy tones, playful pops of color and intriguing southwestern accents inject vibrancy and character into the space.

 Vela Interior Design
Modern kitchen with rift-cut white oak cabinetry and a natural stone island.
Inspiration for a mid-sized contemporary light wood floor and beige floor kitchen remodel in Minneapolis with a double-bowl sink, flat-panel cabinets, light wood cabinets, quartzite countertops, beige backsplash, quartz backsplash, stainless steel appliances, an island and beige countertops
Inspiration for a mid-sized contemporary light wood floor and beige floor kitchen remodel in Minneapolis with a double-bowl sink, flat-panel cabinets, light wood cabinets, quartzite countertops, beige backsplash, quartz backsplash, stainless steel appliances, an island and beige countertops

 Harry Hunt Architects
Photo-Jim Westphalen
Inspiration for a mid-sized contemporary master white tile medium tone wood floor and brown floor bathroom remodel in Other with white walls and a hinged shower door
Inspiration for a mid-sized contemporary master white tile medium tone wood floor and brown floor bathroom remodel in Other with white walls and a hinged shower door
Find the right local pro for your project

 Fine Art Interiors
Family Room with reclaimed wood beams for shelving and fireplace mantel. Performance fabrics used on all the furniture allow for a very durable and kid friendly environment.

 CR Cabinetry Kitchen & Bath Design Studio
Featuring R.D. Henry & Company
Mid-sized transitional single-wall medium tone wood floor kitchen photo in Chicago with shaker cabinets, white cabinets, white backsplash, subway tile backsplash, stainless steel appliances and stainless steel countertops
Mid-sized transitional single-wall medium tone wood floor kitchen photo in Chicago with shaker cabinets, white cabinets, white backsplash, subway tile backsplash, stainless steel appliances and stainless steel countertops
 James McNeal Architecture and Design

Home theater - huge traditional enclosed home theater idea in Minneapolis with a projector screen
 Performance Construction & Remodeling Inc.

All stone work protected and enhanced with hight quality sealer.
Example of a large mountain style backyard stone patio design in Los Angeles with a gazebo and a bbq area
Example of a large mountain style backyard stone patio design in Los Angeles with a gazebo and a bbq area

 Alexander Butler | Design Services, LLC
Chris Davis Photography
Large transitional l-shaped dark wood floor eat-in kitchen photo in New York with shaker cabinets, an island, an undermount sink, white cabinets, quartzite countertops, gray backsplash, stone slab backsplash and stainless steel appliances
Large transitional l-shaped dark wood floor eat-in kitchen photo in New York with shaker cabinets, an island, an undermount sink, white cabinets, quartzite countertops, gray backsplash, stone slab backsplash and stainless steel appliances

 Bruns Architecture
Tricia Shay Photography
Large trendy courtyard concrete patio photo in Milwaukee with no cover
Large trendy courtyard concrete patio photo in Milwaukee with no cover


Large trendy master mosaic tile and multicolored tile concrete floor and brown floor freestanding bathtub photo in Albuquerque with flat-panel cabinets, red cabinets, white walls, an integrated sink, quartz countertops and white countertops


 User
UserThe home is able to achieve passive house standards and take full advantage of the views with the use of Glo’s A7 triple pane windows and doors. The PHIUS (Passive House Institute US) certified series boasts triple pane glazing, a larger thermal break, high-performance spacers, and multiple air-seals. The large picture windows frame the landscape while maintaining comfortable interior temperatures year-round. The strategically placed operable windows throughout the residence offer cross-ventilation and a visual connection to the sweeping views of Utah. The modern hardware and color selection of the windows are not only aesthetically exceptional, but remain true to the mid-century modern design.

 Hammer & Hand
Karuna Passive House designed by Holst Architecture and built by Hammer & Hand. This high performance home meets the world's most demanding green building certifications. Photo by Jeremy Bittermann.

 Kelly Peart Construction Management Co.
Example of a tuscan carpeted home theater design in Orange County with a projector screen
 Crypton
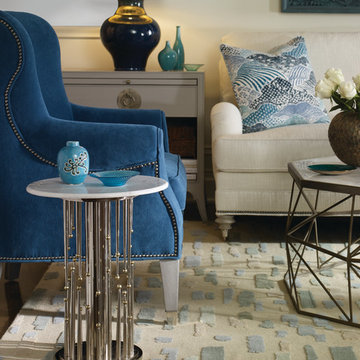
Chair is shown in Verzy Peacock.
Photo Credit: Vanguard Furniture
Family room - traditional family room idea in Detroit
Family room - traditional family room idea in Detroit

 k+co LIVING - Interiors by Karen B Wolf
Christian Garibaldi
Kids' room - mid-sized transitional girl carpeted and gray floor kids' room idea in New York with blue walls
Kids' room - mid-sized transitional girl carpeted and gray floor kids' room idea in New York with blue walls



 Kevin Browne Architecture
Jack Michaud Photography
Greenhouse - contemporary detached greenhouse idea in Portland Maine
Greenhouse - contemporary detached greenhouse idea in Portland Maine


6