
Search results for "Performing" in Home Design Ideas
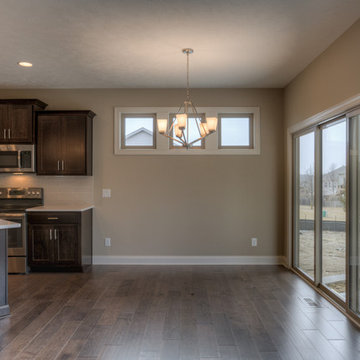
 Landmark Performance Homes
 Landmark Homes Gold Point Series. Gorgeous villa backing to common area. Open kitchen to great room with stone fireplace. Kitchen has quartz counters, maple cabinets, wood flooring and SS appliances. Large master with spacious bath near laundry room. Located in prestigious Waterford area with lake, trails, 2 pools, clubhouse and fitness center. Villa association takes care of your lawn, snow and trash services. Other lots in this great community available! Call 402-672-5550 for more details or to schedule a showing.
Find the right local pro for your project
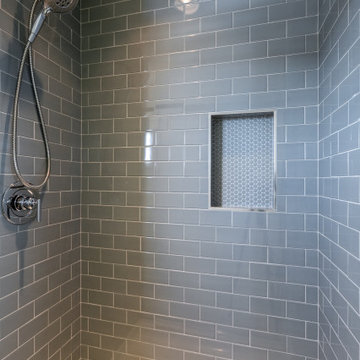
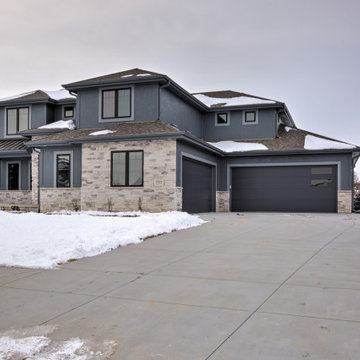
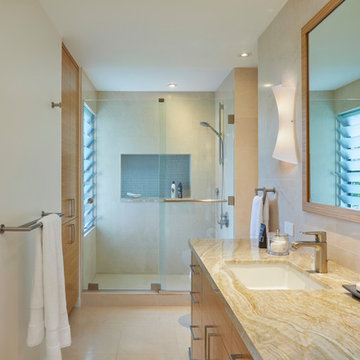
 Landmark Performance Homes
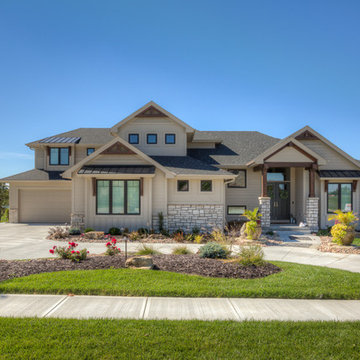
Another Stunning 1.5-Story Brandenburg home! Check out the custom barn doors, beam detail, curved staircases, master bath finishes and beautiful flooring selections in this custom home! We can build a ranch version of this plan as well. Call today to start planning your perfect home! 402.672.5550 #buildalandmark #floorplan #dreamhome #customhomes #omahabuilder
 Landmark Performance Homes
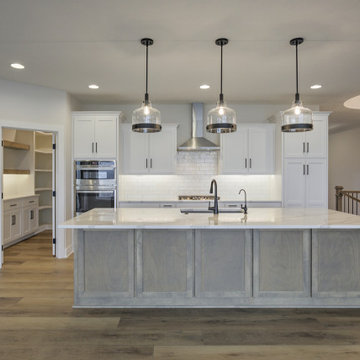
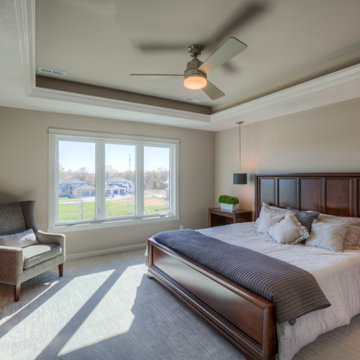
2-story, Newport plan with open foyer to den with modern barn doors. Large kitchen with 9' island with quartz counters. SS appliances and huge WI pantry with prep area. Flex room off the kitchen for more office space or kid's zone. 4 bedrooms up plus loft! Master bedroom is oversized with spa bath, WI tile shower and huge closet. Walkout lot with cedar decking and aluminum rail. Call for more information on this this home or to build a custom home. 402.672.5550 #homeforsale #moveinready #newconstruction #buildalandmark
 Performance Kitchens & Home
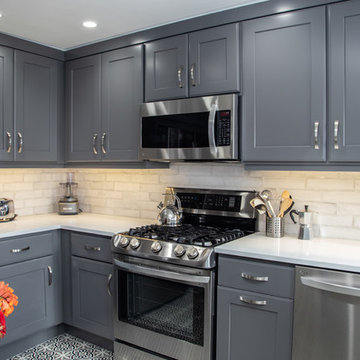
Small trendy l-shaped ceramic tile kitchen photo in Philadelphia with a single-bowl sink, shaker cabinets, gray cabinets, quartz countertops, white backsplash, ceramic backsplash, stainless steel appliances and white countertops
 Kala Performance Homes
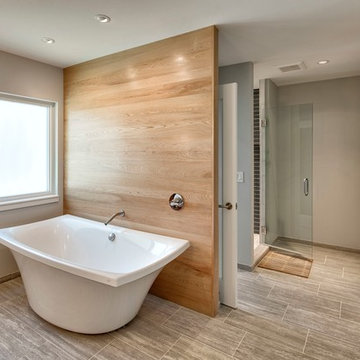
The master suite features a walk-in closet, full bath, dual-head shower, double vanity and heated floors. The free-standing white tub set against the wood feature wall and travertine tile floor creates a calming contemporary space.

 MOKULUA High Performance Builder
Augie Salbosa
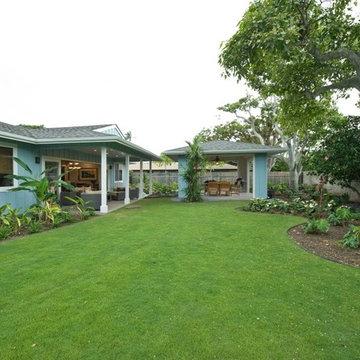
Mid-sized island style one-story wood exterior home photo in Hawaii
Mid-sized island style one-story wood exterior home photo in Hawaii
 Landmark Performance Homes
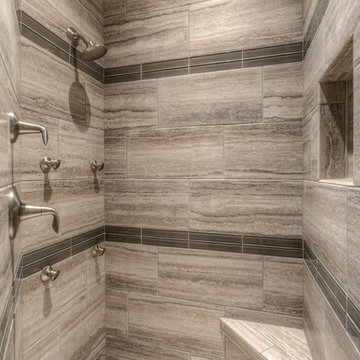
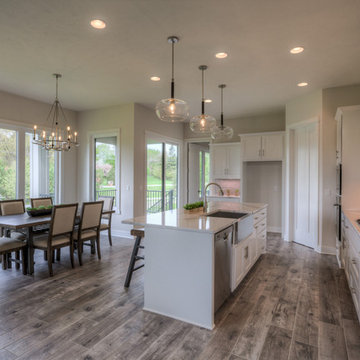
Photos of a custom Riviera plan we recently built for a client. This open-concept ranch plan features a center stone fireplace in great room, ceiling details, large walk-in pantry, dining area in kitchen, large master bath with walk-in tile shower. finished basement and so much more. We can custom build any of our plans! 402.672.5550 #buildalandmark #ranchfloorplan #newhome #homebuilder
Photos of a custom Riviera plan we recently built for a client. This open-concept ranch plan features a center stone fireplace in great room, ceiling details, large walk-in pantry, dining area in kitchen, large master bath with walk-in tile shower. finished basement and so much more. We can custom build any of our plans! 402.672.5550 #buildalandmark #ranchfloorplan #newhome #homebuilder photos by Tim Perry
 Landmark Performance Homes
Stunning 5 bedroom home. Guests are greeted by a double entry door that opens to foyer & den. Spacious kitchen with quartz counters, custom cabinets, SS appliances and huge prep pantry make this a cooks dream! Natural stone outside & inside, over-sized walk-in closet, walk-in tile shower and large tub provide the elegance you'd expect. We can custom build this, or any of our plans. Tim Perry photographer

 Kala Performance Homes
Bathroom - large modern master multicolored floor bathroom idea in Other with flat-panel cabinets, dark wood cabinets, gray walls and an integrated sink
116