
Search results for "Performing" in Home Design Ideas


 Landmark Performance Homes
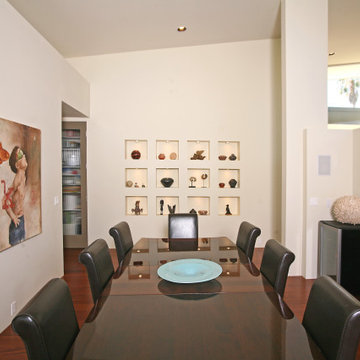
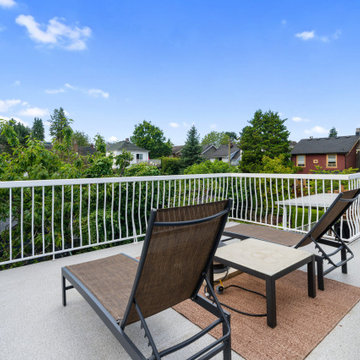
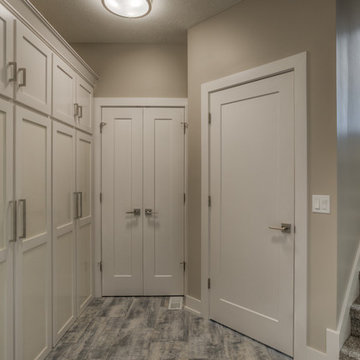
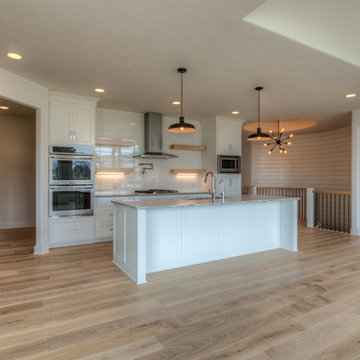
This custom Wyndham plan will WOW you! This 2-story plan has 4 bedrooms plus a loft area. Staircase in the back of the home. Beautiful, open-concept plan. Private deck off master, so many wonderful features! We can custom build this plan or we have a Wyndham model home currently for sale--move-in ready. Call 402-672-5550 for more details. #buildalandmark #customhomes #omahabuilder #homesforsale
Photos by: Tim Perry
Find the right local pro for your project

 Performance Pool & Spa
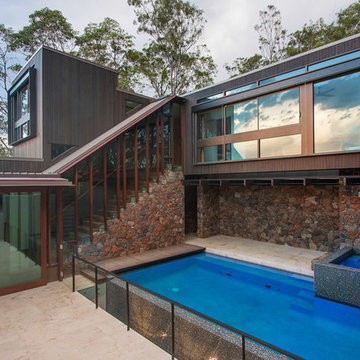
7.1m x 4.5m Infinity Edge Pool with Raised Spa. Motorised Pool Cover. Waterline Pool & Spa Tiles. Jewels 4 Pools Interior.
Mid-sized trendy courtyard tile and rectangular infinity hot tub photo in Brisbane
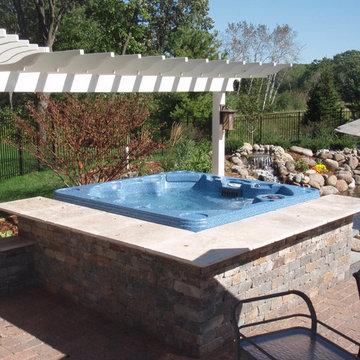
Mid-sized trendy courtyard tile and rectangular infinity hot tub photo in Brisbane

 Landmark Performance Homes
- 4-car garage w/ heater
- 4 “sleep”; 3 “wash”
- Open, “cook/eat/relax” areas
- Large walk-thru pantry
- Pot filler in kitchen
- Spiral staircase to lower level
- Barn door to work room
- “Drop” area off “park” w/ desk area
- Reverse osmosis water system
- Plumbed for soft water
- High-tech wireless technology features
Photos by Tim Perry

 GoodSpace High Performance Builders
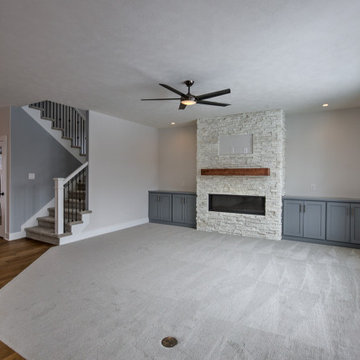
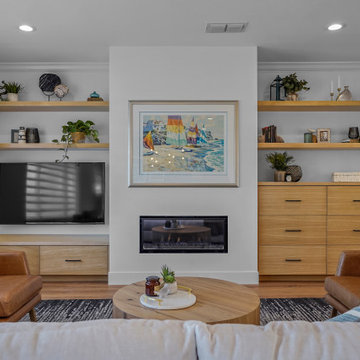
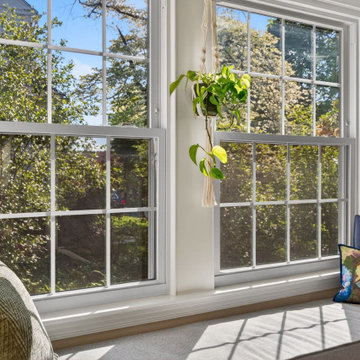
This electric fireplace assists with indoor air quality by filtering the heated air before it's released into the room, and by discarding any smoke or ash by products that would come with a traditional wood burning fire place.

 Performance Kitchens & Home
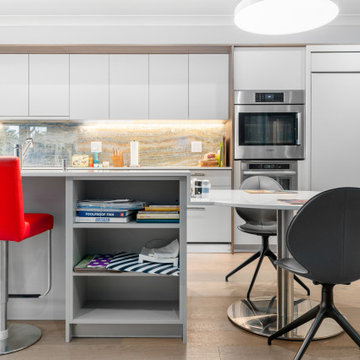
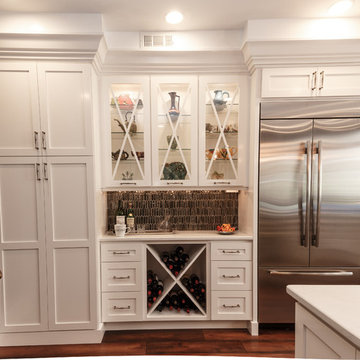
Example of a mid-sized transitional l-shaped dark wood floor and brown floor eat-in kitchen design in Philadelphia with an undermount sink, shaker cabinets, quartz countertops, gray backsplash, glass tile backsplash, stainless steel appliances, an island and white cabinets
 Garland Mill
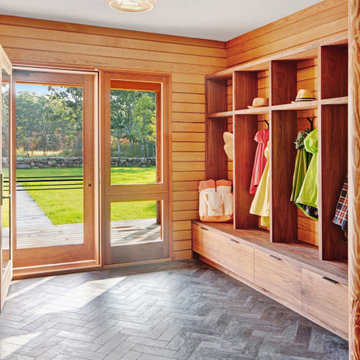
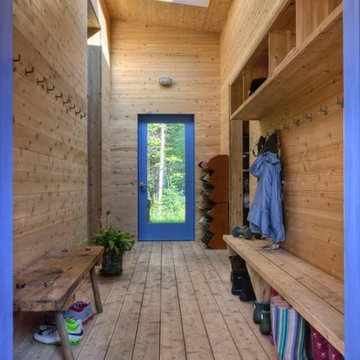
This high performance modern home is powered by an 8 kW PV array and heated by a couple of minisplits and some triple glazed windows. The home is really warm, uses very little energy and boasts superb indoor air quality. Photos by Fletcher Manley
 Landmark Performance Homes
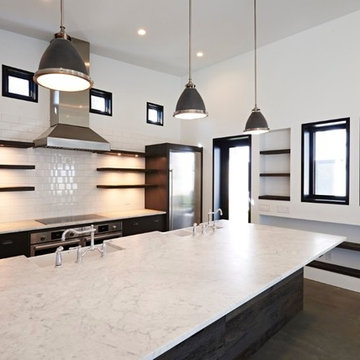
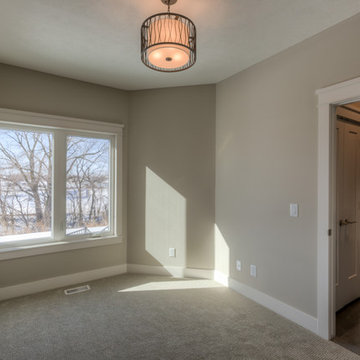
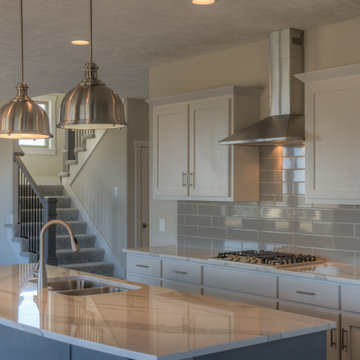
Kitchen with eating area and island. Flex room off kitchen for den, play room, craft room, guest room, etc.
Kitchen - kitchen idea in Omaha
Kitchen - kitchen idea in Omaha
 FLYNN High Performance, LLC
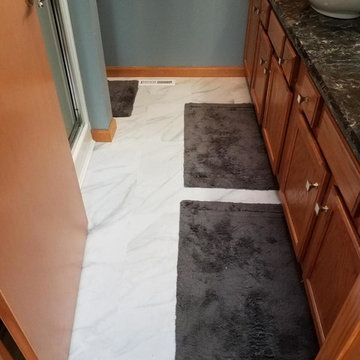
Updated master bathroom from below counter, to ceramic Canoe sinks mounted on top of new marble counters. Replaced faucets with a mix of modern and old world charm water pump style faucets. Both sinks and faucets are are both more stylish and more ergonomic the the fixtures from the 80's. The sinks have ease of use push pop up drains, containing removable hair traps, reducing clogged sinks and inconvenience, mess, need and cost liquid cures to dissolve hair buildup in typical sink drains. Went over old Linoleum floors with a laminate with a rubber underside and very tight seams, a ideal moisture tolerant solution for a floating floor in a bathroom, and pleasing to the eye and under foot. Replaced Formica counters with Marble. Build custom on site trim to encase and frame around existing large mirrors that were frameless and glued to the wall.
119