
Search results for "Performing" in Home Design Ideas
 Kensington High Performance Products
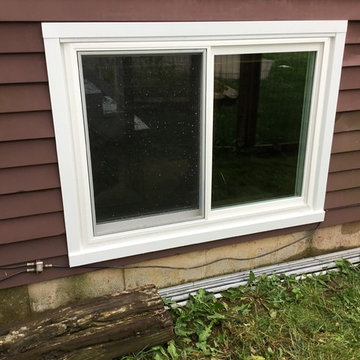
After Installation of Huntington Slider (Install by Freedom Windows)
 Landmark Performance Homes
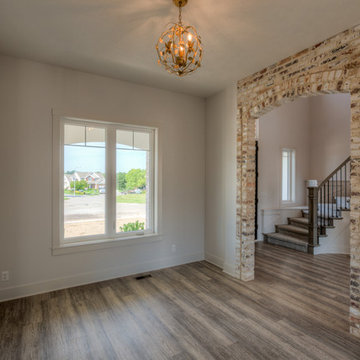
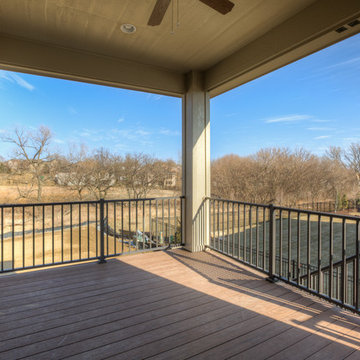
modern plantation style look. Check out this Landmark one-of-a-kind, modern plantation style home with brick accents! This custom 2-story home has beautiful, unique finishes and so many wonderful features! We can include these in your custom Landmark home. Call today to set up your planning meeting. 402.672.5550 #dreamhome #buildalandmark #brick #spiralstaircase #modernfarmhouse #modernplantationstyle #buildalandmark
Find the right local pro for your project
 AV Performance Innovations
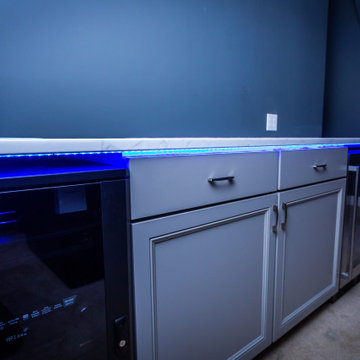
This dynamic Theater room was constructed by our crew from start to finish. We created multi level seating area with theater chairs. Then went to work on the Asthertics with charcoal paint colors, lighting sconces and LED lighting. Completing the look with custom sound panels. We set this theater up with a Dragonfly screen and Sony projector. Then added the Marantz powered Dolby Atmos system for a fully immersive theater experience.. The Cherry on top was the custom snack bar we built in the back for easy access to snacks and bevareges during the movie!
 Kensington High Performance Products
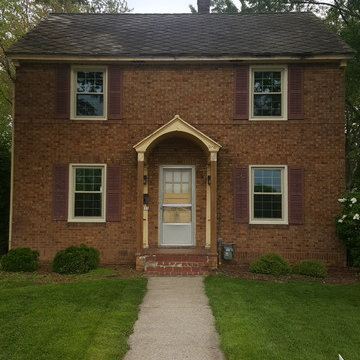
Kingston Double Hung in Tan Exterior Finish (Install by Rain Tech)
 Landmark Performance Homes
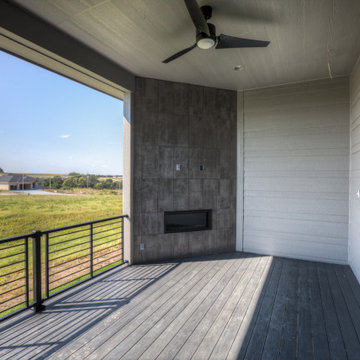
Brookfield ranch home we just finished for a customer. Wonderful features including custom modern cabinets, unique acrylic counters, creative use of color, great outdoor living with a fireplace on deck and so much more. What can we build together? Call to set up a meeting today! 402.672.5550 #buildalandmark #ranchhome #floorplan #customhome #omahabuilder
 Kala Performance Homes
Photo Credit: 8183 Studio
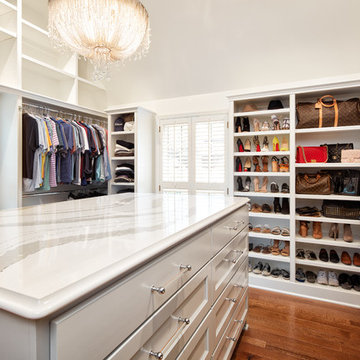
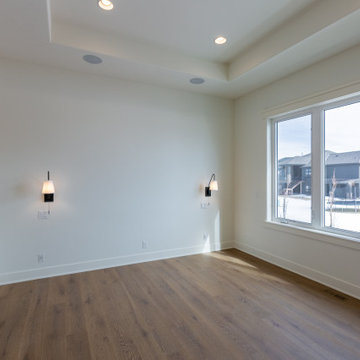
Example of a large transitional gender-neutral medium tone wood floor and brown floor walk-in closet design in Other with shaker cabinets and white cabinets
Example of a large transitional gender-neutral medium tone wood floor and brown floor walk-in closet design in Other with shaker cabinets and white cabinets


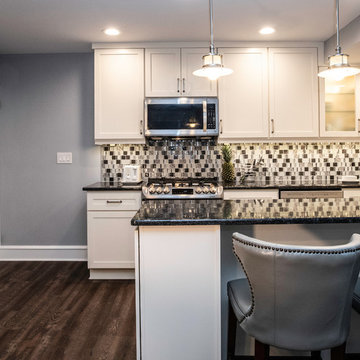
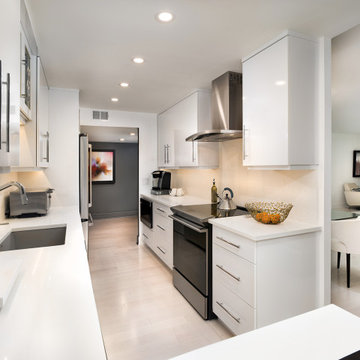
 Performance Kitchens & Home
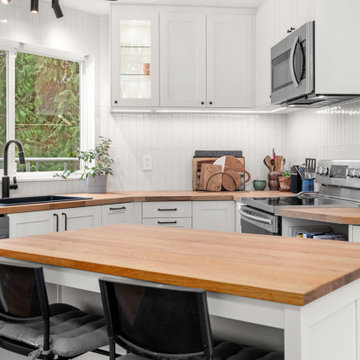
Example of a transitional vinyl floor and brown floor kitchen design in Philadelphia with a single-bowl sink, shaker cabinets, white cabinets, granite countertops, multicolored backsplash, glass tile backsplash, stainless steel appliances and gray countertops
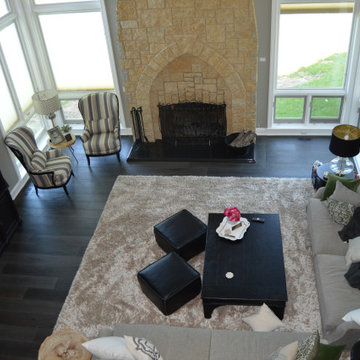
 Performers Flooring and Design Gallery
Family Room- After
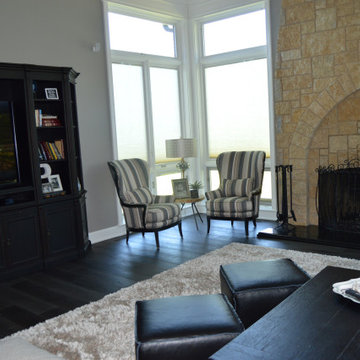
Inspiration for a family room remodel in Chicago
Inspiration for a family room remodel in Chicago
 GoodSpace High Performance Builders
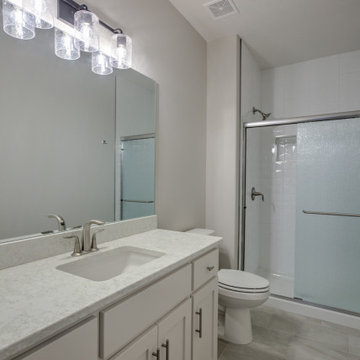
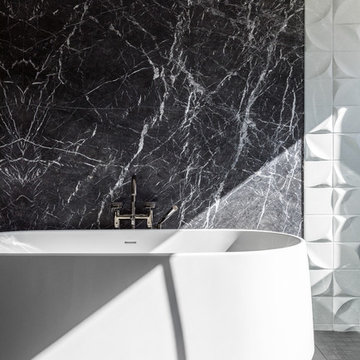
Example of a trendy master black tile and white tile gray floor bathroom design in Sacramento with white walls and a hinged shower door
 Landmark Performance Homes
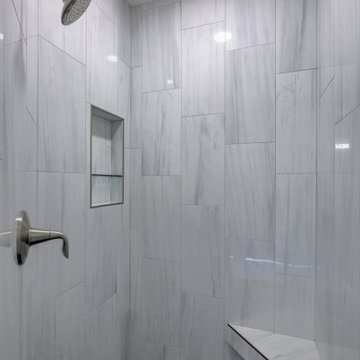
Photos of a custom Riviera plan we recently built for a client. This open-concept ranch plan features a center stone fireplace in great room, ceiling details, large walk-in pantry, dining area in kitchen, large master bath with walk-in tile shower. finished basement and so much more. We can custom build any of our plans! 402.672.5550 #buildalandmark #ranchfloorplan #newhome #homebuilder
Photos of a custom Riviera plan we recently built for a client. This open-concept ranch plan features a center stone fireplace in great room, ceiling details, large walk-in pantry, dining area in kitchen, large master bath with walk-in tile shower. finished basement and so much more. We can custom build any of our plans! 402.672.5550 #buildalandmark #ranchfloorplan #newhome #homebuilder photos by Tim Perry
229